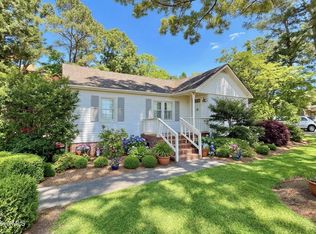
Step back in time without sacrificing modern comfort in this captivating 1935 craftsman-style home, perfectly situated in the heart of small-town America. With timeless character, this home offers a blend of historic charm and modern updates. When you step through the front door, you immediately notice the warmth of the original hardwood floors and architectural details. The spacious living areas feature multiple fireplaces. The primary bedroom and en-suite is located on the main level for ultimate convenience. This private retreat features a beautiful en-suite bathroom. With four bedrooms and two full bathrooms, this home provides plenty of space for family, guests, or a dedicated home office. Each room retains most of its historic integrity while offering comfortable accommodations. Located on Main St this property offers the quintessential small-town lifestyle. Enjoy tree lined streets and a slower way of life.
For sale
Price cut: $5K (9/8)
$275,000
501 S Main St, Stantonsburg, NC 27883
4beds
2,386sqft
Stick/Site Built, Residential, Single Family Residence
Built in 1935
0.22 Acres Lot
$267,600 Zestimate®
$--/sqft
$-- HOA
What's special
Multiple fireplacesOriginal hardwood floorsArchitectural detailsTree lined streetsFour bedrooms
- 87 days
- 293
- 42
Zillow last checked:
Listing updated:
Listed by:
Deena Anibal 336-269-3019,
NorthGroup Real Estate
Source: Triad MLS,MLS#: 1226885
Facts & features
Interior
Bedrooms & bathrooms
- Bedrooms: 4
- Bathrooms: 2
- Full bathrooms: 2
- Main level bathrooms: 1
Primary bedroom
- Level: Main
- Dimensions: 13 x 13
Bedroom 2
- Level: Second
- Dimensions: 13 x 15
Bedroom 3
- Level: Second
- Dimensions: 15 x 16
Bedroom 4
- Level: Second
- Dimensions: 13 x 15
Dining room
- Level: Main
- Dimensions: 15 x 18
Kitchen
- Level: Main
- Dimensions: 15 x 15
Living room
- Level: Main
- Dimensions: 15 x 15
Office
- Level: Second
- Dimensions: 12 x 7
Heating
- Forced Air, Natural Gas
Cooling
- Central Air
Appliances
- Included: Microwave, Dishwasher, Double Oven, Gas Cooktop, Gas Water Heater
- Laundry: Dryer Connection, Main Level, Washer Hookup
Features
- Ceiling Fan(s), Freestanding Tub
- Flooring: Wood
- Basement: Crawl Space
- Attic: Pull Down Stairs
- Number of fireplaces: 2
- Fireplace features: Living Room, Primary Bedroom
Interior area
- Total structure area: 2,386
- Total interior livable area: 2,386 sqft
- Finished area above ground: 2,386
Property
Parking
- Total spaces: 2
- Parking features: Carport, Paved, Driveway, Attached Carport
- Attached garage spaces: 2
- Has carport: Yes
- Has uncovered spaces: Yes
Features
- Levels: Two
- Stories: 2
- Patio & porch: Porch
- Pool features: None
Lot
- Size: 0.22 Acres
Details
- Additional structures: Storage
- Parcel number: 3647861501000
- Zoning: RS
- Special conditions: Owner Sale
- Other equipment: Sump Pump
Construction
Type & style
- Home type: SingleFamily
- Property subtype: Stick/Site Built, Residential, Single Family Residence
Materials
- Vinyl Siding
Condition
- Year built: 1935
Utilities & green energy
- Sewer: Public Sewer
- Water: Public
Community & HOA
HOA
- Has HOA: No
Location
- Region: Stantonsburg
Financial & listing details
- Tax assessed value: $278,394
- Annual tax amount: $2,672
- Date on market: 7/7/2026
- Cumulative days on market: 88 days
- Listing agreement: Exclusive Right To Sell
- Listing terms: Cash,Conventional
Estimated market value
$267,600
$254,000 - $281,000
$1,553/mo
Price history
| Date | Event | Price |
|---|---|---|
| 9/8/2026 | Price change | $275,000-1.8%$115/sqft |
Source:  Doorify MLS #10178410 Report a problem Doorify MLS #10178410 Report a problem | ||
| 8/17/2026 | Price change | $280,000-1.8% |
Source:  Triad MLS #1226885 Report a problem Triad MLS #1226885 Report a problem | ||
| 7/7/2026 | Listed for sale | $285,000$119/sqft |
Source: Doorify MLS #10178410 Report a problem | ||
| 7/6/2026 | Listing removed | $285,000$119/sqft |
Source:  Hive MLS #100575451 Report a problem Hive MLS #100575451 Report a problem | ||
| 6/28/2026 | Price change | $285,000-1.7%$119/sqft |
Source: Hive MLS #100575451 Report a problem | ||
| 5/20/2026 | Listed for sale | $290,000+5.5%$122/sqft |
Source: Hive MLS #100575451 Report a problem | ||
| 10/13/2023 | Sold | $274,900-1.8%$115/sqft |
Source: Hive MLS #100400739 Report a problem | ||
| 8/24/2023 | Pending sale | $279,900$117/sqft |
Source: Hive MLS #100400739 Report a problem | ||
| 8/19/2023 | Listed for sale | $279,900+59.9%$117/sqft |
Source: Hive MLS #100400739 Report a problem | ||
| 7/1/2020 | Sold | $175,000$73/sqft |
Source: Hive MLS #100203264 Report a problem | ||
| 4/22/2020 | Pending sale | $175,000$73/sqft |
Source: BHHS PRIME PROPERTIES #100203264 Report a problem | ||
| 3/7/2020 | Listed for sale | $175,000+373%$73/sqft |
Source: BHHS PRIME PROPERTIES #100203264 Report a problem | ||
| 1/22/2019 | Sold | $37,000$16/sqft |
Source: Public Record Report a problem | ||
Public tax history
| Year | Property taxes | Tax assessment |
|---|---|---|
| 2025 | $2,672 -19.7% | $278,394 |
| 2024 | $3,327 +323% | $278,394 +167.3% |
| 2023 | $787 -38.6% | $104,139 |
| 2022 | $1,281 | $104,139 |
| 2021 | $1,281 +76.2% | $104,139 +76.2% |
| 2020 | $727 | $59,093 |
| 2019 | $727 | $59,093 |
| 2018 | $727 +68.5% | $59,093 |
| 2017 | $431 | $59,093 |
| 2016 | $431 +6.2% | $59,093 +6.2% |
| 2015 | $406 | $55,630 |
| 2014 | $406 | $55,630 |
| 2011 | $406 | $55,630 |
| 2010 | $406 | $55,630 |
Find assessor info on the county website
Monthly payment
Est. payment
Payment breakdown
Explore the cost of this home by adjusting the details. Changes won't be saved.Climate risks
Neighborhood: 27883
Similar homes
- $274,9004 bd2 ba2.9k sqft3400 S Jefferson Street, Fountain, NC 27829For Sale

 MLS ID #100591066, The Donna and Team New Bern, Keller Williams Realty. Hive MLS
 - $275,0003 bd2 ba1.9k sqft1506 Anderson Street NW, Wilson, NC 27893For Sale
 MLS ID #100577355, Lineberger Team, EXP Realty LLC - C. Hive MLS
 - $269,9003 bd2 ba2.1k sqft218 Forest Hills Road NW, Wilson, NC 27896For Sale
 MLS ID #100600770, Joyner Silk Team, Market Leader Realty, LLC.. Hive MLS
 - $240,0004 bd2 ba1.7k sqft7886 Nc 222, Fountain, NC 27829For Sale
 MLS ID #100566417, Kevin Lee, Lee & Harrell Real Estate Professionals. Hive MLS
 - $269,9004 bd3 ba2.5k sqft700 Kenan Street W, Wilson, NC 27893For SaleMLS ID #100583403, Adam Bennett, Right Realty Group. Hive MLS
- $294,9994 bd2 ba1.6k sqft3222 North Contentnea Street, Farmville, NC 27828For SaleMLS ID #100582140, Jordan Shackelford, Lee & Harrell Real Estate Professionals. Hive MLS
- $235,0003 bd3 ba1.9k sqft7147 Great Swamp Loop, Lucama, NC 27851For Sale
 MLS ID #10195646, Delphine Camara. Doorify MLS
 - $324,5003 bd3 ba2.2k sqft1801 Sylvia Court SE, Wilson, NC 27893For SaleMLS ID #100604153, Jason Walters Real Estate Team, EXP Realty LLC - C. Hive MLS
- $289,9005 bd2 ba2k sqft306 S James Street, Goldsboro, NC 27530For SaleMLS ID #100590629, Beth Hines, RE/MAX Southland Realty II. Hive MLS
- $329,9003 bd3 ba1.8k sqft305 Maddux Dr, Pikeville, NC 27863For SaleMLS ID #10195682, Steven Burnett. Doorify MLS
- $309,0003 bd2 ba2.3k sqft1925 Pinemont Circle, Goldsboro, NC 27534For SaleMLS ID #100606109, April Parrish, REMAX Complete. Hive MLS
- $289,9003 bd2 ba2.1k sqft114 Trappers Run Drive, Goldsboro, NC 27530For SaleMLS ID #100584886, Laura Guelfi, Seymour Homes Realty. Hive MLS
- $299,9003 bd2 ba1.4k sqft1100 Par 3 Dr S, Wilson, NC 27893For SaleMLS ID #10190382, Rebecca Werner. Doorify MLS
- $299,0003 bd3 ba2.2k sqft1940 N Carolina St #111, Goldsboro, NC 27530For SaleMLS ID #10157886, Meisha Spang. Doorify MLS
- $250,0003 bd2 ba1.5k sqft3838 Longleaf Drive NE, Elm City, NC 27822For SaleMLS ID #100602003, Grace Faithful, WPI Realty LLC. Hive MLS
- $264,9003 bd2 ba1.7k sqft1208 Muriel Street, Goldsboro, NC 27534For SaleMLS ID #100603533, Nicole Johnson-Kornegay, EXP Realty LLC - C. Hive MLS
- $265,0003 bd2 ba1.3k sqft5606 Blanch Fields Lane, Lucama, NC 27851For SaleMLS ID #100579706, Beverly H Knight, HOMETOWNE REALTY CLAYTON EAST. Hive MLS
- $287,0003 bd3 ba1.8k sqft107 Cambridge Drive, Goldsboro, NC 27530For SaleMLS ID #100579371, Paul Netchaeff, Berkshire Hathaway Home Services McMillen & Associates Realty. Hive MLS
- $235,0003 bd2 ba1.3k sqft1521 Greenacres Road, Snow Hill, NC 28580For SaleMLS ID #100607328, Benny Segura, The Firm NC. Hive MLS
- $268,0003 bd2 ba1.9k sqft1831 Hinnant Road NW, Pikeville, NC 27863For SaleMLS ID #100566832, Michael Ellis, Coldwell Banker Howard Perry & Walston. Hive MLS
