Priced below appraisal value, this stately residence provides nearly 3,000 square feet of elegant living space and an unparalleled blend of classic sophistication and expansive proportions, all within an easy commute to downtown Fountain amenities!
The elegance begins with a manicured front yard equipped with a stone pathway leading to an inviting entry. The home introduces a grand main level, opening first into an impressive, light-filled formal living room centered by an elegant fireplace and covered with detailed molding. This space flows into a welcoming family room anchored by another fireplace and a nearby dedicated study with ceiling-high built-in bookcases, creating distinct areas for both productivity and relaxation. Entertain with ease in the elegant formal dining room equipped with a glass chandelier, positioned perfectly adjacent to the spacious kitchen featuring extensive wood cabinetry and generous countertop preparation space. The main level is completed by two comfortable bedrooms, a full bathroom, a practical laundry room, and a peaceful enclosed porch perfect for enjoying nature year round.
The upper level features an extensive primary suite designed as a private sanctuary, complete with an en-suite bathroom and access to a secondary upper-level enclosed porch. An oversized additional bedroom also occupies this level, offering exceptional flexibility for guest accommodations or to create a functional flex space.
Outside, the property grounds offer abundant space for recreation and outdoor relaxation, positioned on an expansive .71-acre lot. Located in a tranquil neighborhood setting, this exceptional property provides a peaceful small-town lifestyle while remaining within convenient commuting distance to the premier medical facilities, university campus, boutique shopping, and dining hubs of nearby Greenville.
For sale
Price cut: $24.9K (10/20)
$250,000
3400 S Jefferson Street, Fountain, NC 27829
4beds
2,951sqft
Single Family Residence
Built in 1938
0.71 Acres Lot
$245,500 Zestimate®
$85/sqft
$-- HOA
What's special
Elegant fireplaceDetailed moldingTranquil neighborhood settingSpacious kitchenGlass chandelierGenerous countertop preparation spaceManicured front yard
- 116 days
- 777
- 94
Zillow last checked:
Listing updated:
Listed by:
The Donna and Team New Bern 252-636-6595,
Keller Williams Realty,
Heather Stepp 252-414-1049,
Keller Williams Realty
Source: Hive MLS,MLS#: 100591066 Originating MLS: Neuse River Region Association of Realtors
Facts & features
Interior
Bedrooms & bathrooms
- Bedrooms: 4
- Bathrooms: 2
- Full bathrooms: 2
Rooms
- Room types: Living Room, Dining Room, Family Room, Other, Master Bedroom, Bedroom 2, Bedroom 3, Bedroom 4
Primary bedroom
- Level: Second
- Dimensions: 13 x 21
Bedroom 2
- Level: Second
- Dimensions: 14 x 19
Bedroom 3
- Level: First
- Dimensions: 12 x 13
Bedroom 4
- Level: First
- Dimensions: 8 x 13
Dining room
- Level: First
- Dimensions: 14 x 16
Family room
- Level: First
- Dimensions: 11 x 16
Kitchen
- Level: First
- Dimensions: 10 x 17
Living room
- Level: First
- Dimensions: 16 x 22
Other
- Description: Study Room
- Level: First
- Dimensions: 13 x 13
Heating
- Electric, Radiant
Cooling
- Central Air
Appliances
- Included: Vented Exhaust Fan, Disposal, Dishwasher, Electric Range
- Laundry: Laundry Room
Features
- Entrance Foyer, Blinds/Shades
- Flooring: Carpet, Tile, Vinyl
- Number of fireplaces: 2
Interior area
- Total structure area: 2,951
- Total interior livable area: 2,951 sqft
Property
Parking
- Parking features: Off Street, On Site
Accessibility
- Accessibility features: None
Features
- Levels: Two
- Patio & porch: Enclosed, Porch
- Pool features: None
- Fencing: None
- View description: None
- Frontage type: See Remarks
Lot
- Size: 0.71 Acres
Details
- Additional structures: See Remarks
- Parcel number: 001294
- Zoning: RESIDENTIAL
- Special conditions: Standard
Construction
Type & style
- Home type: SingleFamily
- Property subtype: Single Family Residence
Materials
- Brick, Wood Frame
- Foundation: Crawl Space
- Roof: Architectural Shingle
Condition
- New construction: No
- Year built: 1938
Utilities & green energy
- Sewer: Public Sewer
- Water: Public
- Utilities for property: Other
Community & HOA
Community
- Subdivision: Not In Subdivision
HOA
- Has HOA: No
- Amenities included: None
Location
- Region: Fountain
Financial & listing details
- Price per square foot: $85/sqft
- Tax assessed value: $392,111
- Annual tax amount: $2,598
- Date on market: 7/23/2026
- Cumulative days on market: 116 days
- Listing agreement: Exclusive Right To Sell
- Listing terms: Cash,Conventional,FHA,USDA Loan,VA Loan
Estimated market value
$245,500
$233,000 - $258,000
$1,805/mo
Price history
| Date | Event | Price |
|---|---|---|
| 10/20/2026 | Price change | $250,000-9.1%$85/sqft |
Source:  Hive MLS #100591066 Report a problem | ||
| 8/26/2026 | Price change | $274,900-8.1%$93/sqft |
Source: Hive MLS #100591066 Report a problem | ||
| 7/23/2026 | Listed for sale | $299,000$101/sqft |
Source: Hive MLS #100591066 Report a problem | ||
Public tax history
| Year | Property taxes | Tax assessment |
|---|---|---|
| 2026 | $2,598 | $392,111 |
| 2025 | $2,598 +0.5% | $392,111 |
| 2024 | $2,586 +86.1% | $392,111 +131.8% |
| 2023 | $1,390 +0.9% | $169,143 |
| 2022 | $1,378 | $169,143 |
| 2021 | -- | $169,143 |
| 2020 | $1,386 +41.8% | $169,143 +3.3% |
| 2019 | $978 +18.9% | $163,675 +40.7% |
| 2018 | $822 | $116,311 |
| 2017 | $822 | $116,311 |
| 2016 | $822 | $116,311 +12.4% |
| 2015 | $822 | $103,508 |
| 2014 | $822 | $103,508 |
| 2013 | -- | $103,508 |
| 2012 | -- | $103,508 -1.5% |
| 2011 | -- | $105,105 |
| 2010 | -- | $105,105 |
| 2009 | -- | $105,105 |
| 2008 | -- | $105,105 +60.4% |
| 2007 | -- | $65,534 -28.3% |
| 2006 | -- | $91,370 |
| 2005 | -- | $91,370 +38.7% |
| 2003 | -- | $65,870 |
Find assessor info on the county website
Monthly payment
Est. payment
Payment breakdown
Explore the cost of this home by adjusting the details. Changes won't be saved.Climate risks
Neighborhood: 27829
Nearby schools
Schools provided by the listing agent
- Elementary: H.B. Sugg Elementary School
- Middle: Farmville Middle School
- High: Farmville Central High School
Source: Hive MLS. This data may not be complete. We recommend contacting the local school district to confirm school assignments for this home.
Similar homes
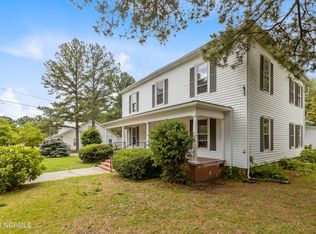
- $224,0003 bd2 ba2k sqft3227 S Eason Street, Fountain, NC 27829For Sale

 MLS ID #100593885, Kristy Conway, ENC Pirate Realty Belhaven-Howard Hanna Allen Tate. Hive MLS
- $240,0004 bd2 ba1.7k sqft7886 Nc 222, Fountain, NC 27829For Sale
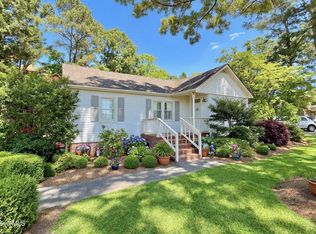 MLS ID #100566417, Kevin Lee, Lee & Harrell Real Estate Professionals. Hive MLS
- $259,0003 bd3 ba2.3k sqft302 W Green Street, Macclesfield, NC 27852For Sale
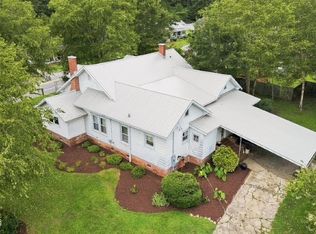 MLS ID #100610329, Sherry Gonzi, ENC Pirate Realty Greenville-Howard Hanna Allen Tate. Hive MLS
- $259,9003 bd2 ba1.5k sqft2619 Nc Hwy Carolina 121, Farmville, NC 27828For Sale
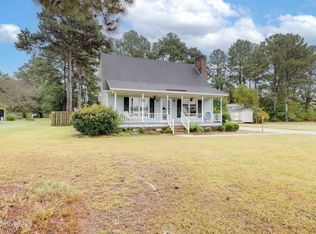 MLS ID #100608046, Danyel Hartley, eXp Realty. Hive MLS
- $239,9004 bd3 ba3k sqft101 N 7th Street, Pinetops, NC 27864For SaleMLS ID #100595705, Stephanie Allen Webb, Boone, Hill, Allen & Ricks. Hive MLS
- $245,0004 bd3 ba2k sqft1772 Gum Swamp Church Road, Greenville, NC 27834For SaleMLS ID #100581522, Rebecca Lynn Alfred, Legacy Premier Real Estate, LLC. Hive MLS
- $228,0004 bd2 ba2.7k sqft227 Blount Street, Winterville, NC 28590For SaleMLS ID #100615289, Melissa Nichols, eXp Realty. Hive MLS
- $239,9004 bd2 ba2.2k sqft1707 Roxbury Drive N, Wilson, NC 27893For SaleMLS ID #100609032, Jason Walters Real Estate Team, EXP Realty LLC - C. Hive MLS
- $229,0004 bd2 ba2.2k sqft150 Nelson Street, Bethel, NC 27812For SaleMLS ID #100611080, Elise Karriker, Legacy Premier Real Estate, LLC. Hive MLS
- $235,0004 bd2 ba1.8k sqft101 Heritage Street, Greenville, NC 27858For SaleMLS ID #100604993, Tiffany Lin, DASH Carolina. Hive MLS
- $250,0003 bd2 ba1.6k sqft202 Lindenwood Drive, Greenville, NC 27834For SaleMLS ID #100603921, Obi Chukwu, Keller Williams Realty Points East. Hive MLS
- $289,9994 bd2 ba1.6k sqft3222 North Contentnea Street, Farmville, NC 27828For SaleMLS ID #100582140, Jordan Shackelford, Lee & Harrell Real Estate Professionals. Hive MLS
- $269,0004 bd2 ba2.3k sqft501 S Main St, Stantonsburg, NC 27883For Sale
 MLS ID #1226885, Deena Anibal. Triad MLS
- $239,9003 bd2 ba1.9k sqft313 S Howard Circle, Tarboro, NC 27886For SaleMLS ID #100599525, Reams Team, Reams Team Realty, LLC. Hive MLS
- $259,9003 bd2 ba2.1k sqft218 Forest Hills Road NW, Wilson, NC 27896For SaleMLS ID #100600770, Joyner Silk Team, Market Leader Realty, LLC.. Hive MLS
- $237,9002 bd2 ba1.6k sqft3314 North Green Street, Farmville, NC 27828For SaleMLS ID #100593590, Sarah Buck, ENC Pirate Realty Greenville-Howard Hanna Allen Tate. Hive MLS
- $257,0003 bd2 ba1.9k sqft103 Greenwood Drive, Greenville, NC 27834For SaleMLS ID #100583771, Jenny Bearden, Keller Williams Realty Points East. Hive MLS
- $255,0003 bd2 ba1.8k sqft1719 Beaumont Drive, Greenville, NC 27858For SaleMLS ID #100587826, Rob Hall, Rob Hall Realty. Hive MLS
- $260,0004 bd2 ba2k sqft3793 Robinson Street, Bethel, NC 27812For SaleMLS ID #100592072, Trudy Gulley, Lee & Harrell Real Estate Professionals. Hive MLS
