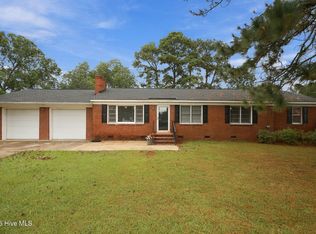
Welcome home to this spacious 4-bedroom, 2-bath brick ranch situated on a corner lot in Bethel! Offering 2,246 square feet, this home is filled with character, generous living spaces, and plenty of opportunity to make it your own.
The den is a standout, featuring vaulted ceilings with exposed wood beams and a stunning brick fireplace wall that creates a warm and inviting focal point. There also appear to be hardwood floors under all carpeted rooms except for the den. A large formal living and dining room provides even more space for gathering and entertaining, while three fireplaces throughout the home add to its charm.
The home offers an abundance of storage, a spacious laundry room, and both an attached garage and detached garage/storage building--perfect for vehicles, hobbies, a workshop, or additional storage. While some cosmetic updates would allow the next owner to add their own personal style, the home offers so much potential with its spacious rooms and timeless architectural details.
Outside, enjoy the large brick patio, circle driveway, and generous corner lot. The home is also equipped with a large generator for added peace of mind, and the roof was replaced in 2022.
With its classic brick exterior, spacious layout, beautiful architectural details, and impressive storage, this Bethel home is ready for its next owner to make it their own!
For sale
$229,000
150 Nelson Street, Bethel, NC 27812
4beds
2,246sqft
Single Family Residence
Built in 1951
0.33 Acres Lot
$225,600 Zestimate®
$102/sqft
$-- HOA
What's special
Large brick patioCircle drivewayClassic brick exteriorBeautiful architectural detailsCorner lotImpressive storageGenerous corner lot
- 25 days
- 603
- 72
Likely to sell faster than
Zillow last checked:
Listing updated:
Listed by:
Elise Karriker 252-916-0718,
Legacy Premier Real Estate, LLC
Source: Hive MLS,MLS#: 100611080 Originating MLS: Coastal Plains Association of Realtors
Facts & features
Interior
Bedrooms & bathrooms
- Bedrooms: 4
- Bathrooms: 2
- Full bathrooms: 2
Rooms
- Room types: Living Room, Family Room, Laundry, Master Bedroom, Bedroom 2, Bedroom 3, Bedroom 4
Heating
- Propane, Other, Gas Pack, Electric
Cooling
- Central Air, Attic Fan
Appliances
- Laundry: Laundry Room
Features
- Vaulted Ceiling(s), Ceiling Fan(s), Blinds/Shades, Cedar Closet(s), Gas Log
- Flooring: Carpet, Laminate, Tile, Hardwood
- Attic: Pull Down Stairs
- Has fireplace: Yes
- Fireplace features: Gas Log
Interior area
- Total structure area: 2,246
- Total interior livable area: 2,246 sqft
Video & virtual tour
Property
Parking
- Total spaces: 2
- Parking features: Circular Driveway, Paved
- Attached garage spaces: 2
- Has uncovered spaces: Yes
Features
- Levels: One
- Patio & porch: Patio
- Fencing: None
- View description: None
- Frontage type: See Remarks
Lot
- Size: 0.33 Acres
- Dimensions: .33 acres
Details
- Additional structures: Second Garage, Storage
- Parcel number: 014338
- Zoning: R75
- Special conditions: Standard
Construction
Type & style
- Home type: SingleFamily
- Property subtype: Single Family Residence
Materials
- Brick, Wood Frame
- Foundation: Crawl Space
- Roof: Architectural Shingle
Condition
- New construction: No
- Year built: 1951
Utilities & green energy
- Sewer: Public Sewer
- Water: Public
- Utilities for property: Sewer Connected, Water Connected
Community & HOA
Community
- Subdivision: Not In Subdivision
HOA
- Has HOA: No
Location
- Region: Bethel
Financial & listing details
- Price per square foot: $102/sqft
- Tax assessed value: $223,812
- Annual tax amount: $2,551
- Date on market: 10/18/2026
- Cumulative days on market: 26 days
- Listing agreement: Exclusive Right To Sell
- Listing terms: Cash,Conventional
- Road surface type: Paved
Estimated market value
$225,600
$214,000 - $237,000
$1,971/mo
Price history
| Date | Event | Price |
|---|---|---|
| 10/18/2026 | Listed for sale | $229,000+129%$102/sqft |
Source:  Hive MLS #100611080 Report a problem | ||
| 7/6/2015 | Sold | $100,000-21.6%$45/sqft |
Source: Hive MLS #50113893 Report a problem | ||
| 4/27/2015 | Price change | $127,500-1.5%$57/sqft |
Source: Keller Williams - Keller Williams Realty - Points East #113893 Report a problem | ||
| 2/11/2015 | Price change | $129,500-2.6%$58/sqft |
Source: Greenville Professional Group dba Keller Williams Realty Points East #113893 Report a problem | ||
| 8/20/2014 | Price change | $133,000-1.5%$59/sqft |
Source: Greenville Professional Group dba Keller Williams Realty #113893 Report a problem | ||
| 5/23/2014 | Price change | $135,000-6.9%$60/sqft |
Source: Greenville Professional Group dba Keller Williams Realty #113893 Report a problem | ||
| 4/25/2014 | Listed for sale | $145,000$65/sqft |
Source: Greenville Professional Group dba Keller Williams Realty #113893 Report a problem | ||
Public tax history
| Year | Property taxes | Tax assessment |
|---|---|---|
| 2026 | $2,720 | $223,812 |
| 2025 | $2,720 +0.4% | $223,812 |
| 2024 | $2,708 +14% | $223,812 +50.3% |
| 2023 | $2,376 -0.1% | $148,955 |
| 2022 | $2,379 | $148,955 |
| 2021 | -- | $148,955 |
| 2020 | $2,218 +39.2% | $148,955 +40.8% |
| 2019 | $1,594 +7.3% | $105,778 |
| 2018 | $1,486 | $105,778 |
| 2017 | $1,486 | $105,778 |
| 2016 | $1,486 | $105,778 +3.6% |
| 2015 | $1,486 | $102,073 |
| 2014 | $1,486 | $102,073 |
| 2013 | -- | $102,073 |
| 2012 | -- | $102,073 -5% |
| 2011 | -- | $107,397 |
| 2010 | -- | $107,397 |
| 2009 | -- | $107,397 |
| 2008 | -- | $107,397 +22.1% |
| 2007 | -- | $87,980 |
| 2006 | -- | $87,980 |
| 2005 | -- | $87,980 |
| 2004 | -- | $87,980 |
Find assessor info on the county website
Monthly payment
Est. payment
Payment breakdown
Explore the cost of this home by adjusting the details. Changes won't be saved.Climate risks
Neighborhood: 27812
Nearby schools
Schools provided by the listing agent
- Elementary: Bethel School K-
- Middle: Bethel School K-
- High: North Pitt High School
Source: Hive MLS. This data may not be complete. We recommend contacting the local school district to confirm school assignments for this home.

Similar homes
- $209,9004 bd3 ba1.8k sqft3775 James Street, Bethel, NC 27812For Sale

 MLS ID #100571190, Denequa Staton, Dream Bigg Realty LLC. Hive MLS
- $260,0004 bd2 ba2k sqft3793 Robinson Street, Bethel, NC 27812For Sale
 MLS ID #100592072, Trudy Gulley, Lee & Harrell Real Estate Professionals. Hive MLS
- $235,0004 bd2 ba1.8k sqft101 Heritage Street, Greenville, NC 27858For Sale
 MLS ID #100604993, Tiffany Lin, DASH Carolina. Hive MLS
- $235,0003 bd3 ba2.3k sqft110 E Nc 11, Oak City, NC 27857For Sale
 MLS ID #100608431, Whitford-Melson Homes Team, Coldwell Banker Sea Coast AB. Hive MLS
- $245,0004 bd3 ba2k sqft1772 Gum Swamp Church Road, Greenville, NC 27834For SaleMLS ID #100581522, Rebecca Lynn Alfred, Legacy Premier Real Estate, LLC. Hive MLS
- $220,0004 bd3 ba2k sqft1541 Gum Swamp Church Road, Greenville, NC 27834For SaleMLS ID #100614729, Dan Jenkins, United Real Estate East Carolina. Hive MLS
- $239,9003 bd2 ba1.9k sqft313 S Howard Circle, Tarboro, NC 27886For SaleMLS ID #100599525, Reams Team, Reams Team Realty, LLC. Hive MLS
- $224,0003 bd2 ba2k sqft3227 S Eason Street, Fountain, NC 27829For SaleMLS ID #100593885, Kristy Conway, ENC Pirate Realty Belhaven-Howard Hanna Allen Tate. Hive MLS
- $214,9003 bd2 ba1.7k sqft709 Hooker Road, Greenville, NC 27834For SaleMLS ID #100566265, Kristy Conway, ENC Pirate Realty Belhaven-Howard Hanna Allen Tate. Hive MLS
- $265,0004 bd2 ba2.4k sqft400 W Barnhill Street, Everetts, NC 27825For SaleMLS ID #100598902, Shane Noblin, eXp Realty. Hive MLS
- $260,0003 bd3 ba2.1k sqft1627 Kittrell Circle, Greenville, NC 27834For SaleMLS ID #100614610, Camesha Brown, Keller Williams Realty Points East. Hive MLS
- $199,0004 bd4 ba3.1k sqft103 E Vance Street, Williamston, NC 27892For SaleMLS ID #100614817, Elisha Faye Hardison, Sweetwater Real Estate Inc. Hive MLS
- $259,0003 bd3 ba2.3k sqft302 W Green Street, Macclesfield, NC 27852For SaleMLS ID #100610329, Sherry Gonzi, ENC Pirate Realty Greenville-Howard Hanna Allen Tate. Hive MLS
- $229,9003 bd2 ba2.1k sqft607 W Main Street, Williamston, NC 27892For SaleMLS ID #100553955, Matthew Miller, Whitley Realty Team LLC. Hive MLS
- $215,0003 bd2 ba1.1k sqft5779 Nc-43, Greenville, NC 27834For SaleMLS ID #100592898, Mia Nelson, Haystack Realty Group. Hive MLS
- $214,9003 bd2 ba2.2k sqft111 Fairlane Road, Greenville, NC 27834For SaleMLS ID #100574559, John Thomas Bohlmann, Bohlmann& Bohlmann LLC. Hive MLS
- $253,0003 bd2 ba1.8k sqft213 Staffordshire Road, Greenville, NC 27834For SaleMLS ID #100600309, Chris Peele, Tyre Realty Group Inc.. Hive MLS
- $249,9004 bd3 ba3k sqft101 N 7th Street, Pinetops, NC 27864For SaleMLS ID #100595705, Stephanie Allen Webb, Boone, Hill, Allen & Ricks. Hive MLS
- $229,0003 bd2 ba2.9k sqft308 N Front Street, Hamilton, NC 27840For SaleMLS ID #100546968, Nancy Winslow, Keller Williams Realty Points East. Hive MLS
- $257,0003 bd2 ba1.9k sqft103 Greenwood Drive, Greenville, NC 27834For SaleMLS ID #100583771, Jenny Bearden, Keller Williams Realty Points East. Hive MLS
