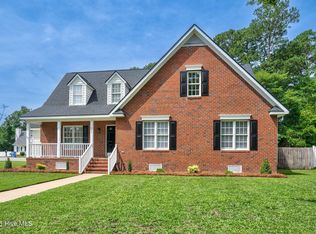
This stunning 5-bedroom, 3-full-bath home, built in 2019, features beautiful hardwood flooring in the main living areas and a gourmet kitchen with granite countertops, tile backsplash and stainless steel appliances! The Primary suite on the lower level offers an en-suite bath with large garden tub, walk-in shower, private water closet and generous walk-in closet! In addition, there is a lower-level guest bedroom with nearby full bath that provides flexible living. Upstairs includes three roomy bedrooms with large closets, a full bath and two separate walk-in attic storage areas. Gorgeous backyard summertime oasis with a 16' x 32' in-ground pool (3'-6' depth), dedicated pool water meter to reduce utility costs, and a deck with retractable shades and ceiling fan. All bathrooms feature tile flooring. Perfect blend of modern finishes and outdoor entertaining.
For sale
$399,900
850 Live Oak Lane, Nashville, NC 27856
5beds
2,231sqft
Single Family Residence
Built in 2019
0.29 Acres Lot
$397,300 Zestimate®
$179/sqft
$-- HOA
What's special
- 171 days |
- 634 |
- 53 |
Zillow last checked:
Listing updated:
Listed by:
Grace Faithful 252-903-7026,
WPI Realty LLC
Source: Hive MLS,MLS#: 100558998 Originating MLS: Rocky Mount Area Association of Realtors
Originating MLS: Rocky Mount Area Association of RealtorsFacts & features
Interior
Bedrooms & bathrooms
- Bedrooms: 5
- Bathrooms: 3
- Full bathrooms: 3
Rooms
- Room types: Master Bedroom, Living Room, Bedroom 2, Laundry, Bedroom 3, Bedroom 4, Bedroom 5
Primary bedroom
- Level: Main
Bedroom 2
- Level: Main
Bedroom 3
- Level: Upper
Bedroom 4
- Level: Upper
Bedroom 5
- Level: Upper
Kitchen
- Level: Main
Laundry
- Level: Main
Living room
- Level: Main
Heating
- Propane, Heat Pump, Fireplace(s), Electric
Cooling
- Central Air, Ceiling Fan(s), Heat Pump
Appliances
- Included: Built-In Microwave, Disposal, Dishwasher, Gas Range
- Laundry: Laundry Room
Features
- Master Downstairs, Walk-in Closet(s), High Ceilings, Entrance Foyer, Solid Surface, Ceiling Fan(s), Pantry, Walk-in Shower, Blinds/Shades, Eat-in Kitchen, Gas Log, Walk-In Closet(s)
- Flooring: Carpet, Tile, Vinyl, Wood
- Basement: None
- Attic: Floored,Walk-In
- Number of fireplaces: 1
- Fireplace features: Gas Log
Interior area
- Total structure area: 2,231
- Total interior livable area: 2,231 sqft
Video & virtual tour
Property
Parking
- Total spaces: 2
- Parking features: Garage Faces Front, Concrete, Garage Door Opener, On Site, Paved, Garage
- Attached garage spaces: 2
Accessibility
- Accessibility features: None
Features
- Levels: One and One Half
- Patio & porch: Covered, Deck, Patio, Front Porch
- Exterior features: Shutters - Functional
- Pool features: In Ground
- Fencing: Privacy,Back Yard,Vinyl
- Has view: Yes
- View description: None
- Waterfront features: None
- Frontage type: See Remarks
Lot
- Size: 0.29 Acres
- Dimensions: 91 x 140 x 90 x 140
- Features: Corner Lot
Details
- Additional structures: Storage
- Parcel number: 380111657364
- Zoning: R6
- Special conditions: Standard
Construction
Type & style
- Home type: SingleFamily
- Property subtype: Single Family Residence
Materials
- Brick Veneer, Vinyl Siding, Wood Frame
- Foundation: Brick/Mortar, Crawl Space
- Roof: Architectural Shingle
Condition
- New construction: No
- Year built: 2019
Utilities & green energy
- Sewer: Public Sewer
- Water: Public
- Utilities for property: Sewer Connected, Water Connected
Green energy
- Green verification: None
Community & HOA
Community
- Security: Smoke Detector(s)
- Subdivision: Cypress Landing
HOA
- Has HOA: No
- Amenities included: None
Location
- Region: Nashville
Financial & listing details
- Price per square foot: $179/sqft
- Tax assessed value: $342,170
- Annual tax amount: $4,174
- Date on market: 3/9/2026
- Cumulative days on market: 171 days
- Listing agreement: Exclusive Right To Sell
- Listing terms: Cash,Conventional,FHA,USDA Loan,VA Loan
Estimated market value
$397,300
$377,000 - $417,000
$2,424/mo
Price history
| Date | Event | Price |
|---|---|---|
| 3/9/2026 | Listed for sale | $399,900+66.7%$179/sqft |
Source:  Hive MLS #100558998 Report a problem Hive MLS #100558998 Report a problem | ||
| 4/24/2019 | Sold | $239,900$108/sqft |
Source: Hive MLS #100152008 Report a problem | ||
| 2/28/2019 | Listed for sale | $239,900$108/sqft |
Source: Four Seasons Contractors Report a problem | ||
Public tax history
| Year | Property taxes | Tax assessment |
|---|---|---|
| 2024 | $2,156 +38.2% | $342,170 +47% |
| 2023 | $1,559 | $232,740 |
| 2022 | $1,559 | $232,740 |
| 2021 | $1,559 | $232,740 |
| 2020 | $1,559 +189.4% | $232,740 +189.4% |
| 2019 | $539 | $80,420 +142.5% |
| 2018 | $539 +142.5% | $33,160 |
| 2017 | $222 | $33,160 |
| 2015 | $222 | $33,160 |
Find assessor info on the county website
Monthly payment
Est. payment
Payment breakdown
Explore the cost of this home by adjusting the details. Changes won't be saved.Climate risks
Neighborhood: 27856
Nearby schools
GreatSchools rating
- 6/10Nashville ElementaryGrades: K-5Distance: 1.1 mi
- 6/10Red Oak MiddleGrades: 6-8Distance: 5 mi
- 6/10Northern Nash HighGrades: PK,9-12Distance: 4.1 mi
Schools provided by the listing agent
- Elementary: Nashville
- Middle: Red Oak
- High: Northern Nash
Source: Hive MLS. This data may not be complete. We recommend contacting the local school district to confirm school assignments for this home.
- $336,7003 bd3 ba2.2k sqft854 Live Oak Ln, Nashville, NC 27856Off Market
- $362,3003 bd3 ba2.2k sqft854 Live Oak Ln, Nashville, NC 27856Off Market
- $364,6004 bd3 ba2.4k sqft858 Live Oak Ln, Nashville, NC 27856Off Market
- $326,1003 bd3 ba2.1k sqft851 Live Oak Ln, Nashville, NC 27856Off Market
- $382,2004 bd2 ba2.4k sqft855 Live Oak Ln, Nashville, NC 27856Off Market
- $237,8003 bd2 ba1.5k sqft856 Womble Rd, Nashville, NC 27856Off Market
- $339,2004 bd3 ba2.2k sqft862 Live Oak Ln, Nashville, NC 27856Off Market
- $328,7003 bd3 ba2k sqft859 Live Oak Ln, Nashville, NC 27856Off Market
A local agent can set up tours, give advice and negotiate with sellers.
A local lender can help you make sure your offer is ready when you are.
Similar homes
- $349,9003 bd2 ba1.9k sqft2041 Callies Court, Nashville, NC 27856For Sale

 MLS ID #100590003, Shannon Bass, Brent Bass & Associates. Hive MLS
 - $329,5005 bd3 ba2.6k sqft222 Woodfield Drive, Nashville, NC 27856For Sale
 MLS ID #100591042, Jason Walters Real Estate Team, EXP Realty LLC - C. Hive MLS
 - $479,0004 bd4 ba2.7k sqft1665 Blue Heron Drive, Nashville, NC 27856For Sale
 MLS ID #100576886, Michelle Bowers, ENC Pirate Realty Greenville-Howard Hanna Allen Tate. Hive MLS
 - $399,0004 bd3 ba2.2k sqft3918 Caitlin Drive, Battleboro, NC 27809For Sale
 MLS ID #100580232, Joyner Silk Team, Market Leader Realty, LLC.. Hive MLS
 - $299,9003 bd2 ba1.5k sqft912 E Birchwood Drive, Nashville, NC 27856For SaleMLS ID #100580734, Amanda Fulford, eXp Realty. Hive MLS
- $399,5004 bd3 ba2.7k sqft3012 Coleberry Trail, Rocky Mount, NC 27804For SaleMLS ID #100578995, Trevor Foote, Foote Real Estate Group. Hive MLS
- $399,5004 bd3 ba2.5k sqft3641 Litchfield Drive, Rocky Mount, NC 27803For SaleMLS ID #100581420, Trevor Foote, Foote Real Estate Group. Hive MLS
- $305,0003 bd2 ba1.6k sqft625 Western Avenue, Nashville, NC 27856For SaleMLS ID #100582676, Marti A Hampton, eXp Realty. Hive MLS
- $474,9003 bd3 ba3k sqft1030 Red Oak Hills Road, Nashville, NC 27856For SaleMLS ID #100550168, Joyner Silk Team, Market Leader Realty, LLC.. Hive MLS
- $385,0004 bd3 ba2.2k sqft4787 Golden Willow Drive, Battleboro, NC 27809For SaleMLS ID #100592216, James Baker, United Real Estate Tri-County. Hive MLS
- $339,9003 bd2 ba1.4k sqft258 Sandy Cross Road, Nashville, NC 27856For SaleMLS ID #100583857, Jordan Lamm, Our Town Properties Inc.. Hive MLS
- $418,5004 bd3 ba2.2k sqft4421 N Browntown Road, Battleboro, NC 27809For SaleMLS ID #100578230, Jay Hooks, Champion Real Estate. Hive MLS
- $399,0003 bd3 ba2.6k sqft3738 Red Oak Battleboro Road, Battleboro, NC 27809For SaleMLS ID #100567777, Carlene Nace, Anchored Realty Services. Hive MLS
- $289,9005 bd3 ba2k sqft4097 Cordiality Church Road, Nashville, NC 27856For SaleMLS ID #100581058, Tim Edwards, Coldwell Banker Howard Perry and Walston N Raleigh. Hive MLS
- $319,5004 bd3 ba2.4k sqft108 Castlebury Court, Rocky Mount, NC 27804For SaleMLS ID #100595488, Adam Bartholomew, Moorefield Real Estate LLC. Hive MLS
- $467,0004 bd4 ba2.5k sqft2553 Sweet Bay Road, Rocky Mount, NC 27804For SaleMLS ID #100576584, Candice Belk, Keystone Realty, LLC. Hive MLS
- $400,0004 bd3 ba2.4k sqft100 Chanute Cir, Louisburg, NC 27549For Sale
 MLS ID #10186554, Becky Gilmore. Doorify MLS
 - $409,9004 bd3 ba2.4k sqft4926 Country Club Drive N, Wilson, NC 27896For SaleMLS ID #100587949, Nick Ellison, Our Town Properties Inc.. Hive MLS
- $365,0005 bd4 ba2.6k sqft805 Short Spoon Cir, Rocky Mount, NC 27804For SaleMLS ID #10161447, Ronnie Bell. Doorify MLS
- $399,5004 bd3 ba1.9k sqft118 Wichita Way, Louisburg, NC 27549For SaleMLS ID #10160568, Colleen Blatz. Doorify MLS
