''LIKE NEW'' is no exaggeration for this stunning home, plus HOME WARRANTY INCLUDED! Just over two years old, it has been exceptionally maintained and appears as if it has just received its final inspection. From the moment you step into the foyer, you'll appreciate the sense of space created by the open floor plan and high ceilings. To the right of the foyer, a formal dining room offers the perfect setting for gatherings, while straight ahead the expansive family room features a cozy gas-log fireplace and a wall of windows overlooking the spacious covered patio out to the large backyard. This seamless indoor-outdoor connection, combined with the open floor plan layout, creates an ideal environment for both everyday living and entertaining. The kitchen is thoughtfully designed as the heart of the home, connecting effortlessly to both the family room and elegant formal dining room. It features a large island with pendant lights above and bar seating, stainless steel appliances, cultured marble countertops with white ceramic tiled backsplash, with access to the patio. The primary suite, with trey ceiling, is privately situated on the right side of the home, offering a quiet retreat. The primary bath is complete with a large walk-in closet, walk-in shower, double vanity, linen closet, and water closet. The three additional bedrooms are located on the opposite side--each with generously sized walk-in closets, including one so large it can easily serve as a small home office! Durable, low-maintenance quality wide plank LVP flooring runs throughout the main living areas, complemented by carpeted bedrooms and stylish tile-look vinyl flooring in the bathrooms and utility room. The spacious laundry room with a walk-in pantry is conveniently located between the kitchen and the attached two-car garage. Set in the peaceful Magnolia Estates subdivision, this home offers quiet living, peaceful , friendly neighbors, with convenient access to the thriving rural communities of Red Oak and Dortches just minutes away. With its like-new condition, highly functional layout, and desirable location, this home represents exceptional value and is priced to attract immediate interest. Schedule to view this amazing home today! As usual, opportunities like this one typically don't last long.
For sale
$385,000
4787 Golden Willow Drive, Battleboro, NC 27809
4beds
2,278sqft
Single Family Residence
Built in 2023
0.85 Acres Lot
$382,300 Zestimate®
$169/sqft
$23/mo HOA
What's special
High ceilingsCozy gas-log fireplaceWalk-in showerOpen floor planLarge backyardSpacious covered patioAttached two-car garage
- 23 days |
- 208 |
- 17 |
Likely to sell faster than
Zillow last checked:
Listing updated:
Listed by:
James Baker 252-903-2778,
United Real Estate Tri-County
Source: Hive MLS,MLS#: 100592216 Originating MLS: Rocky Mount Area Association of Realtors
Originating MLS: Rocky Mount Area Association of RealtorsFacts & features
Interior
Bedrooms & bathrooms
- Bedrooms: 4
- Bathrooms: 3
- Full bathrooms: 2
- 1/2 bathrooms: 1
Rooms
- Room types: Master Bedroom, Bedroom 2, Bedroom 3, Bedroom 4, Dining Room, Family Room
Primary bedroom
- Description: 17x13
Bedroom 2
- Description: 11x11
Bedroom 3
- Description: 11x13
Bedroom 4
- Description: 11x11
Dining room
- Description: 11x14
Family room
- Description: 17x21
Kitchen
- Description: 11x17
Heating
- Fireplace(s), Electric, Forced Air, Heat Pump
Cooling
- Central Air
Appliances
- Included: Electric Oven, Built-In Microwave, See Remarks, Dishwasher
- Laundry: Dryer Hookup, Washer Hookup
Features
- Master Downstairs, Walk-in Closet(s), Tray Ceiling(s), High Ceilings, Entrance Foyer, Kitchen Island, Ceiling Fan(s), Pantry, Walk-in Shower, Blinds/Shades, Gas Log, Walk-In Closet(s), See Remarks
- Flooring: LVT/LVP, Carpet, Laminate, Vinyl
- Windows: Thermal Windows
- Basement: None
- Attic: Partially Floored,Pull Down Stairs
- Number of fireplaces: 1
- Fireplace features: Gas Log
Interior area
- Total structure area: 2,278
- Total interior livable area: 2,278 sqft
Property
Parking
- Total spaces: 8
- Parking features: Garage Faces Front, Attached, Concrete, Garage Door Opener, Garage
- Attached garage spaces: 2
Accessibility
- Accessibility features: None
Features
- Levels: One
- Patio & porch: Covered, Patio, Porch, See Remarks
- Exterior features: Cluster Mailboxes
- Pool features: None
- Fencing: None
- Has view: Yes
- View description: None
- Waterfront features: None
- Frontage type: See Remarks
Lot
- Size: 0.85 Acres
- Features: Cleared, Landscaped
Details
- Parcel number: 383300720872
- Zoning: Residential
- Special conditions: Standard
Construction
Type & style
- Home type: SingleFamily
- Property subtype: Single Family Residence
Materials
- Stone, Vinyl Siding, Wood Frame
- Foundation: Slab
- Roof: Architectural Shingle
Condition
- Under Construction
- New construction: No
- Year built: 2023
Utilities & green energy
- Sewer: Septic Tank
- Water: County Water, Public
- Utilities for property: Water Connected
Community & HOA
Community
- Subdivision: Magnolia Estates
HOA
- Has HOA: Yes
- Amenities included: None
- HOA fee: $275 annually
- HOA name: Keystone Professional Association Management
Location
- Region: Battleboro
Financial & listing details
- Price per square foot: $169/sqft
- Tax assessed value: $361,770
- Annual tax amount: $2,687
- Date on market: 7/29/2026
- Cumulative days on market: 24 days
- Listing agreement: Exclusive Right To Sell
- Listing terms: Cash,Conventional,FHA,VA Loan
- Road surface type: Paved
Estimated market value
$382,300
$363,000 - $401,000
$2,280/mo
Price history
| Date | Event | Price |
|---|---|---|
| 7/29/2026 | Listed for sale | $385,000+1.3%$169/sqft |
Source:  Hive MLS #100592216 Report a problem Hive MLS #100592216 Report a problem | ||
| 6/20/2026 | Listing removed | $379,900$167/sqft |
Source: Hive MLS #100564645 Report a problem | ||
| 5/29/2026 | Price change | $379,900-1.7%$167/sqft |
Source: Hive MLS #100564645 Report a problem | ||
| 5/18/2026 | Price change | $386,500-0.8%$170/sqft |
Source: Hive MLS #100564645 Report a problem | ||
| 4/2/2026 | Listed for sale | $389,500+6.9%$171/sqft |
Source: Hive MLS #100564645 Report a problem | ||
| 12/25/2023 | Sold | $364,200$160/sqft |
Source:  Doorify MLS #2528058 Report a problem Doorify MLS #2528058 Report a problem | ||
| 11/22/2023 | Pending sale | $364,200$160/sqft |
Source: Doorify MLS #2528058 Report a problem | ||
| 11/22/2023 | Listed for sale | $364,200$160/sqft |
Source: Doorify MLS #2528058 Report a problem | ||
| 11/2/2023 | Pending sale | $364,200$160/sqft |
Source: Doorify MLS #2528058 Report a problem | ||
| 8/21/2023 | Listed for sale | $364,200$160/sqft |
Source: Doorify MLS #2528058 Report a problem | ||
Public tax history
| Year | Property taxes | Tax assessment |
|---|---|---|
| 2024 | $2,657 +535.3% | $361,770 +540% |
| 2023 | $418 | $56,530 |
Find assessor info on the county website
Monthly payment
Est. payment
Payment breakdown
Explore the cost of this home by adjusting the details. Changes won't be saved.Climate risks
Neighborhood: 27809
Nearby schools
GreatSchools rating
- 8/10Red Oak ElementaryGrades: PK-5Distance: 2.5 mi
- 6/10Red Oak MiddleGrades: 6-8Distance: 2.3 mi
- 6/10Northern Nash HighGrades: PK,9-12Distance: 3 mi
Schools provided by the listing agent
- Elementary: Hubbard
- Middle: Red Oak
- High: Northern Nash
Source: Hive MLS. This data may not be complete. We recommend contacting the local school district to confirm school assignments for this home.
- $35,0000.5 acres5025 Dogwood Dr, Battleboro, NC 27809Off Market
- $346,4003 bd2 ba1.8k sqft5025 Dogwood Dr LOT 53, Battleboro, NC 27809Sold
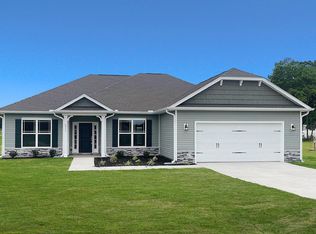
- $360,0000.51 acres5043 Dogwood Dr, Battleboro, NC 27809Sold
- $359,7004 bd3 ba2.2k sqft5043 Dogwood Dr LOT 52, Battleboro, NC 27809Sold

- $432,0000.55 acres5001 Dogwood Dr, Battleboro, NC 27809Sold
- $433,7005 bd4 ba2.9k sqft5001 Dogwood LOT 54, Battleboro, NC 27809Sold
- $433,7005 bd4 ba2.9k sqft5001 Dogwood Dr #54, Battleboro, NC 27809Sold
- $365,9004 bd3 ba2.1k sqft5061 Dogwood Dr LOT 51, Battleboro, NC 27809Sold
A local agent can set up tours, give advice and negotiate with sellers.
Similar homes
- $418,5004 bd3 ba2.2k sqft4421 N Browntown Road, Battleboro, NC 27809For Sale

 MLS ID #100578230, Jay Hooks, Champion Real Estate. Hive MLS
 - $399,0003 bd3 ba2.6k sqft3738 Red Oak Battleboro Road, Battleboro, NC 27809For Sale
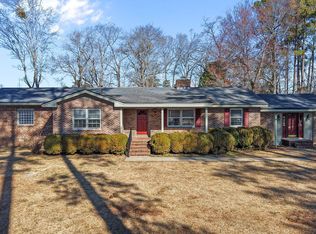 MLS ID #100567777, Carlene Nace, Anchored Realty Services. Hive MLS
 - $399,5004 bd3 ba2.7k sqft3012 Coleberry Trail, Rocky Mount, NC 27804For Sale
 MLS ID #100578995, Trevor Foote, Foote Real Estate Group. Hive MLS
 - $399,5004 bd3 ba2.5k sqft3641 Litchfield Drive, Rocky Mount, NC 27803For Sale
 MLS ID #100581420, Trevor Foote, Foote Real Estate Group. Hive MLS
 - $395,5005 bd4 ba2.6k sqft139 White Bark Ave, Rocky Mount, NC 27804New Construction
 MLS ID #10185690, Janice Thorne Brinkley. Doorify MLS
 - $329,0004 bd3 ba2.6k sqft4251 Belmont Villas Way, Rocky Mount, NC 27804For SaleMLS ID #100596501, MK R Smith, Keller Williams Innovate-Wilmington. Hive MLS
- $420,0004 bd4 ba3.1k sqft613 Chimney Hill Way, Rocky Mount, NC 27804For SaleMLS ID #100590807, Kenny Bullard, Moorefield Real Estate LLC. Hive MLS
- $467,0004 bd4 ba2.5k sqft2553 Sweet Bay Road, Rocky Mount, NC 27804For SaleMLS ID #100576584, Candice Belk, Keystone Realty, LLC. Hive MLS
- $449,9003 bd2 ba1.9k sqft5749 Harvest Ridge Road, Battleboro, NC 27809For SaleMLS ID #100561475, Tammy Eickhoff, Carolina Homeland Partners LLC. Hive MLS
- $319,5004 bd3 ba2.4k sqft108 Castlebury Court, Rocky Mount, NC 27804For SaleMLS ID #100595488, Adam Bartholomew, Moorefield Real Estate LLC. Hive MLS
- $349,9003 bd2 ba1.9k sqft2041 Callies Court, Nashville, NC 27856For SaleMLS ID #100590003, Shannon Bass, Brent Bass & Associates. Hive MLS
- $349,9004 bd3 ba2.1k sqft168 Daughtridge Farm Road, Rocky Mount, NC 27801For SaleMLS ID #100566082, Zachary Bass, Keystone Realty, LLC. Hive MLS
- $399,9005 bd3 ba2.2k sqft850 Live Oak Lane, Nashville, NC 27856For SaleMLS ID #100558998, Grace Faithful, WPI Realty LLC. Hive MLS
- $464,9003 bd3 ba2.1k sqft2237 Heartland Road, Battleboro, NC 27809New ConstructionMLS ID #100582482, Tammy Eickhoff, Carolina Homeland Partners LLC. Hive MLS
- $399,9003 bd2 ba2k sqft405 Hearthstone Dr, Nashville, NC 27856For SaleMLS ID #10175990, Michele Saar. Doorify MLS
- $299,0004 bd2 ba1.7k sqft209 Rosemount, Rocky Mount, NC 27804For SaleMLS ID #100583757, Trevor Foote, Foote Real Estate Group. Hive MLS
- $350,0005 bd3 ba2.4k sqft7643 Jordan Rd, Rocky Mount, NC 27803For SaleMLS ID #10148139, Rose De Araujo. Doorify MLS
- $365,0004 bd3 ba2.8k sqft1154 Saddlebrook Drive, Rocky Mount, NC 27804For SaleMLS ID #100549946, Falene Little, Keller Williams Realty Points East. Hive MLS
- $280,0003 bd3 ba2k sqft1690 Bessie Ln, Rocky Mount, NC 27804For SaleMLS ID #10166606, Stirling West. Doorify MLS
- $284,9003 bd3 ba1.7k sqft128 S Applewood Court, Rocky Mount, NC 27803For SaleMLS ID #100595678, Chris L Bulluck, Moorefield Real Estate LLC. Hive MLS
