The 2628 floorplan by Adams Homes is a thoughtfully designed two-story home that blends spacious living, functionality, and timeless style. Offering 5 bedrooms, a bonus room, 3.5 bathrooms, and a 2-car garage, this home provides ample space for both everyday living and entertaining. A welcoming foyer opens to a formal dining room and flows seamlessly into the open-concept kitchen and family room. The chef-inspired kitchen features a large center island with breakfast bar seating, abundant counter space, beautiful cabinetry, quality appliances, and a walk-in pantry—ideal for hosting gatherings or enjoying casual meals. The primary suite is conveniently located on the main level, tucked toward the back of the home for added privacy. The en-suite bath includes a spacious walk-in closet, dual vanities, and a separate water closet. Upstairs, four additional bedrooms—each with its own closet—offer comfort and flexibility for family or guests. Two full bathrooms serve the second floor, along with a versatile bonus room that can be customized as a media room, playroom, home office, or additional living space. A second-floor laundry room adds everyday convenience. The attached two-car garage provides secure parking and additional storage. Built with quality craftsmanship and energy-efficient features, the 2628 floorplan offers both beauty and durability. Adams Homes also provides a variety of customization options and finishes, allowing you to personalize the home to fit your lifestyle.
New construction
$395,500
139 White Bark Ave, Rocky Mount, NC 27804
5beds
2,628sqft
Single Family Residence, Residential
Built in 2026
6,969 Square Feet Lot
$-- Zestimate®
$150/sqft
$21/mo HOA
What's special
Bonus roomVersatile bonus roomChef-inspired kitchenSecond-floor laundry roomAttached two-car garageWelcoming foyerQuality appliances
- 7 days |
- 122 |
- 7 |
Likely to sell faster than
Zillow last checked:
Listing updated:
Listed by:
Janice Thorne Brinkley 252-343-0754,
Adams Homes Realty- NC Inc,
Tawan Muriel Davis-Sherrod 919-526-2403,
Adams Homes Realty- NC Inc
Source: Doorify MLS,MLS#: 10185690
Facts & features
Interior
Bedrooms & bathrooms
- Bedrooms: 5
- Bathrooms: 4
- Full bathrooms: 3
- 1/2 bathrooms: 1
Heating
- None
Cooling
- Ceiling Fan(s), Central Air
Appliances
- Included: Dishwasher, Free-Standing Electric Oven, Microwave
- Laundry: Electric Dryer Hookup, Laundry Room
Features
- Ceiling Fan(s), Crown Molding, Double Vanity, Entrance Foyer, Granite Counters, Kitchen Island, Open Floorplan, Pantry, Walk-In Shower
- Flooring: Laminate, Plank
- Windows: ENERGY STAR Qualified Windows
- Number of fireplaces: 1
- Fireplace features: Gas Log
Interior area
- Total structure area: 2,628
- Total interior livable area: 2,628 sqft
- Finished area above ground: 2,628
- Finished area below ground: 0
Property
Parking
- Total spaces: 6
- Parking features: Driveway, Garage
- Attached garage spaces: 2
Features
- Levels: Two
- Stories: 2
- Fencing: None
- Has view: Yes
Lot
- Size: 6,969 Square Feet
- Features: Corner Lot, Landscaped, Near Golf Course, Open Lot
Details
- Parcel number: TBD
- Zoning: R
- Special conditions: Standard
Construction
Type & style
- Home type: SingleFamily
- Architectural style: Craftsman
- Property subtype: Single Family Residence, Residential
Materials
- Stone Veneer, Vinyl Siding
- Foundation: Slab
- Roof: Shingle
Condition
- New construction: Yes
- Year built: 2026
- Major remodel year: 2026
Details
- Builder name: Adams Homes
Utilities & green energy
- Sewer: Public Sewer
- Water: Public
- Utilities for property: Cable Available, Electricity Available, Electricity Connected, Natural Gas Available, Sewer Available, Water Available
Community & HOA
Community
- Features: Street Lights
- Subdivision: Longneedle
HOA
- Has HOA: Yes
- Amenities included: None
- Services included: None
- HOA fee: $250 annually
Location
- Region: Rocky Mount
Financial & listing details
- Price per square foot: $150/sqft
- Date on market: 8/12/2026
- Road surface type: Paved
Estimated market value
Not available
Estimated sales range
Not available
Not available
Price history
| Date | Event | Price |
|---|---|---|
| 8/12/2026 | Listed for sale | $395,500$150/sqft |
Source:  Doorify MLS #10185690 Report a problem Doorify MLS #10185690 Report a problem | ||
Public tax history
Tax history is unavailable.
Monthly payment
Est. payment
Payment breakdown
Explore the cost of this home by adjusting the details. Changes won't be saved.Climate risks
Neighborhood: 27804
Nearby schools
GreatSchools rating
- 8/10Red Oak ElementaryGrades: PK-5Distance: 4.1 mi
- 6/10Red Oak MiddleGrades: 6-8Distance: 3.8 mi
- 6/10Northern Nash HighGrades: PK,9-12Distance: 2.4 mi
Schools provided by the listing agent
- Elementary: Nash - Benvenue Elementary
- Middle: Nash - Rocky Mount Middle School
- High: Nash - Rocky Mount High
Source: Doorify MLS. This data may not be complete. We recommend contacting the local school district to confirm school assignments for this home.
- $250,0003 bd3 ba1.5k sqft109 Ferry, Rocky Mount, NC 27804Sold
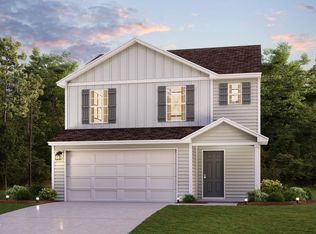
- $272,1004 bd3 ba1.7k sqft129 Ferry Ct, Rocky Mount, NC 27804Off Market
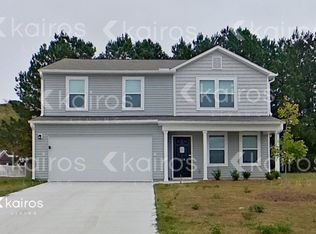
- $273,4904 bd3 ba1.7k sqft124 Ferry Ct, Rocky Mount, NC 27804Sold

- $269,9904 bd3 ba2k sqft116 Ferry Ct, Rocky Mount, NC 27804Sold

- $281,9904 bd3 ba2k sqft128 Ferry Ct, Rocky Mount, NC 27804Sold
- $1,3400.81 acresBarlow Ct, Rocky mount, NC 27804Off Market
- $1,6600.88 acresBarlow Ct, Rocky mount, NC 27804Off Market
- $2,0100.81 acresBarlow Ct, Rocky Mount, NC 27804Off Market
A local agent can set up tours, give advice and negotiate with sellers.
Similar homes
- $385,0004 bd3 ba2.2k sqft4787 Golden Willow Drive, Battleboro, NC 27809For Sale
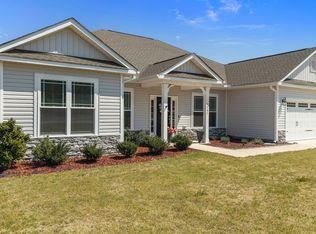
 MLS ID #100592216, James Baker, United Real Estate Tri-County. Hive MLS
 - $315,3905 bd3 ba2.5k sqft1045 Crossway Ln, Rocky Mount, NC 27804New Construction
 DR Horton
 - $322,0003 bd2 ba1.5k sqft123 White Bark Avenue Lot 18, Rocky Mount, NC 27804New Construction
 MLS ID #100596173, Janice Thorne Brinkley, Adams Homes Realty NC, Inc.. Hive MLS
 - $285,0004 bd3 ba2.1k sqft317 Wellspring Drive, Rocky Mount, NC 27804New Construction
 Hive MLS
 - $315,0005 bd3 ba2.6k sqft1253 Manor Drive, Rocky Mount, NC 27804For SaleMLS ID #100569821, Landy Swain, Yolanda Martin Homes. Hive MLS
- $294,9904 bd3 ba2.1k sqft7233 Silverleaf Road, Rocky Mount, NC 27804New ConstructionHive MLS
- $299,0004 bd2 ba1.7k sqft209 Rosemount, Rocky Mount, NC 27804For SaleMLS ID #100583757, Trevor Foote, Foote Real Estate Group. Hive MLS
- $298,7003 bd2 ba2.1k sqft170 Lothian, Rocky Mount, NC 27804Off Market
- $282,9904 bd3 ba1.9k sqft7221 Silverleaf Road, Rocky Mount, NC 27804New ConstructionHive MLS
- $281,9904 bd3 ba1.9k sqft304 Wellspring Drive, Rocky Mount, NC 27804New ConstructionHive MLS
- from $506,1634 bd5 ba3.5k sqftLexington Modern Farmhouse Plan, Rocky Mount, NC: Build On Your Lot, Rocky Mount, NC 27804New ConstructionAmericas Home Place
- $349,9004 bd3 ba2.1k sqft168 Daughtridge Farm Road, Rocky Mount, NC 27801For SaleMLS ID #100566082, Zachary Bass, Keystone Realty, LLC. Hive MLS
- $371,0004 bd3 ba2.3k sqft1114 Centerview Dr, Nashville, NC 27856For Sale
 MLS ID #10185094, Doug Smith. Doorify MLS
 - $350,0005 bd3 ba2.4k sqft7643 Jordan Rd, Rocky Mount, NC 27803For SaleMLS ID #10148139, Rose De Araujo. Doorify MLS
- $285,0005 bd3 ba2.4k sqft452 Golden Villas Dr, Rocky Mount, NC 27804For SaleMLS ID #10123189, Marsha Myers. Doorify MLS
- $302,0004 bd3 ba2.2k sqft559 Golden Villas Dr, Rocky Mount, NC 27804For SaleMLS ID #10170525, Christine Buff. Doorify MLS
- $271,9903 bd2 ba1.6k sqft204 Ashwood Rd, Rocky Mount, NC 27804New ConstructionDR Horton
- $464,9003 bd3 ba2.1k sqft2237 Heartland Road, Battleboro, NC 27809New ConstructionMLS ID #100582482, Tammy Eickhoff, Carolina Homeland Partners LLC. Hive MLS
- $273,9003 bd2 ba1.6k sqft7225 Silverleaf Road, Rocky Mount, NC 27804New ConstructionHive MLS
- $279,0003 bd3 ba2.1k sqftPenwell, Rocky Mount, NC 27804New ConstructionDoorify MLS
