Welcome to the delightful 1522 floor plan at Longneedle, where charming design meets modern functionality! This thoughtfully designed home offers a warm and inviting atmosphere with comfortable spaces created for everyday living and entertaining.
Step inside to an open-concept living area that seamlessly connects the family room, dining area, and kitchen, creating the perfect setting for gatherings with family and friends. The kitchen features modern appliances, an eat-in nook, and a spacious center island that provides plenty of room for meal preparation, casual dining, and conversation.
The owner's suite offers a private retreat, complete with a well-appointed en-suite bathroom and spacious walk-in closet. Two additional bedrooms provide flexibility for family members, guests, a home office, or hobby space.
The 1522 floor plan also features a covered front porch, extending your living space outdoors and providing a welcoming spot to relax and enjoy the fresh air.
At Longneedle, this charming home combines comfortable living, functional design, and the quality craftsmanship of Adams Homes! With its inviting layout and versatile spaces, the 1522 floor plan is designed to fit the way you live and make you feel right at home!
New construction
$322,000
123 White Bark Avenue Lot 18, Rocky Mount, NC 27804
3beds
1,522sqft
Single Family Residence
Built in 2026
6,926 Square Feet Lot
$321,400 Zestimate®
$212/sqft
$21/mo HOA
What's special
Covered front porchFamily roomVersatile spacesSpacious center islandSpacious walk-in closetWell-appointed en-suite bathroomTwo additional bedrooms
- 15 days |
- 64 |
- 5 |
Likely to sell faster than
Zillow last checked:
Listing updated:
Listed by:
Janice Thorne Brinkley 252-343-0754,
Adams Homes Realty NC, Inc.,
Tawan Davis-Sherrod 919-526-2403,
Adams Homes Realty NC, Inc.
Source: Hive MLS,MLS#: 100596173
Facts & features
Interior
Bedrooms & bathrooms
- Bedrooms: 3
- Bathrooms: 2
- Full bathrooms: 2
Rooms
- Room types: Master Bedroom, Bedroom 2, Bedroom 3, Family Room, Dining Room
Primary bedroom
- Level: First
- Dimensions: 17.9 x 13.1
Bedroom 2
- Level: First
- Dimensions: 10 x 10.8
Bedroom 3
- Level: First
- Dimensions: 10 x 11
Dining room
- Level: First
- Dimensions: 8.1 x 10
Family room
- Level: First
- Dimensions: 11.6 x 17.1
Kitchen
- Level: First
- Dimensions: 9.1 x 13.4
Heating
- Propane, Fireplace(s), Forced Air
Cooling
- Central Air, Ceiling Fan(s)
Appliances
- Included: Built-In Microwave, Range, Dishwasher
- Laundry: Dryer Hookup, Washer Hookup, Laundry Room
Features
- Walk-in Closet(s), Entrance Foyer, Kitchen Island, Ceiling Fan(s), Pantry, Walk-in Shower, Eat-in Kitchen, Walk-In Closet(s)
- Number of fireplaces: 1
Interior area
- Total structure area: 1,522
- Total interior livable area: 1,522 sqft
Property
Parking
- Total spaces: 6
- Parking features: Garage Faces Front, Garage
- Attached garage spaces: 2
Features
- Levels: Two
- Patio & porch: Covered, Porch
- Exterior features: Shutters - Functional
- Fencing: None
- Has view: Yes
- View description: None
- Frontage type: See Remarks
Lot
- Size: 6,926 Square Feet
- Dimensions: 0.159
- Features: Open Lot, Cleared
Details
- Parcel number: To Be Added
- Zoning: R
- Special conditions: Standard
Construction
Type & style
- Home type: SingleFamily
- Property subtype: Single Family Residence
Materials
- Vinyl Siding, Wood Frame, Stone Veneer
- Foundation: Slab
- Roof: Architectural Shingle
Condition
- New Construction,To Be Built,Under Construction
- New construction: Yes
- Year built: 2026
Utilities & green energy
- Water: Public
- Utilities for property: Sewer Connected, Water Connected
Community & HOA
Community
- Subdivision: Longneedle
HOA
- Has HOA: Yes
- Amenities included: None
- HOA fee: $250 annually
- HOA name: To Be Added
Location
- Region: Rocky Mount
Financial & listing details
- Price per square foot: $212/sqft
- Date on market: 8/14/2026
- Cumulative days on market: 15 days
- Listing agreement: Exclusive Right To Sell
- Listing terms: Cash,Conventional,FHA,VA Loan
Estimated market value
$321,400
$305,000 - $337,000
Not available
Price history
| Date | Event | Price |
|---|---|---|
| 8/14/2026 | Listed for sale | $322,000$212/sqft |
Source:  Hive MLS #100596173 Report a problem Hive MLS #100596173 Report a problem | ||
Public tax history
Tax history is unavailable.
Monthly payment
Est. payment
Payment breakdown
Explore the cost of this home by adjusting the details. Changes won't be saved.Climate risks
Neighborhood: 27804
Nearby schools
GreatSchools rating
- 7/10Benvenue ElementaryGrades: K-5Distance: 0.7 mi
- 4/10Rocky Mount Middle SchoolGrades: 6-8Distance: 3.5 mi
- 3/10Rocky Mount HighGrades: 9-12Distance: 3 mi
Schools provided by the listing agent
- Elementary: Benvenue
- Middle: Rocky Mount Middle
- High: Rocky Mount
Source: Hive MLS. This data may not be complete. We recommend contacting the local school district to confirm school assignments for this home.
- $365,5004 bd3 ba2.1k sqft135 White Bark St LOT 15, Rocky Mount, NC 27804New Construction
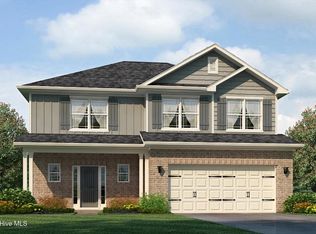
- $395,5005 bd4 ba2.6k sqft139 White Bark Ave LOT 14, Rocky Mount, NC 27804New Construction

- $349,4904 bd3 ba2.5k sqft1019 Saddlebrook Dr, Rocky Mount, NC 27804Sold
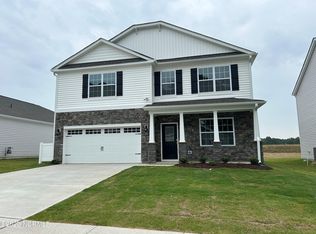
- $277,0004 bd2 ba1.7k sqft1231 Middlecrest, Rocky Mount, NC 27804Sold

- $287,3893 bd2 ba1.6k sqft1235 Middlecrest Dr, Rocky Mount, NC 27804Sold
- $335,6304 bd3 ba2.8k sqft1219 Middlecrest Dr, Rocky Mount, NC 27804Sold
- $264,0003 bd2 ba1.6k sqft1210 Middlecrest Dr, Rocky Mount, NC 27804Sold
- $319,3504 bd3 ba2.8k sqft1227 Middlecrest Dr, Rocky Mount, NC 27804Sold
A local agent can set up tours, give advice and negotiate with sellers.
A local lender can help you make sure your offer is ready when you are.
Similar homes
- $294,9904 bd3 ba2.1k sqft7233 Silverleaf Road, Rocky Mount, NC 27804New Construction

 Hive MLS
 - $281,9904 bd3 ba1.9k sqft304 Wellspring Drive, Rocky Mount, NC 27804New Construction
 Hive MLS
 - $299,0004 bd2 ba1.7k sqft209 Rosemount, Rocky Mount, NC 27804For Sale
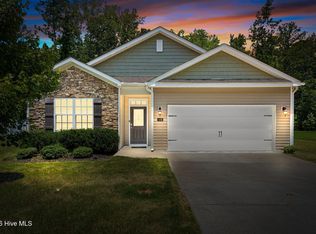 MLS ID #100583757, Trevor Foote, Foote Real Estate Group. Hive MLS
 - $282,9904 bd3 ba1.9k sqft7221 Silverleaf Road, Rocky Mount, NC 27804New Construction
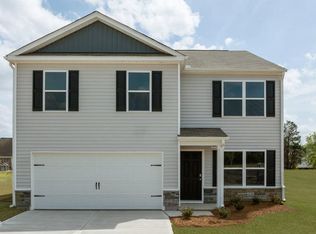 Hive MLS
 - from $261,9903 bd2 ba1.4k sqftFREEPORT II - EXPRESS Plan, Hunter Hill, Rocky Mount, NC 27804New ConstructionDR Horton
- $275,0004 bd3 ba2.1k sqft317 Wellspring Drive, Rocky Mount, NC 27804New ConstructionHive MLS
- from $272,9903 bd2 ba1.6k sqftAria Plan, Saddlebrook, Rocky Mount, NC 27804New ConstructionDR Horton
- $269,0003 bd2 ba1.6k sqft1015 Saddlebrook Drive, Rocky Mount, NC 27804For SaleMLS ID #100567775, Mary L Kromenhoek, Howard Perry & Walston Realtors HS. Hive MLS
- $327,9003 bd2 ba1.5k sqft3836 Origin Dr, Bailey, NC 27807New Construction
 Doorify MLS
 - $259,9003 bd2 ba1.3k sqft2041 Cottage Way, Rocky Mount, NC 27803For SaleMLS ID #100587241, Jay Hooks, Champion Real Estate. Hive MLS
- $223,9993 bd2 ba1.2k sqft148 Ambergate Court, Rocky Mount, NC 27804New ConstructionHive MLS
- $309,9904 bd3 ba2.2k sqft647 Essex Rd, Nashville, NC 27586New ConstructionStarlight Homes
- $313,3303 bd2 ba1.7k sqft4011 Edsel Dr, Bailey, NC 27807New ConstructionDoorify MLS
- from $312,9904 bd3 ba2.2k sqftMagellan Plan, Cardinal Woods, 6osf8r Nashville, NC 27586New ConstructionStarlight Homes
- $385,0004 bd3 ba2.2k sqft4787 Golden Willow Drive, Battleboro, NC 27809For SaleMLS ID #100592216, James Baker, United Real Estate Tri-County. Hive MLS
- $349,9004 bd3 ba2.1k sqft168 Daughtridge Farm Road, Rocky Mount, NC 27801For SaleMLS ID #100566082, Zachary Bass, Keystone Realty, LLC. Hive MLS
- $325,0003 bd2 ba1.5k sqft4081 Origin Dr, Bailey, NC 27807For SaleMLS ID #10172046, Gretchen Coley. Doorify MLS
- $319,9003 bd2 ba1.3k sqft3814 Origin Drive, Bailey, NC 27807New ConstructionHive MLS
- $320,9003 bd2 ba1.3k sqft9120 Ava Drive, Bailey, NC 27807New ConstructionHive MLS
- $324,0203 bd2 ba1.7k sqft8400 Shallow Creek Trl, Model Home Bailey, NC 27807New ConstructionMLS ID #10052377, Shay White. Doorify MLS
