Skip main navigation
Sold for $277,000
  • $277,000

    1231 Middlecrest, Rocky Mount, NC 27804

    4beds
    1,765sqft
    Single Family Residence, Residential
    Built in 2024
    8,276.4 Square Feet Lot
    $276,800 Zestimate®
    $157/sqft
    $2,029 Estimated rent

    Home value

    $276,800

    $263,000 - $291,000

    $2,029/mo

    Zestimate® history
    Loading
    Loading...

    Owner options

    List your home for rent

    $2,029/mo

    Rent Zestimate®

    Find your next renter with Zillow Rental Manager. Plus, with online applications, you can quickly screen prospective tenants – for free.

    Learn more

    $2,029/mo

    Rent Zestimate®

    Refinance and save

    $1,785/mo

    Est. payment

    Refinancing to a lower rate could help reduce your monthly payments and save thousands over the life of the loan.

    See today's rates

    $1,785/mo

    Est. payment

    Explore your selling options

    Work with a Zillow partner agent

    Leverage their expertise and Zillow's premium Showcase listings to get your home seen by more buyers.

    Get started

    List with your own agent

    Get your home in front of millions of buyers by listing it on Zillow.

    Learn how to do it

    Sell it yourself

    Take full control of how buyers see your home on Zillow by listing For Sale by Owner (FSBO).

    List your home

    What's special

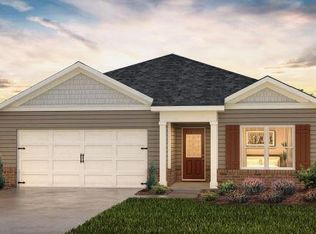
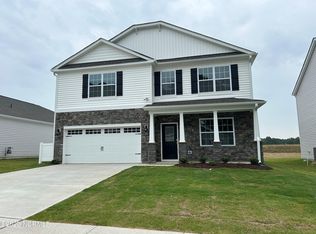
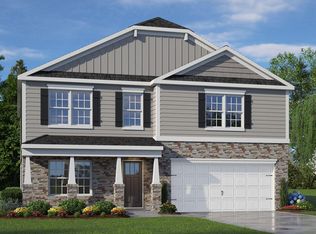
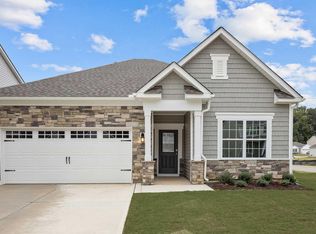
    New Construction The Cali floorplan is one level living at its finest. This ranch style home offers 4 bedrooms, 2 baths & very inviting layout. The kitchen features a generous center island & is highlighted with mediterra light granite counter tops, white ceramic tile backsplash, stainless steel appliances, amazing white cabinets & ample corner pantry. Durable Cheyenne Rock Oak Cedar Creek RevWood Flooring is located throughout the main areas in the home that offer elegance and extreme durability. Great sized Primary bath with large walk in closet, featuring a huge walk in shower & large linen closet! Relax under your covered deck on this GREAT homesite! All bathrooms feature Quartz Blanco Matrix countertops & Silver Screen Davison vinyl flooring which is also flooring of laundry room. Your new D.R. Horton home is built with quality materials and impeccable workmanship. The home comes with a one-year builder's warranty & a ten-year structural warranty. Your beautiful new home will come equipped with a smart home technology package! Home under construction. Pictures are representative.

    Zillow last checked:

    Listing updated:

    Listed by:

    Samuel James Bailey 919-879-9499,

    D.R. Horton, Inc.,

    Takyla S Hill 252-266-2369,

    Key Realty Solutions

    Bought with:

    Takyla S Hill, 297619

    Key Realty Solutions

    Source: Doorify MLS,MLS#: 10035977MLS Logo

    Facts & features

    Interior

    Bedrooms & bathrooms
    • Bedrooms: 4
    • Bathrooms: 2
    • Full bathrooms: 2
    Heating
    • Electric, Heat Pump
    Cooling
    • Central Air
    Appliances
    • Included: Dishwasher, Electric Water Heater, Free-Standing Gas Range, Microwave, Plumbed For Ice Maker, Stainless Steel Appliance(s)
    • Laundry: Electric Dryer Hookup, Main Level
    Features
    • Bathtub/Shower Combination, Eat-in Kitchen, High Ceilings, Walk-In Closet(s), Walk-In Shower
    • Flooring: Carpet, Vinyl
    • Number of fireplaces: 1
    Interior area
    • Total structure area: 1,765
    • Total interior livable area: 1,765 sqft
    • Finished area above ground: 1,765
    • Finished area below ground: 0

    Property

    Parking
    • Total spaces: 2
    • Parking features: Garage
    • Attached garage spaces: 2
    Accessibility
    • Accessibility features: Smart Technology
    Features
    • Levels: One
    • Stories: 1
    • Has view: Yes
    Lot
    • Size: 8,276 sqft
    • Features: Landscaped
    Details
    • Parcel number: 9999
    • Zoning: RES
    • Special conditions: Seller Licensed Real Estate Professional

    Construction

    Type & style
    • Home type: SingleFamily
    • Architectural style: Craftsman
    • Property subtype: Single Family Residence, Residential
    Materials
    • Board & Batten Siding, Radiant Barrier, Shake Siding, Stone, Vinyl Siding
    • Foundation: Slab
    • Roof: Shingle
    Condition
    • New construction: Yes
    • Year built: 2024
    • Major remodel year: 2024
    Details
    • Builder name: D.R. Horton, Inc

    Utilities & green energy

    • Sewer: Public Sewer
    • Water: Public
    Green energy
    • Energy efficient items: Lighting

    Community & neighborhood

    Location
    • Region: Rocky Mount
    • Subdivision: Saddlebrook

    HOA & financial

    HOA
    • Has HOA: Yes
    • HOA fee: $133 quarterly
    • Services included: Unknown

    Price history

    DateEventPrice
    1/23/2025Sold$277,000$157/sqft
    Source: Doorify MLS #10035977 Report a problem
    12/25/2024Pending sale$277,000$157/sqft
    Source: Doorify MLS #10035977 Report a problem
    11/5/2024Price change$277,000-6.7%$157/sqft
    Source: Doorify MLS #10035977 Report a problem
    11/2/2024Price change$297,000-3.3%$168/sqft
    Source: Doorify MLS #10035977 Report a problem
    10/3/2024Price change$307,000-1.3%$174/sqft
    Source: Doorify MLS #10035977 Report a problem
    6/15/2024Listed for sale$310,990$176/sqft
    Source: Doorify MLS #10035977 Report a problem

    Public tax history

    Tax history is unavailable.

    Neighborhood: 27804

    Nearby schools

    GreatSchools rating
    Schools provided by the listing agent
    • Elementary: Nash - Red Oak
    • Middle: Nash - Red Oak
    • High: Nash - Northern Nash

    Source: Doorify MLS. This data may not be complete. We recommend contacting the local school district to confirm school assignments for this home.

    Get pre-qualified for a loan
    At Zillow Home Loans, we can pre-qualify you in as little as 5 minutes with no impact to your credit score.

    An equal housing lender. NMLS #10287.