The Wilmington floorplan is 2824 sq ft of beautiful family areas, 4 bedrooms with an upstairs loft and 2.5 bathrooms. As you enter through the front door you will find double hung French doors into a living space ideal for an office, The main level features Revwood Cedar Creek Cheyenne Rock Oak Flooring! Like to entertain? Adjacent the office space is the formal dining room perfect for large family meals, birthday parties and more. This home features a spacious open concept from the Livingroom, into the kitchen and considerable size breakfast nook. This home's spotlight is the beautiful kitchen. The Kitchen has clean lines and crisp Cane Sugar cabinetry, Mediterra Light granite countertops, white tile backsplash with an island wired for smaller appliances. When going upstairs feel the comfy carpet under your feet. At the top of the stairs you will find the loft space ideal for a family game room, home gym, movie room or even a children's playroom. The Primary suite includes a vaulted ceiling & a generous walk in closet. 3 large secondary bedrooms all with walk in closets! Davidson Silver Screen vinyl in bathroom & laundry areas along with Blanco Matrix Quartz Countertops featured in bathrooms. Enjoy this great home site on your 10x12 patio! As always, a D.R. Horton home is built with quality materials, with superior attention to detail & impeccable workmanship. This home comes with a one-year builder's warranty & a ten-year structural warranty. Your beautiful new home also comes equipped with our smart home technology package which includes a Honeywell Z-Wave thermostat, a Kwikset Smart code deadbolt, Sky bell Video doorbell both at the front door, a Z-wave wireless switch; a touchscreen Smart Home control device, & one Amazon Echo Dot will be installed by a division of ADT Safe Haven. The technology allows homeowners to monitor & control their home from the couch or across the globe. Home is under construction.
Sold for $349,490
$349,490
1019 Saddlebrook Drive, Rocky Mount, NC 27804
4beds
2,511sqft
Single Family Residence
Built in 2023
6,969 Square Feet Lot
$335,800 Zestimate®
$139/sqft
$2,225 Estimated rent
Home value
$335,800
$319,000 - $353,000
$2,225/mo
Zestimate® history
Owner options
List your home for rent
$2,225/mo
Rent Zestimate®
Find your next renter with Zillow Rental Manager. Plus, with online applications, you can quickly screen prospective tenants – for free.
$2,225/mo
Rent Zestimate®
Refinance and save
$2,136/mo
Est. payment
Refinancing to a lower rate could help reduce your monthly payments and save thousands over the life of the loan.
$2,136/mo
Est. payment
Explore your selling options
Work with a Zillow partner agent
Leverage their expertise and Zillow's premium Showcase listings to get your home seen by more buyers.
Get startedList with your own agent
Get your home in front of millions of buyers by listing it on Zillow.
Learn how to do itSell it yourself
Take full control of how buyers see your home on Zillow by listing For Sale by Owner (FSBO).
List your homeWhat's special
Zillow last checked:
Listing updated:
Listed by:
Fernando Campos 919-257-3496,
D.R. Horton, Inc.,
Kimberly P Saltus 919-795-6569,
D.R. Horton, Inc.
Bought with:
Loretta M Addison, 187540
Addison Insurance & Realty Co.
Source: Hive MLS,MLS#: 100374908 Originating MLS: Coastal Plains Association of Realtors
Originating MLS: Coastal Plains Association of RealtorsFacts & features
Interior
Bedrooms & bathrooms
- Bedrooms: 4
- Bathrooms: 3
- Full bathrooms: 2
- 1/2 bathrooms: 1
Rooms
- Room types: Living Room, Dining Room, Office, Master Bedroom, Other, Bedroom 2, Bedroom 3, Bedroom 4
Primary bedroom
- Level: Second
- Dimensions: 18.7 x 17.7
Bedroom 2
- Level: Second
- Dimensions: 12.3 x 14.5
Bedroom 3
- Level: Second
- Dimensions: 13.2 x 12.11
Bedroom 4
- Level: Second
- Dimensions: 13.3 x 12.5
Dining room
- Level: Main
- Dimensions: 12.7 x 10
Living room
- Level: Main
- Dimensions: 17.7 x 18.8
Office
- Dimensions: 12.1 x 9.4
Other
- Description: loft
- Level: Second
- Dimensions: 11.5 x 16.5
Heating
- Forced Air, Heat Pump, Electric
Cooling
- Heat Pump
Appliances
- Included: Electric Oven, Built-In Microwave, Disposal, Dishwasher
- Laundry: Laundry Room
Features
- Walk-in Closet(s), Kitchen Island, Pantry, Walk-in Shower, Walk-In Closet(s)
- Flooring: Carpet, Vinyl, Wood
- Basement: None
- Attic: Pull Down Stairs
Interior area
- Total structure area: 2,511
- Total interior livable area: 2,511 sqft
Property
Parking
- Total spaces: 2
- Parking features: Concrete, Garage Door Opener, Off Street
Accessibility
- Accessibility features: None
Features
- Levels: Two
- Stories: 2
- Patio & porch: Patio
- Exterior features: None
- Pool features: None
- Fencing: None
Lot
- Size: 6,969 Square Feet
- Features: Open Lot
Details
- Parcel number: 99999
- Zoning: R
- Special conditions: Standard
Construction
Type & style
- Home type: SingleFamily
- Property subtype: Single Family Residence
Materials
- Stone, Vinyl Siding
- Foundation: Slab
- Roof: Shingle
Condition
- New construction: Yes
- Year built: 2023
Utilities & green energy
- Sewer: Public Sewer
- Water: Public
- Utilities for property: Natural Gas Connected, Sewer Available, Water Available
Green energy
- Green verification: None
Community & HOA
Community
- Subdivision: Saddlebrook
HOA
- Has HOA: Yes
- Amenities included: None
- HOA name: to be determined
Location
- Region: Rocky Mount
Financial & listing details
- Price per square foot: $139/sqft
- Tax assessed value: $349,490
- Annual tax amount: $2,109
- Date on market: 8/7/2024
- Cumulative days on market: 141 days
- Listing agreement: Exclusive Right To Sell
- Listing terms: Cash,Conventional,FHA,VA Loan
- Road surface type: Paved
Price history
| Date | Event | Price |
|---|---|---|
| 9/11/2023 | Sold | $349,490$139/sqft |
Source:  Hive MLS #100374908 Report a problem Hive MLS #100374908 Report a problem | ||
| 8/7/2023 | Pending sale | $349,490$139/sqft |
Source:  Doorify MLS #2500461 Report a problem Doorify MLS #2500461 Report a problem | ||
| 3/18/2023 | Listed for sale | $349,490$139/sqft |
Source: Doorify MLS #2500461 Report a problem | ||
Public tax history
| Year | Property taxes | Tax assessment |
|---|---|---|
| 2024 | $2,109 | $334,800 |
Find assessor info on the county website
Neighborhood: 27804
Nearby homes
- $277,0004 bd2 ba1.7k sqft1231 Middlecrest, Rocky Mount, NC 27804Sold

- $287,3893 bd2 ba1.6k sqft1235 Middlecrest Dr, Rocky Mount, NC 27804Sold
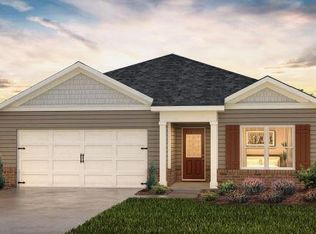
- $335,6304 bd3 ba2.8k sqft1219 Middlecrest Dr, Rocky Mount, NC 27804Sold
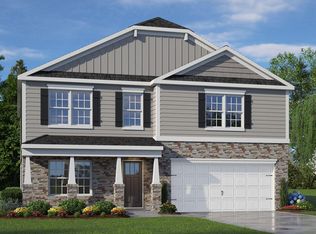
- $264,0003 bd2 ba1.6k sqft1210 Middlecrest Dr, Rocky Mount, NC 27804Sold
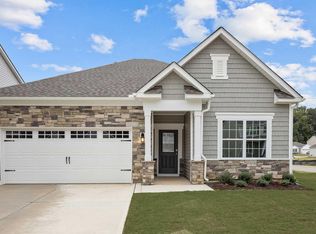
- $319,3504 bd3 ba2.8k sqft1227 Middlecrest Dr, Rocky Mount, NC 27804Sold
- $75,0004 bd1 ba1.6k sqft1417 Memory Ln, Rocky Mount, NC 27804Sold
- $293,0004 bd2 ba1.7k sqft1022 Saddlebrook Dr, Rocky Mount, NC 27804Sold
- $343,6105 bd3 ba2.5k sqft1010 Saddlebrook Dr, Rocky Mount, NC 27804Sold
Nearby schools
GreatSchools rating
- 7/10Benvenue ElementaryGrades: K-5Distance: 0.7 mi
- 4/10Rocky Mount Middle SchoolGrades: 6-8Distance: 3.5 mi
- 3/10Rocky Mount HighGrades: 9-12Distance: 3 mi


Get pre-qualified for a loan
At Zillow Home Loans, we can pre-qualify you in as little as 5 minutes with no impact to your credit score.An equal housing lender. NMLS #10287.
Sell for more on Zillow
Get a Zillow Showcase℠ listing at no additional cost and you could sell for .
$335,800
2% more
+$6,716
With Zillow Showcase(estimated)
$342,516
- North Carolina
- Nash County
- Rocky Mount
- 27804
- 1019 Saddlebrook Drive
Nearby cities
Nearby zip codes
Other Rocky Mount Topics
