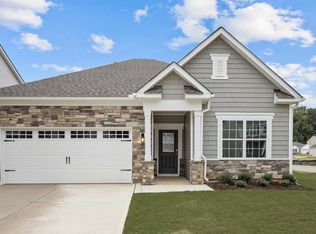
Beautiful ''like new'' and hard-to-find ranch home in the desirable Saddlebrook subdivision! This move-in ready home features stylish LVP flooring throughout and fresh interior paint, creating a bright and modern feel.
The updated kitchen offers granite countertops, a gas stove, stainless steel appliances, and a pantry, all opening seamlessly to a spacious breakfast/dining area--perfect for everyday living and entertaining. This home also comes with an upgraded CPI security system valued at $1000.
The primary suite is a true retreat, complete with dual sinks, a large 5-foot walk-in shower, private water closet, and the added bonus of two closets for ample storage. Nicely sized guest bedrooms share an updated bath featuring tasteful tile accents.
Step outside to enjoy a large, fenced backyard offering both privacy and plenty of space to relax, play, or entertain.
Enjoy the ease of one-floor living with convenient access to everything you need--just minutes to shopping, dining, healthcare, and recreation. Ideally located approximately 16 minutes to Pfizer, 10 minutes to Rocky Mount Mills, 11 minutes to Battle Park, and an easy 38-minute drive to Downtown Raleigh.
Welcome home!
For sale
Price cut: $10.9K (7/31)
$269,000
1015 Saddlebrook Drive, Rocky Mount, NC 27804
3beds
1,650sqft
:
Get pre-qualified$1,791/mo
Single Family Residence
Built in 2023
6,970 Square Feet Lot
$268,200 Zestimate®
$163/sqft
$44/mo HOA
What's special
Bright and modern feelFresh interior paintGranite countertopsGas stovePrivate water closetDual sinksStylish lvp flooring throughout
- 120 days |
- 435 |
- 26 |
Zillow last checked:
Listing updated:
Listed by:
Mary L Kromenhoek 919-244-7343,
Howard Perry & Walston Realtors HS,
James Kromenhoek 919-244-7114,
Howard Perry & Walston Realtors HS
Source: Hive MLS,MLS#: 100567775 Originating MLS: Orange Chatham Association of REALTORS
Originating MLS: Orange Chatham Association of REALTORSFacts & features
Interior
Bedrooms & bathrooms
- Bedrooms: 3
- Bathrooms: 2
- Full bathrooms: 2
Rooms
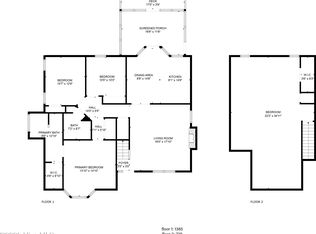
- Room types: Bedroom 1, Bedroom 2, Bedroom 3, Dining Room, Family Room
Bedroom 1
- Level: Main
- Dimensions: 12 x 15
Bedroom 2
- Level: Main
- Dimensions: 10 x 11
Bedroom 3
- Level: Main
- Dimensions: 10.4 x 11
Dining room
- Level: Main
- Dimensions: 10.11 x 10.5
Family room
- Level: Main
- Dimensions: 15.1 x 16.4
Kitchen
- Level: Main
- Dimensions: 13.1 x 11.3
Heating
- Forced Air, Natural Gas
Cooling
- Central Air
Appliances
- Included: Gas Oven, Built-In Microwave, Disposal, Dishwasher
- Laundry: Dryer Hookup, Washer Hookup, Laundry Room
Features
- Walk-in Closet(s), Entrance Foyer, Pantry, Walk-in Shower, Walk-In Closet(s)
- Flooring: Vinyl
- Basement: None
- Attic: Pull Down Stairs
Interior area
- Total structure area: 1,650
- Total interior livable area: 1,650 sqft
Property
Parking
- Total spaces: 2
- Parking features: Off Street, Paved
- Attached garage spaces: 2
Features
- Levels: One
- Patio & porch: Patio
- Exterior features: None
- Pool features: None
- Fencing: Back Yard
- Has view: Yes
- View description: None
- Waterfront features: None
- Frontage type: See Remarks
Lot
- Size: 6,970 Square Feet
- Features: Open Lot
Details
- Parcel number: 382108998128
- Zoning: R
- Special conditions: Standard
Construction
Type & style
- Home type: SingleFamily
- Property subtype: Single Family Residence
Materials
- Vinyl Siding, Wood Frame
- Foundation: Slab
- Roof: Shingle
Condition
- New construction: No
- Year built: 2023
Utilities & green energy
- Sewer: Public Sewer
- Water: Public
- Utilities for property: Sewer Available, Water Available
Community & HOA
Community
- Security: Smoke Detector(s)
- Subdivision: Saddlebrook
HOA
- Has HOA: Yes
- Amenities included: Maintenance Common Areas
- HOA fee: $532 annually
- HOA name: Slatter Management Services, Inc
- HOA phone: 336-272-0641
Location
- Region: Rocky Mount
Financial & listing details
- Price per square foot: $163/sqft
- Tax assessed value: $285,520
- Annual tax amount: $3,569
- Date on market: 4/17/2026
- Cumulative days on market: 120 days
- Listing agreement: Exclusive Right To Sell
- Listing terms: Cash,Conventional,FHA,VA Loan
- Road surface type: Paved
Estimated market value
$268,200
$255,000 - $282,000
$1,893/mo
Price history
| Date | Event | Price |
|---|---|---|
| 7/31/2026 | Price change | $269,000-3.9%$163/sqft |
Source:  Doorify MLS #10160796 Report a problem Doorify MLS #10160796 Report a problem | ||
| 6/10/2026 | Price change | $279,900-1.4%$170/sqft |
Source: Doorify MLS #10160796 Report a problem | ||
| 5/27/2026 | Price change | $284,000-1.7%$172/sqft |
Source: Doorify MLS #10160796 Report a problem | ||
| 4/27/2026 | Price change | $289,000-1.7%$175/sqft |
Source: Doorify MLS #10160796 Report a problem | ||
| 4/17/2026 | Listed for sale | $294,000+3.5%$178/sqft |
Source: Doorify MLS #10160796 Report a problem | ||
| 11/17/2023 | Sold | $284,000$172/sqft |
Source:  Hive MLS #100401682 Report a problem Hive MLS #100401682 Report a problem | ||
| 10/14/2023 | Pending sale | $284,000$172/sqft |
Source: Doorify MLS #2500474 Report a problem | ||
| 10/7/2023 | Price change | $284,000-1%$172/sqft |
Source: Doorify MLS #2500474 Report a problem | ||
| 9/27/2023 | Price change | $286,990-1.7%$174/sqft |
Source: Hive MLS #100401682 Report a problem | ||
| 9/25/2023 | Price change | $291,990-1.7%$177/sqft |
Source: Doorify MLS #2500474 Report a problem | ||
| 8/30/2023 | Price change | $296,990-1.7%$180/sqft |
Source: Hive MLS #100401682 Report a problem | ||
| 3/18/2023 | Listed for sale | $301,990$183/sqft |
Source: Hive MLS #100374663 Report a problem | ||
Public tax history
| Year | Property taxes | Tax assessment |
|---|---|---|
| 2024 | $1,799 | $285,520 |
Find assessor info on the county website
Monthly payment
Est. payment
Payment breakdown
Explore the cost of this home by adjusting the details. Changes won't be saved.Climate risks
Neighborhood: 27804
Nearby schools
GreatSchools rating
- 8/10Red Oak ElementaryGrades: PK-5Distance: 3.2 mi
- 6/10Red Oak MiddleGrades: 6-8Distance: 3 mi
- 6/10Northern Nash HighGrades: PK,9-12Distance: 0.4 mi
Schools provided by the listing agent
- Elementary: Red Oak
- Middle: Red Oak
- High: Northern Nash
Source: Hive MLS. This data may not be complete. We recommend contacting the local school district to confirm school assignments for this home.
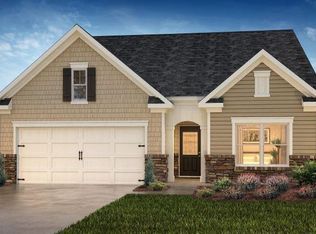
- $284,0003 bd2 ba1.6k sqft1035 Saddlebrook Dr, Rocky Mount, NC 27804Sold
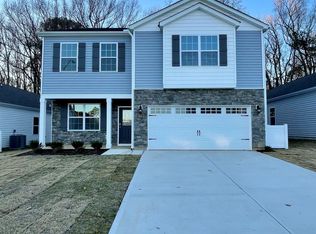
- $290,0003 bd3 ba2.1k sqft1034 Saddlebrook Dr, Rocky Mount, NC 27804Sold
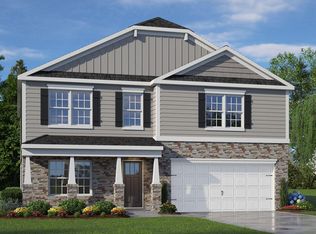
- $336,7454 bd3 ba2.8k sqft1130 Saddlebrook Dr, Rocky Mount, NC 27804Sold
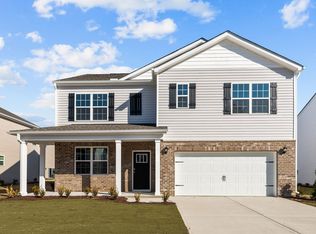
- from $300,9905 bd3 ba2.5k sqftHayden Plan, Saddlebrook, Rocky Mount, NC 27804New Construction
- from $292,9903 bd3 ba2.1k sqftPenwell Plan, Saddlebrook, Rocky Mount, NC 27804New Construction
- from $273,9904 bd2 ba1.7k sqftCali Plan, Saddlebrook, Rocky Mount, NC 27804New Construction
- from $272,9903 bd2 ba1.6k sqftAria Plan, Saddlebrook, Rocky Mount, NC 27804New Construction
- from $311,9904 bd3 ba2.8k sqftWilmington Plan, Saddlebrook, Rocky Mount, NC 27804New Construction
A local agent can set up tours, give advice and negotiate with sellers.
A local lender can help you make sure your offer is ready when you are.
Similar homes
- $280,0003 bd3 ba2k sqft1690 Bessie Ln, Rocky Mount, NC 27804For Sale

 MLS ID #10166606, Stirling West. Doorify MLS
 - from $272,9903 bd2 ba1.6k sqftAria Plan, Saddlebrook, Rocky Mount, NC 27804New Construction
 DR Horton
 - $297,5003 bd2 ba2.1k sqft4411 Lessie Trail, Rocky Mount, NC 27804For Sale
 MLS ID #100569762, Brandon Bartholomew, RE/MAX Executive. Hive MLS
 - $299,5003 bd2 ba1.6k sqft494 Golden Villas Drive, Rocky Mount, NC 27804For Sale
 MLS ID #100595479, Trevor Foote, Foote Real Estate Group. Hive MLS
 - $273,9003 bd2 ba1.6k sqft7225 Silverleaf Road, Rocky Mount, NC 27804New ConstructionHive MLS
- $299,0004 bd2 ba1.7k sqft209 Rosemount, Rocky Mount, NC 27804For SaleMLS ID #100583757, Trevor Foote, Foote Real Estate Group. Hive MLS
- $299,5003 bd3 ba2.1k sqft170 Lothian, Rocky Mount, NC 27804For SaleMLS ID #100573520, Jay Hooks, Champion Real Estate. Hive MLS
- $259,9003 bd2 ba1.3k sqft2041 Cottage Way, Rocky Mount, NC 27803For SaleMLS ID #100587241, Jay Hooks, Champion Real Estate. Hive MLS
- $294,9904 bd3 ba2.1k sqft7233 Silverleaf Road, Rocky Mount, NC 27804New ConstructionHive MLS
- $285,0005 bd3 ba2.4k sqft452 Golden Villas Dr, Rocky Mount, NC 27804For SaleMLS ID #10123189, Marsha Myers. Doorify MLS
- $302,0004 bd3 ba2.2k sqft559 Golden Villas Dr, Rocky Mount, NC 27804For SaleMLS ID #10170525, Christine Buff. Doorify MLS
- $255,0002 bd2 ba1.4k sqft128 Bridgeport Court, Rocky Mount, NC 27804For SaleMLS ID #100533699, Tracy Nadine Dupler, EXP Realty LLC - C. Hive MLS
- $300,0003 bd2 ba1.6k sqft7729 Vaughan Chapel Road, Elm City, NC 27822For SaleMLS ID #100595533, Kyle Rank, Mark Spain Real Estate. Hive MLS
- $205,0002 bd2 ba1k sqft4721 Honeysuckle Lane, Rocky Mount, NC 27804For SaleMLS ID #100566193, Reams Team, Reams Team Realty, LLC. Hive MLS
- $214,9002 bd2 ba1.2k sqft237 Braylock Drive, Rocky Mount, NC 27804For SaleMLS ID #100593820, Zachary Bass, Keystone Realty, LLC. Hive MLS
- $299,9003 bd2 ba1.5k sqft912 E Birchwood Drive, Nashville, NC 27856For SaleMLS ID #100580734, Amanda Fulford, eXp Realty. Hive MLS
- $289,9005 bd3 ba2k sqft4097 Cordiality Church Road, Nashville, NC 27856For SaleMLS ID #100581058, Tim Edwards, Coldwell Banker Howard Perry and Walston N Raleigh. Hive MLS
- $282,0003 bd2 ba1.3k sqft114 Black Cloud Dr, Louisburg, NC 27549For SaleMLS ID #10185582, Dave Harney. Doorify MLS
- $270,0003 bd2 ba1.3k sqft8728 Shallow Creek Trl, Bailey, NC 27807For SaleMLS ID #10184813, Bianca Sanchez Palmer. Doorify MLS
- $274,9903 bd2 ba1.5k sqft1551 Pond Overlook Dr, Nashville, NC 27856New ConstructionMLS ID #10175243, Jasmine Ajaiya-Marie Franks. Doorify MLS
