***Great financing options with Preferred Lender: Up to $10,000 in closing costs and interest rates as low as 4.5% (depending on credit score)***
Graet Location!
Spacious 5 Bedroom home with a loft and Flex space, perfect for entertaining! Home features an oversized Living Room, Formal Dining room Large Kitchen, and flex room on the 1st floor. On the 2cd floor you'll find spacious bedrooms and a loft for you to get as creative as you'd like.
Washer, Dryer, Refrigerator & Blinds DO NOT Convey
For sale
Price cut: $7K (6/3)
$315,000
1253 Manor Drive, Rocky Mount, NC 27804
5beds
2,623sqft
:
Get pre-qualified$2,080/mo
Single Family Residence
Built in 2023
0.25 Acres Lot
$313,300 Zestimate®
$120/sqft
$33/mo HOA
What's special
- 108 days |
- 264 |
- 16 |
Zillow last checked:
Listing updated:
Listed by:
Landy Swain 919-793-8135,
Yolanda Martin Homes
Source: Hive MLS,MLS#: 100569821 Originating MLS: Cape Fear Realtors MLS, Inc.
Originating MLS: Cape Fear Realtors MLS, Inc.Facts & features
Interior
Bedrooms & bathrooms
- Bedrooms: 5
- Bathrooms: 3
- Full bathrooms: 2
- 1/2 bathrooms: 1
Rooms
- Room types: Other, Dining Room, Living Room, Breakfast Nook, Bedroom 1, Bedroom 2, Bedroom 3, Bedroom 4, Loft, Bedroom 5
Bedroom 1
- Dimensions: 16.42 x 16.5
Bedroom 2
- Dimensions: 12.33 x 16.42
Bedroom 3
- Dimensions: 11.75 x 11.5
Bedroom 4
- Dimensions: 16.08 x 14.17
Bedroom 5
- Dimensions: 13.75 x 11.67
Breakfast nook
- Dimensions: 10.08 x 14.25
Dining room
- Dimensions: 16 x 12.08
Kitchen
- Dimensions: 20.08 x 11.42
Living room
- Dimensions: 21 x 20.25
Loft
- Dimensions: 11.75 x 16
Other
- Description: Flex Room
- Level: First
- Dimensions: 12.17 x 12.33
Other
- Description: Entry Foyer
- Level: First
- Dimensions: 8.17 x 10.08
Heating
- Electric, Forced Air
Cooling
- Central Air
Appliances
- Included: Electric Oven, Built-In Microwave, Dishwasher
Features
- Walk-in Closet(s), Walk-in Shower, Walk-In Closet(s)
Interior area
- Total structure area: 2,623
- Total interior livable area: 2,623 sqft
Property
Parking
- Total spaces: 2
- Parking features: Paved, Garage
- Attached garage spaces: 2
Features
- Levels: Two
- Patio & porch: Porch
- Fencing: None
- Has view: Yes
- View description: None
- Frontage type: See Remarks
Lot
- Size: 0.25 Acres
- Dimensions: 143 x 92 x 151 x 60
Details
- Parcel number: 88906
- Zoning: Residential
- Special conditions: Standard
Construction
Type & style
- Home type: SingleFamily
- Property subtype: Single Family Residence
Materials
- Vinyl Siding, Wood Frame
- Foundation: Slab
- Roof: Shingle
Condition
- New construction: No
- Year built: 2023
Utilities & green energy
- Sewer: Public Sewer
- Utilities for property: Sewer Connected, Water Connected
Community & HOA
Community
- Subdivision: Stonewall Villas
HOA
- Has HOA: Yes
- Amenities included: Sidewalks, Street Lights
- HOA fee: $400 annually
- HOA name: HOA Management of Eastern NC
- HOA phone: 252-378-2313
Location
- Region: Rocky Mount
Financial & listing details
- Price per square foot: $120/sqft
- Tax assessed value: $291,790
- Annual tax amount: $1,838
- Date on market: 4/27/2026
- Cumulative days on market: 108 days
- Listing agreement: Exclusive Right To Sell
- Listing terms: Cash,Conventional,FHA,VA Loan
Estimated market value
$313,300
$298,000 - $329,000
$2,250/mo
Price history
| Date | Event | Price |
|---|---|---|
| 6/3/2026 | Listed for rent | $2,400$1/sqft |
Source: Doorify MLS #10171344 Report a problem | ||
| 6/3/2026 | Price change | $308,000-2.2%$117/sqft |
Source:  Doorify MLS #10163039 Report a problem Doorify MLS #10163039 Report a problem | ||
| 4/27/2026 | Listed for sale | $315,000+2.3%$120/sqft |
Source:  Hive MLS #100569821 Report a problem Hive MLS #100569821 Report a problem | ||
| 7/22/2025 | Listing removed | $307,900$117/sqft |
Source: Hive MLS #100500132 Report a problem | ||
| 7/3/2025 | Price change | $307,900-2.2%$117/sqft |
Source: Doorify MLS #10085630 Report a problem | ||
| 7/2/2025 | Listed for rent | $2,400$1/sqft |
Source: Hive MLS #100517127 Report a problem | ||
| 5/15/2025 | Price change | $314,900-1.6%$120/sqft |
Source: Doorify MLS #10085630 Report a problem | ||
| 3/29/2025 | Listed for sale | $319,900+8.4%$122/sqft |
Source: Doorify MLS #10085630 Report a problem | ||
| 1/27/2023 | Sold | $294,990$112/sqft |
Source: Hive MLS #100351664 Report a problem | ||
| 11/7/2022 | Pending sale | $294,990$112/sqft |
Source: Hive MLS #100351664 Report a problem | ||
| 11/2/2022 | Price change | $294,990-1.7%$112/sqft |
Source: Hive MLS #100351664 Report a problem | ||
| 10/26/2022 | Price change | $299,990-6.3%$114/sqft |
Source: Hive MLS #100351664 Report a problem | ||
| 9/30/2022 | Listed for sale | $319,990$122/sqft |
Source: Hive MLS #100351664 Report a problem | ||
Public tax history
| Year | Property taxes | Tax assessment |
|---|---|---|
| 2024 | $1,838 +1.8% | $291,790 +8.2% |
| 2023 | $1,806 | $269,620 |
Find assessor info on the county website
Monthly payment
Est. payment
Payment breakdown
Explore the cost of this home by adjusting the details. Changes won't be saved.Climate risks
Neighborhood: 27804
Nearby schools
GreatSchools rating
- 7/10Benvenue ElementaryGrades: K-5Distance: 1.7 mi
- 4/10Rocky Mount Middle SchoolGrades: 6-8Distance: 1.6 mi
- 3/10Rocky Mount HighGrades: 9-12Distance: 2.1 mi
Schools provided by the listing agent
- Elementary: Benvenue
- Middle: Rocky Mount Middle
- High: Rocky Mount Senior High
Source: Hive MLS. This data may not be complete. We recommend contacting the local school district to confirm school assignments for this home.
- $294,8004 bd3 ba2.3k sqft1257 Manor Dr, Rocky Mount, NC 27804Off Market
- $278,6004 bd2 ba2k sqft1249 Manor Dr, Rocky Mount, NC 27804Off Market
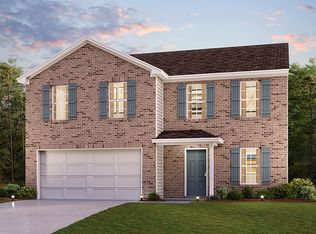
- $293,9005 bd2 ba2.1k sqft1245 Manor Dr, Rocky Mount, NC 27804Off Market
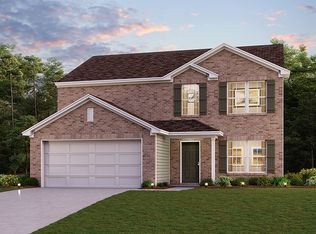
- $351,8005 bd4 ba3.2k sqft1261 Manor Dr, Rocky Mount, NC 27804Off Market

- $245,8004 bd3 ba1.2k sqft1230 Manor Dr, Rocky Mount, NC 27804Off Market
- $348,7005 bd3 ba3.3k sqft1241 Manor Dr, Rocky Mount, NC 27804Off Market
- $259,9905 bd3 ba2.1k sqft1204 Manor Dr, Rocky Mount, NC 27804Sold
- $294,9004 bd2 ba2.3k sqft1224 Manor Dr, Rocky Mount, NC 27804Off Market
A local agent can set up tours, give advice and negotiate with sellers.
A local lender can help you make sure your offer is ready when you are.
Similar homes
- $299,0004 bd2 ba1.7k sqft209 Rosemount, Rocky Mount, NC 27804For Sale
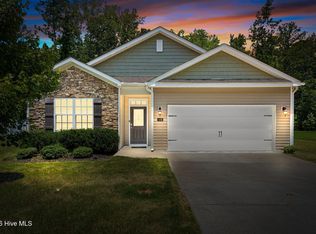
 MLS ID #100583757, Trevor Foote, Foote Real Estate Group. Hive MLS
 - $299,5003 bd3 ba2.1k sqft170 Lothian, Rocky Mount, NC 27804For Sale
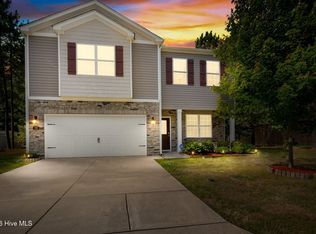 MLS ID #100573520, Jay Hooks, Champion Real Estate. Hive MLS
 - $302,0004 bd3 ba2.2k sqft559 Golden Villas Dr, Rocky Mount, NC 27804For Sale

 MLS ID #10170525, Christine Buff. Doorify MLS
 - $280,0003 bd3 ba2k sqft1690 Bessie Ln, Rocky Mount, NC 27804For Sale
 MLS ID #10166606, Stirling West. Doorify MLS
 - $300,0004 bd3 ba2.4k sqft4246 Belmont Villas Way, Rocky Mount, NC 27804For SaleMLS ID #10148143, Derrick Thornton. Doorify MLS
- $294,9904 bd3 ba2.1k sqft7233 Silverleaf Road, Rocky Mount, NC 27804New ConstructionHive MLS
- $285,0005 bd3 ba2.4k sqft452 Golden Villas Dr, Rocky Mount, NC 27804For SaleMLS ID #10123189, Marsha Myers. Doorify MLS
- $281,9904 bd3 ba1.9k sqft304 Wellspring Drive, Rocky Mount, NC 27804New ConstructionHive MLS
- $285,0004 bd3 ba2.1k sqft317 Wellspring Drive, Rocky Mount, NC 27804New ConstructionHive MLS
- $282,9904 bd3 ba1.9k sqft7221 Silverleaf Road, Rocky Mount, NC 27804New ConstructionHive MLS
- $269,9003 bd3 ba1.6k sqft1732 Acorn Ridge Road, Rocky Mount, NC 27804For SaleMLS ID #100571305, Reams Team, Reams Team Realty, LLC. Hive MLS
- $329,5005 bd3 ba2.6k sqft222 Woodfield Drive, Nashville, NC 27856For SaleMLS ID #100591042, Jason Walters Real Estate Team, EXP Realty LLC - C. Hive MLS
- $420,0004 bd4 ba3.1k sqft613 Chimney Hill Way, Rocky Mount, NC 27804For SaleMLS ID #100590807, Kenny Bullard, Moorefield Real Estate LLC. Hive MLS
- $350,0005 bd3 ba2.4k sqft7643 Jordan Rd, Rocky Mount, NC 27803For SaleMLS ID #10148139, Rose De Araujo. Doorify MLS
- $349,9004 bd3 ba2.1k sqft168 Daughtridge Farm Road, Rocky Mount, NC 27801For SaleMLS ID #100566082, Zachary Bass, Keystone Realty, LLC. Hive MLS
- $300,0003 bd2 ba1.6k sqft7729 Vaughan Chapel Road, Elm City, NC 27822For SaleMLS ID #100595533, Kyle Rank, Mark Spain Real Estate. Hive MLS
- $289,9005 bd3 ba2k sqft4097 Cordiality Church Road, Nashville, NC 27856For SaleMLS ID #100581058, Tim Edwards, Coldwell Banker Howard Perry and Walston N Raleigh. Hive MLS
- $270,0003 bd3 ba2.1k sqft329 Wellspring Drive, Rocky Mount, NC 27804New ConstructionMLS ID #100542167, D.R. Horton New Bern, D.R. Horton, Inc.. Hive MLS
- $467,0004 bd4 ba2.5k sqft2553 Sweet Bay Road, Rocky Mount, NC 27804For SaleMLS ID #100576584, Candice Belk, Keystone Realty, LLC. Hive MLS
- $365,0004 bd3 ba2.8k sqft1154 Saddlebrook Drive, Rocky Mount, NC 27804For SaleMLS ID #100549946, Falene Little, Keller Williams Realty Points East. Hive MLS
