This beautiful four bedroom offers a perfect blend of space, comfort, and convenience.The home is design with both everyday living and entertaining in mind. The home features a welcoming living room fill with natural light and a formal dining room, ideal for family gatherings and special occasions. The kitchen showcases a large center island and seating bar that provides additional seatings and workspace. Down the hall rom the living room is a office, offering a quiet and comfortable space for working from home or studying. Upstairs, the loft area adds versatile living space that can be use as a media room or play area or relaxation. The four spacious bedroom all have walk-in-closet. The master bedroom has a very large bathroom. Outside the homes features a fully enclosed privacy fence creating a secure and peaceful backyard setting for outdoor enjoyment. The property has a two car garage that offer convenient parking and extra storage. A storage shed that adds extra convenience, ideal for lawn equipments, tools and seasonal items.The home is perfectly suited for growing family and has enough space designed to bring everyone together
For sale
Price cut: $10K (7/6)
$365,000
1154 Saddlebrook Drive, Rocky Mount, NC 27804
4beds
2,824sqft
:
Get pre-qualified$2,437/mo
Single Family Residence
Built in 2024
7,841 Square Feet Lot
$363,900 Zestimate®
$129/sqft
$44/mo HOA
What's special
Beautiful four bedroomFormal dining room
- 202 days |
- 155 |
- 6 |
Zillow last checked:
Listing updated:
Listed by:
Falene Little 252-258-0788,
Keller Williams Realty Points East
Source: Hive MLS,MLS#: 100549946 Originating MLS: Coastal Plains Association of Realtors
Originating MLS: Coastal Plains Association of RealtorsFacts & features
Interior
Bedrooms & bathrooms
- Bedrooms: 4
- Bathrooms: 3
- Full bathrooms: 2
- 1/2 bathrooms: 1
Rooms
- Room types: Master Bedroom, Bedroom 2, Bedroom 3, Bedroom 4, Living Room, Dining Room, Office, Loft
Primary bedroom
- Level: Second
Bedroom 2
- Level: Second
Bedroom 3
- Level: Second
Bedroom 4
- Level: Second
Dining room
- Level: First
Kitchen
- Level: First
Living room
- Level: First
Loft
- Level: Second
Office
- Level: First
Heating
- Fireplace(s), Electric, Heat Pump
Cooling
- Central Air
Appliances
- Included: Gas Oven, Built-In Microwave, Ice Maker, Disposal, Dishwasher
- Laundry: Dryer Hookup, Washer Hookup
Features
- Walk-in Closet(s), Kitchen Island, Pantry, Walk-in Shower, Walk-In Closet(s)
- Flooring: LVT/LVP, Carpet, Vinyl
- Doors: Storm Door(s)
- Basement: None
- Attic: Pull Down Stairs
Interior area
- Total structure area: 2,824
- Total interior livable area: 2,824 sqft
Video & virtual tour
Property
Parking
- Total spaces: 2
- Parking features: Garage Faces Front, On Street, Paved, Garage
- Attached garage spaces: 2
- Has uncovered spaces: Yes
Accessibility
- Accessibility features: None
Features
- Levels: Two
- Patio & porch: Patio, Front Porch
- Exterior features: Storm Doors
- Fencing: Privacy,Back Yard,Vinyl
- Has view: Yes
- View description: None
- Waterfront features: None
- Frontage type: See Remarks
Lot
- Size: 7,841 Square Feet
Details
- Additional structures: Barn(s)
- Parcel number: 382108985117
- Zoning: Residential
- Special conditions: Standard
Construction
Type & style
- Home type: SingleFamily
- Property subtype: Single Family Residence
Materials
- Stone, Vinyl Siding, Wood Frame
- Foundation: Slab
- Roof: Architectural Shingle
Condition
- New construction: No
- Year built: 2024
Utilities & green energy
- Sewer: County Sewer
- Water: Public
- Utilities for property: Natural Gas Connected, Sewer Connected, Water Available
Community & HOA
Community
- Subdivision: Saddlebrook
HOA
- Has HOA: Yes
- Amenities included: Maintenance Common Areas, Maintenance Grounds, Street Lights
- HOA fee: $532 annually
- HOA name: Saddlebrook community Management
- HOA phone: 336-272-0641
- Second HOA fee: Has HOA fee
Location
- Region: Rocky Mount
Financial & listing details
- Price per square foot: $129/sqft
- Tax assessed value: $329,760
- Annual tax amount: $158
- Date on market: 1/18/2026
- Cumulative days on market: 203 days
- Listing agreement: Exclusive Right To Sell
- Listing terms: Cash,Conventional,FHA,USDA Loan,VA Loan
- Road surface type: Paved
Estimated market value
$363,900
$346,000 - $382,000
$2,386/mo
Price history
| Date | Event | Price |
|---|---|---|
| 7/6/2026 | Price change | $365,000-2.7%$129/sqft |
Source:  Hive MLS #100549946 Report a problem Hive MLS #100549946 Report a problem | ||
| 6/2/2026 | Price change | $375,000-6.3%$133/sqft |
Source: Hive MLS #100549946 Report a problem | ||
| 1/19/2026 | Listed for sale | $400,000+15.1%$142/sqft |
Source: Hive MLS #100549946 Report a problem | ||
| 5/21/2024 | Sold | $347,490$123/sqft |
Source: Hive MLS #100429300 Report a problem | ||
| 3/1/2024 | Pending sale | $347,490$123/sqft |
Source: Hive MLS #100429300 Report a problem | ||
| 2/20/2024 | Price change | $347,490+0.6%$123/sqft |
Source:  DR Horton Report a problem DR Horton Report a problem | ||
| 1/29/2024 | Price change | $345,490+0.6%$122/sqft |
Source:  Doorify MLS #10007928 Report a problem Doorify MLS #10007928 Report a problem | ||
| 1/24/2024 | Listed for sale | $343,490$122/sqft |
Source: Doorify MLS #10007928 Report a problem | ||
Public tax history
| Year | Property taxes | Tax assessment |
|---|---|---|
| 2024 | $158 | $25,000 |
Find assessor info on the county website
Monthly payment
Est. payment
Payment breakdown
Explore the cost of this home by adjusting the details. Changes won't be saved.Climate risks
Neighborhood: 27804
Nearby schools
GreatSchools rating
- 8/10Red Oak ElementaryGrades: PK-5Distance: 3.4 mi
- 6/10Red Oak MiddleGrades: 6-8Distance: 3.2 mi
- 6/10Northern Nash HighGrades: PK,9-12Distance: 0.5 mi
Schools provided by the listing agent
- Elementary: Red Oak
- Middle: Red Oak
- High: Northern Nash
Source: Hive MLS. This data may not be complete. We recommend contacting the local school district to confirm school assignments for this home.
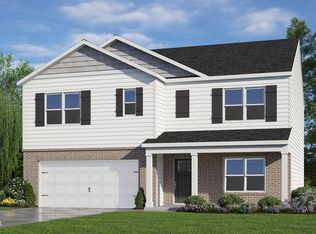
- $336,9605 bd3 ba2.5k sqft1230 Middlecrest Dr, Rocky Mount, NC 27804Sold
- $35,6701.71 acres1761 Green Ridge Ln, Rocky Mount, NC 27804Off Market
- $454,6004 bd3 ba3k sqft1707 Green Ridge Ln, Rocky Mount, NC 27804Off Market
- $443,5004 bd3 ba2.9k sqft1799 Green Ridge Ln, Rocky Mount, NC 27804Off Market
- $513,8005 bd3 ba3.4k sqft1663 Green Ridge Ln, Rocky Mount, NC 27804Off Market
- $343,4904 bd3 ba2.8k sqft1004 Middlecrest Dr, Rocky Mount, NC 27804Sold
- $335,4905 bd3 ba2.5k sqft1001 Middlecrest Dr, Rocky Mount, NC 27804Sold
- $289,9493 bd2 ba1.6k sqft1013 Middlecrest Dr, Rocky Mount, NC 27804Sold
A local agent can set up tours, give advice and negotiate with sellers.
A local lender can help you make sure your offer is ready when you are.
Similar homes
- $399,5004 bd3 ba2.7k sqft3012 Coleberry Trail, Rocky Mount, NC 27804For Sale

 MLS ID #100578995, Trevor Foote, Foote Real Estate Group. Hive MLS
 - $467,0004 bd4 ba2.5k sqft2553 Sweet Bay Road, Rocky Mount, NC 27804For Sale
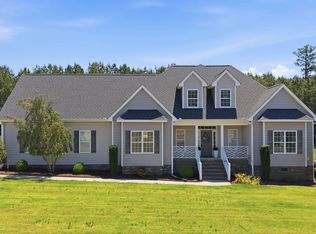 MLS ID #100576584, Candice Belk, Keystone Realty, LLC. Hive MLS
 - $385,0004 bd3 ba2.2k sqft4787 Golden Willow Drive, Battleboro, NC 27809For Sale
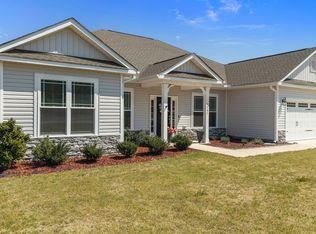 MLS ID #100592216, James Baker, United Real Estate Tri-County. Hive MLS
 - $269,9003 bd3 ba1.6k sqft1732 Acorn Ridge Road, Rocky Mount, NC 27804For Sale
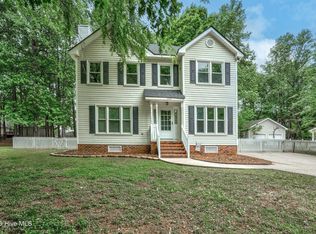 MLS ID #100571305, Reams Team, Reams Team Realty, LLC. Hive MLS
 - $269,0003 bd2 ba1.6k sqft1015 Saddlebrook Drive, Rocky Mount, NC 27804For SaleMLS ID #100567775, Mary L Kromenhoek, Howard Perry & Walston Realtors HS. Hive MLS
- $420,0004 bd4 ba3.1k sqft613 Chimney Hill Way, Rocky Mount, NC 27804For SaleMLS ID #100590807, Kenny Bullard, Moorefield Real Estate LLC. Hive MLS
- $315,0005 bd3 ba2.6k sqft1253 Manor Drive, Rocky Mount, NC 27804For SaleMLS ID #100569821, Landy Swain, Yolanda Martin Homes. Hive MLS
- $299,0004 bd2 ba1.7k sqft209 Rosemount, Rocky Mount, NC 27804For SaleMLS ID #100583757, Trevor Foote, Foote Real Estate Group. Hive MLS
- $350,0005 bd3 ba2.4k sqft7643 Jordan Rd, Rocky Mount, NC 27803For Sale
 MLS ID #10148139, Rose De Araujo. Doorify MLS
 - $349,9003 bd2 ba1.9k sqft2041 Callies Court, Nashville, NC 27856For SaleMLS ID #100590003, Shannon Bass, Brent Bass & Associates. Hive MLS
- $300,0004 bd3 ba2.4k sqft4246 Belmont Villas Way, Rocky Mount, NC 27804For SaleMLS ID #10148143, Derrick Thornton. Doorify MLS
- $302,0004 bd3 ba2.2k sqft559 Golden Villas Dr, Rocky Mount, NC 27804For SaleMLS ID #10170525, Christine Buff. Doorify MLS
- $299,5003 bd3 ba2.1k sqft170 Lothian, Rocky Mount, NC 27804For SaleMLS ID #100573520, Jay Hooks, Champion Real Estate. Hive MLS
- $399,9005 bd3 ba2.2k sqft850 Live Oak Lane, Nashville, NC 27856For SaleMLS ID #100558998, Grace Faithful, WPI Realty LLC. Hive MLS
- $329,5005 bd3 ba2.6k sqft222 Woodfield Drive, Nashville, NC 27856For SaleMLS ID #100591042, Jason Walters Real Estate Team, EXP Realty LLC - C. Hive MLS
- $490,0004 bd3 ba2.8k sqft209 Ashmore Ln, Rocky Mount, NC 27804For SaleMLS ID #10166291, Becky Loreen Thorsen. Doorify MLS
- $294,9904 bd3 ba2.1k sqft7233 Silverleaf Road, Rocky Mount, NC 27804New ConstructionHive MLS
- $354,9003 bd3 ba2.1k sqft5010 Rachel Drive, Nashville, NC 27856For SaleMLS ID #100591783, Adam Chesson, Chesson Realty. Hive MLS
- $418,5004 bd3 ba2.2k sqft4421 N Browntown Road, Battleboro, NC 27809For SaleMLS ID #100578230, Jay Hooks, Champion Real Estate. Hive MLS
- $349,9004 bd3 ba2.1k sqft168 Daughtridge Farm Road, Rocky Mount, NC 27801For SaleMLS ID #100566082, Zachary Bass, Keystone Realty, LLC. Hive MLS
