This modern, well-maintained 3-bedroom, 2.5-bathroom home features a bonus room and recent updates, including brand-new LVP flooring throughout, as well as in the bathrooms. The gourmet kitchen is equipped with a 30" built-in electric combination wall oven with microwave and flex duo, a 30" smart induction cooktop with Wi-Fi (both smart device compatible), quartz countertops, a stylish backsplash, a stainless-steel hood range, a dishwasher, and a refrigerator. It also boasts a single-bowl sink and a hard-surface staircase, highlighting modern convenience and technology. The main suite features a tray ceiling, while the master bath includes a garden tub, a walk-in shower, a double vanity, and a spacious walk-in closet with built-in shelving. The property is equipped with permanent Govee smart exterior lighting, enabling customizable colors and settings for holidays, entertaining, and daily curb appeal. The yard is fully fenced with a large deck, all without HOA fees. The house has been professionally measured and appraised.
For sale
$495,000
15 Brushwood Ct, Youngsville, NC 27596
3beds
2,623sqft
Single Family Residence
Built in 2013
0.52 Acres Lot
$483,800 Zestimate®
$189/sqft
$-- HOA
What's special
Bonus roomGourmet kitchenLarge deckWalk-in showerSingle-bowl sinkBrand-new lvp flooring throughoutStainless-steel hood range
- 28 days
- 460
- 22
Zillow last checked:
Listing updated:
Listed by:
Netty Arzate Bello 919-862-6688,
Arbee Realty
Source: Doorify MLS,MLS#: 10184539
Facts & features
Interior
Bedrooms & bathrooms
- Bedrooms: 3
- Bathrooms: 3
- Full bathrooms: 2
- 1/2 bathrooms: 1
Primary bedroom
- Level: Second
Heating
- Electric, Fireplace(s), Forced Air, Heat Pump
Cooling
- Central Air, Ceiling Fan(s), Electric, Heat Pump
Appliances
- Included: Built-In Electric Oven, Cooktop, Double Oven, Dishwasher, Electric Cooktop, Electric Water Heater, Free-Standing Refrigerator, Ice Maker, Microwave, Oven, Refrigerator, Range Hood, Stainless Steel Appliance(s)
- Laundry: Laundry Room, Upper Level
Features
- Breakfast Bar, Beamed Ceilings, Ceiling Fan(s), Chandelier, Crown Molding, Coffered Ceiling(s), Double Vanity, Entrance Foyer, Granite Counters, Kitchen Island, Pantry, Recessed Lighting, Stone Counters, Tray Ceiling(s), Walk-In Closet(s), Walk-In Shower, Quartz Counters, Smooth Ceilings
- Flooring: Luxury Vinyl
- Number of fireplaces: 1
- Fireplace features: Gas Log, Living Room
- Common walls with other units/homes: No Common Walls
Interior area
- Total structure area: 2,623
- Total interior livable area: 2,623 sqft
- Finished area above ground: 2,623
- Finished area below ground: 0
Property
Parking
- Total spaces: 2
- Parking features: Attached, Concrete, Driveway, Garage Faces Front, Garage, Garage Door Opener
- Garage spaces: 2
- Has uncovered spaces: Yes
Features
- Levels: Two
- Stories: 2
- Patio & porch: Deck, Front Porch, Porch
- Exterior features: Rain Gutters, Smart Light(s), Storage, Fenced Yard
- Fencing: Cross Fenced,Fenced,Vinyl
Lot
- Size: 0.52 Acres
- Features: Back Yard, Corner Lot, Gentle Sloping, Landscaped
Details
- Additional structures: Storage
- Parcel number: 041349
- Zoning: FCO R-30
- Special conditions: Standard
Construction
Type & style
- Home type: SingleFamily
- Architectural style: Colonial
- Property subtype: Single Family Residence
Materials
- Block, Brick, Stone Veneer, Vinyl Siding
- Foundation: Block, Raised, Crawlspace
- Roof: Shingle
Condition
- New construction: No
- Year built: 2013
Utilities & green energy
- Sewer: Septic Tank
- Water: Public
Community & HOA
Community
- Security: Smoke Detector(s)
- Subdivision: Woodfield North
HOA
- Has HOA: No
Location
- Region: Youngsville
Financial & listing details
- Price per square foot: $189/sqft
- Tax assessed value: $415,440
- Annual tax amount: $2,478
- Date on market: 8/6/2026
- Listing agreement: Exclusive Right To Sell
- Listing terms: Cash,Conventional,FHA,USDA Loan,VA Loan
Estimated market value
$483,800
$460,000 - $508,000
$2,353/mo
Price history
| Date | Event | Price |
|---|---|---|
| 8/6/2026 | Listed for sale | $495,000+83.3%$189/sqft |
Source:  Doorify MLS #10184539 Report a problem Doorify MLS #10184539 Report a problem | ||
| 8/19/2019 | Sold | $270,000-1.8%$103/sqft |
Source: Doorify MLS #2246214 Report a problem | ||
| 7/28/2019 | Pending sale | $275,000$105/sqft |
Source: Hunt For Homes Inc. #2246214 Report a problem | ||
| 6/20/2019 | Price change | $275,000-1.8%$105/sqft |
Source: Hunt For Homes Inc. #2246214 Report a problem | ||
| 5/6/2019 | Price change | $280,000-3.4%$107/sqft |
Source: Hunt For Homes Inc. #2246214 Report a problem | ||
| 4/3/2019 | Listed for sale | $290,000+23.7%$111/sqft |
Source: Hunt For Homes Inc. #2246214 Report a problem | ||
| 9/26/2013 | Sold | $234,500$89/sqft |
Source: Public Record Report a problem | ||
Public tax history
| Year | Property taxes | Tax assessment |
|---|---|---|
| 2025 | $2,478 +1.7% | $415,440 |
| 2024 | $2,436 -1.8% | $415,440 +50.6% |
| 2023 | $2,482 +0.4% | $275,770 |
| 2022 | $2,472 -1.1% | -- |
| 2021 | $2,499 -1.1% | -- |
| 2020 | $2,527 +1.4% | -- |
| 2019 | $2,492 +15.1% | $275,770 |
| 2018 | $2,166 | $275,770 +30.6% |
| 2017 | $2,166 | $211,190 |
| 2016 | $2,166 | $211,190 |
| 2015 | $2,166 +6.1% | $211,190 |
| 2014 | $2,040 | $211,190 +391.1% |
| 2013 | -- | $43,000 |
Find assessor info on the county website
Monthly payment
Est. payment
Payment breakdown
Explore the cost of this home by adjusting the details. Changes won't be saved.Climate risks
Neighborhood: 27596
Nearby schools
Schools provided by the listing agent
- Elementary: Franklin - Royal Elementary
- Middle: Franklin - Bunn Middle
- High: Franklin - Bunn High
Source: Doorify MLS. This data may not be complete. We recommend contacting the local school district to confirm school assignments for this home.
Similar homes
- $470,0003 bd3 ba1.8k sqftJames Depietro, Zebulon, NC 27597For Sale
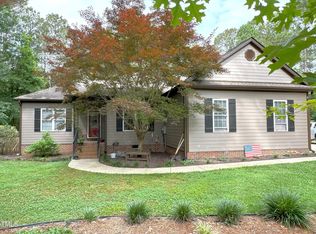
 MLS ID #10172738, Del O'Neal. Doorify MLS
 - $495,0004 bd4 ba2.6k sqft300 Olde Liberty Dr, Youngsville, NC 27596For Sale
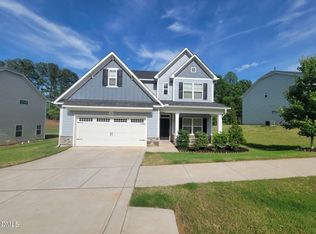 MLS ID #10171069, Dianna Cole. Doorify MLS
 - $499,9004 bd2 ba2.1k sqft55 Kettle Creek Dr, Zebulon, NC 27597New Construction
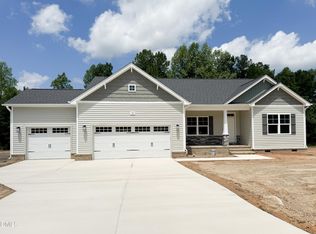 Doorify MLS
 - $484,9894 bd3 ba2.3k sqft45 Diamond Creek Dr, Zebulon, NC 27597New Construction
 Doorify MLS
 - $429,9903 bd3 ba2.4k sqft180 Clubhouse Dr, Youngsville, NC 27596For SaleMLS ID #10185635, Anne Bierman. Doorify MLS
- $499,9004 bd3 ba2.4k sqftFenwick D, Youngsville, NC 27596New ConstructionDoorify MLS
- $519,9003 bd4 ba2.5k sqft155 Diamond Creek Dr, Zebulon, NC 27597New ConstructionMLS ID #10091862, Sharon Evans. Doorify MLS
- $519,9054 bd4 ba2.5k sqft10 Diamond Creek Dr, Zebulon, NC 27597New ConstructionMLS ID #10166409, Jim Allen. Doorify MLS
- $465,0003 bd2 ba2.4k sqft1625 Silo Ridge Dr, Wake Forest, NC 27587For SaleMLS ID #10182469, Thomas Ladane Shoupe. Doorify MLS
- $444,9894 bd2 ba1.8k sqft65 Kettle Creek Dr, Zebulon, NC 27597New ConstructionDoorify MLS
- $470,0004 bd3 ba2.3k sqft2447 Stately Oaks Dr, Raleigh, NC 27614For SaleMLS ID #10185824, Kelli Meyer. Doorify MLS
- $425,0003 bd2 ba2.2k sqftSouthview Homes, Wendell, NC 27591For SaleMLS ID #10187016, John Hartofelis. Doorify MLS
- $479,9004 bd3 ba2.6k sqft340 Rocky Crest Ln, Wake Forest, NC 27587For SaleMLS ID #10170673, David Wilson. Doorify MLS
- $440,0004 bd3 ba2.6k sqft604 Rockbank Loop, Wendell, NC 27591For SaleMLS ID #10164883, Thomas Ladane Shoupe. Doorify MLS
- $725,0004 bd4 ba2.6k sqft5013 Mitchell Town Rd, Youngsville, NC 27596New ConstructionMLS ID #10132464, Jim Allen. Doorify MLS
- $430,0003 bd2 ba2k sqft113 Sugarmaple Way, Youngsville, NC 27596For SaleMLS ID #10178093, Portia Richardson. Doorify MLS
- $499,0004 bd3 ba2.3k sqft6312 Truxton Ln, Raleigh, NC 27616For SaleMLS ID #10179291, Hui Xiong. Doorify MLS
- $662,5003 bd3 ba2.5k sqft5908 Deep Spring Cir, Wake Forest, NC 27587For SaleMLS ID #10183906, Malorie Ingold. Doorify MLS
