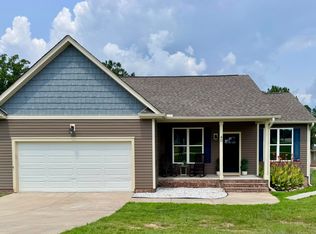
Gorgeous new construction home featuring an open floor plan and beautiful granite countertops in the kitchen. A separate dining room offers flexibility and could easily serve as a home office. The spacious family room is centered around a cozy fireplace, creating a warm and inviting atmosphere. Step outside to a large composite deck--perfect for entertaining and designed for low-maintenance living. You'll love the thoughtful details throughout, including ceiling fans and a generously sized bonus room upstairs. A walk-in attic provides tons of storage or the potential for future living space. This home combines comfort, style, and functionality--ready for you to make it your own.
Pending
Price cut: $24K (8/10)
$355,000
560 S North C 39 Hwy, Louisburg, NC 27549
3beds
1,894sqft
Single Family Residence, Residential
Built in 2025
0.57 Acres Lot
$353,000 Zestimate®
$187/sqft
$-- HOA
What's special
Cozy fireplaceCeiling fansLarge composite deckSpacious family roomOpen floor planDesigned for low-maintenance livingSeparate dining room
- 417 days
- 471
- 24
Zillow last checked:
Listing updated:
Listed by:
Mike Rowe 919-495-0590,
RE/MAX Reliance
Source: Doorify MLS,MLS#: 10108982
Facts & features
Interior
Bedrooms & bathrooms
- Bedrooms: 3
- Bathrooms: 2
- Full bathrooms: 2
Heating
- Central, Electric
Cooling
- Central Air
Appliances
- Included: Dishwasher, Electric Range, Microwave, Plumbed For Ice Maker
Features
- Flooring: Carpet, Vinyl
- Basement: Crawl Space
- Number of fireplaces: 1
Interior area
- Total structure area: 1,894
- Total interior livable area: 1,894 sqft
- Finished area above ground: 1,894
- Finished area below ground: 0
Property
Parking
- Total spaces: 2
- Parking features: Garage - Attached
- Attached garage spaces: 2
Features
- Levels: One and One Half
- Stories: 1.5
- Has view: Yes
Lot
- Size: 0.57 Acres
Details
- Parcel number: 016241
- Special conditions: Standard
Construction
Type & style
- Home type: SingleFamily
- Architectural style: Traditional
- Property subtype: Single Family Residence, Residential
Materials
- Vinyl Siding
- Foundation: Permanent
- Roof: Shingle
Condition
- New construction: Yes
- Year built: 2025
- Major remodel year: 2025
Utilities & green energy
- Sewer: Public Sewer
- Water: Public
Community & HOA
Community
- Subdivision: Green Hill Estates
HOA
- Has HOA: No
Location
- Region: Louisburg
Financial & listing details
- Price per square foot: $187/sqft
- Annual tax amount: $218
- Date on market: 7/11/2025
- Road surface type: Asphalt
Estimated market value
$353,000
$335,000 - $371,000
$2,204/mo
Price history
| Date | Event | Price |
|---|---|---|
| 8/21/2026 | Pending sale | $355,000$187/sqft |
Source:  Doorify MLS #10108982 Report a problem Doorify MLS #10108982 Report a problem | ||
| 8/10/2026 | Price change | $355,000-6.3%$187/sqft |
Source: Doorify MLS #10108982 Report a problem | ||
| 7/9/2026 | Price change | $379,000-2.6%$200/sqft |
Source: Doorify MLS #10108982 Report a problem | ||
| 6/18/2026 | Price change | $389,000-2.5%$205/sqft |
Source: Doorify MLS #10108982 Report a problem | ||
| 11/25/2025 | Price change | $399,000-1.5%$211/sqft |
Source: Doorify MLS #10108982 Report a problem | ||
| 9/15/2025 | Price change | $405,000-2.4%$214/sqft |
Source: Doorify MLS #10108982 Report a problem | ||
| 9/2/2025 | Price change | $415,000-2.4%$219/sqft |
Source: Doorify MLS #10108982 Report a problem | ||
| 7/11/2025 | Listed for sale | $425,000$224/sqft |
Source: Doorify MLS #10108982 Report a problem | ||
Public tax history
Tax history is unavailable.
Monthly payment
Est. payment
Payment breakdown
Explore the cost of this home by adjusting the details. Changes won't be saved.Climate risks
Neighborhood: 27549
Nearby schools
Schools provided by the listing agent
- Elementary: Franklin - Louisburg Elementary
- Middle: Franklin - Terrell Lane Middle
- High: Franklin - Louisburg Magnet High School
Source: Doorify MLS. This data may not be complete. We recommend contacting the local school district to confirm school assignments for this home.
Similar homes
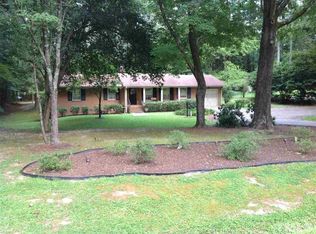
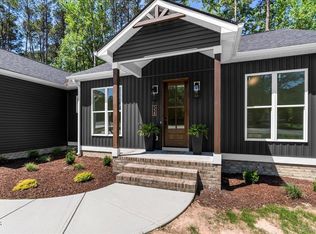
- $349,9003 bd3 ba1.8k sqft30 Fern Ct, Youngsville, NC 27549For Sale
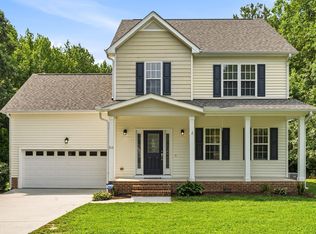
 MLS ID #10182588, Kimberly McKinney. Doorify MLS
 - $323,5003 bd2 ba1.4k sqft215 Tanglewood Dr, Louisburg, NC 27549For Sale
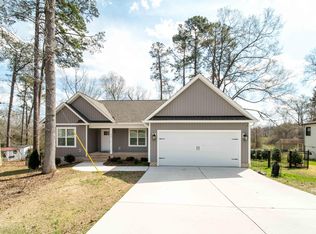 MLS ID #10152564, Brandon Bartholomew. Doorify MLS
 - $329,5003 bd2 ba1.4k sqft40 Exeter Way, Louisburg, NC 27549For Sale
 MLS ID #10157853, JerriAnne Joyner. Doorify MLS
 - $339,0003 bd3 ba1.5k sqft105 Whistlers Cv, Louisburg, NC 27549For Sale
 MLS ID #10154985, Mike Rowe. Doorify MLS
 - $319,9003 bd2 ba1.8k sqft962 Laurel Mill-Centerville Road, Louisburg, NC 27549For Sale
 MLS ID #100589507, Kyle Rank, Mark Spain Real Estate. Hive MLS
 - $415,0003 bd2 ba1.6k sqft101 Hawthorne St, Louisburg, NC 27549New ConstructionMLS ID #10181311, Jim Allen. Doorify MLS
- $357,0003 bd3 ba1.6k sqft103 Yuma Dr, Louisburg, NC 27549New ConstructionMLS ID #10169885, Anna Louise Aguilar. Doorify MLS
- $425,0003 bd2 ba1.8k sqftCustom, Louisburg, NC 27549New ConstructionMLS ID #10139658, Laurie Evans. Doorify MLS
- $362,9003 bd2 ba1.9k sqft171 Nashua Dr, Louisburg, NC 27549For SaleMLS ID #10172646, Jack FormyDuval. Doorify MLS
- $250,0003 bd2 ba1k sqft213 N Bickett North Blvd, Louisburg, NC 27549New ConstructionMLS ID #10166151, Steven Elliot. Doorify MLS
- $290,0003 bd2 ba1.6k sqft133 Wagon Wheel Cir, Louisburg, NC 27549For SaleMLS ID #10168304, Meisha Spang. Doorify MLS
- $340,0003 bd2 ba1.6k sqft108 Bullock St, Franklinton, NC 27525For SaleMLS ID #10185507, Subrina Burrell. Doorify MLS
- $356,9003 bd2 ba1.3k sqft3921 Billy Hopkins Rd, Zebulon, NC 27597New ConstructionMLS ID #10189164, Veneta Ford. Doorify MLS
- $275,0003 bd2 ba1.1k sqft594 Hodges Rd, Franklinton, NC 27525New ConstructionMLS ID #10189182, Veneta Ford. Doorify MLS
- $384,9003 bd2 ba1.9k sqftAG Legacy Builders, Louisburg, NC 27549New ConstructionMLS ID #10158273, Marie H. Burrell. Doorify MLS
- $285,0003 bd2 ba1.3k sqft20 Bambi Ln, Louisburg, NC 27549For SaleMLS ID #10185203, Sofia Chang. Doorify MLS
- $424,9003 bd2 ba2.2k sqft2317 Penarth Ct, Zebulon, NC 27597For SaleMLS ID #10189292, Hunter Cutright. Doorify MLS
- $375,0004 bd3 ba2k sqft104 Buffalo Dr, Louisburg, NC 27549New ConstructionMLS ID #10123619, Johnny Cimpi. Doorify MLS
- $384,9903 bd3 ba2.1k sqft15 Winding River Way, Youngsville, NC 27596New ConstructionDoorify MLS
- $379,9903 bd2 ba1.9k sqftAberdeen, Youngsville, NC 27596New ConstructionDoorify MLS
