Welcome to 101 Hawthorne Street in Louisburg, NC—a gorgeous, custom-built ranch home crafted by Sumner Construction. Upgraded luxury vinyl plank flooring and elegant crown molding span the main living areas, creating a seamless and sophisticated flow. At the heart of the home is a spacious kitchen, featuring pristine white quartz countertops, custom white cabinetry with crown trim, an "Arctic White" subway tile backsplash, and a painted center island with barstool seating. Premium stainless steel appliances include a gas range, built-in microwave, and dishwasher, complemented by a double-door pantry.The kitchen effortlessly opens to a casual dining area, where a french door leads out to a relaxing rear screened porch. Retreat to the private owner's suite, complete with plush carpeting, a generous walk-in closet, and a spa-inspired bath boasting 12x24 tile flooring, a painted dual vanity with a quartz top, and a stunning tile-to-ceiling walk-in shower with herringbone accent flooring, a bench seat, and a double niche. The inviting, open family room centers around a classic brick-laid tile surround gas log fireplace, flanked by windows that flood the space with natural light, crown molding, and recessed lights. Complete with an oversized two-car garage for ample parking and storage, a tankless water heater, and countless custom upgrades, and USDA eligibility - this home is an absolute must-see!
New construction
$415,000
101 Hawthorne St, Louisburg, NC 27549
3beds
1,663sqft
:
Get pre-qualified$2,483/mo
Single Family Residence, Residential
Built in 2026
0.38 Acres Lot
$-- Zestimate®
$250/sqft
$-- HOA
What's special
- 5 days |
- 36 |
- 0 |
Zillow last checked:
Listing updated:
Listed by:
Jim Allen 919-645-2114,
Coldwell Banker HPW,
Sherri Felton 919-520-6047,
Coldwell Banker HPW
Source: Doorify MLS,MLS#: 10181311
Facts & features
Interior
Bedrooms & bathrooms
- Bedrooms: 3
- Bathrooms: 2
- Full bathrooms: 2
Heating
- Electric, Forced Air, Natural Gas
Cooling
- Central Air
Appliances
- Included: ENERGY STAR Qualified Appliances, Gas Range, Microwave, Plumbed For Ice Maker, Tankless Water Heater
- Laundry: Electric Dryer Hookup, Laundry Room, Main Level, Washer Hookup
Features
- Bathtub/Shower Combination, Breakfast Bar, Ceiling Fan(s), Crown Molding, Double Vanity, Entrance Foyer, Kitchen/Dining Room Combination, Master Downstairs, Quartz Counters, Recessed Lighting, Smooth Ceilings, Walk-In Closet(s), Walk-In Shower
- Flooring: Carpet, Vinyl, Tile
- Number of fireplaces: 1
- Fireplace features: Family Room, Gas Log
- Common walls with other units/homes: No Common Walls
Interior area
- Total structure area: 1,663
- Total interior livable area: 1,663 sqft
- Finished area above ground: 1,663
- Finished area below ground: 0
Property
Parking
- Total spaces: 4
- Parking features: Attached, Concrete, Driveway, Garage, Garage Door Opener, Garage Faces Front
- Attached garage spaces: 2
- Uncovered spaces: 2
Features
- Levels: One
- Stories: 1
- Patio & porch: Porch, Rear Porch, Screened
- Exterior features: Rain Gutters
- Has view: Yes
Lot
- Size: 0.38 Acres
- Features: Back Yard, Front Yard, Landscaped
Details
- Additional structures: None
- Parcel number: 053020
- Special conditions: Standard
Construction
Type & style
- Home type: SingleFamily
- Architectural style: Ranch
- Property subtype: Single Family Residence, Residential
Materials
- Radiant Barrier, Vinyl Siding
- Foundation: Stem Walls
- Roof: Shingle
Condition
- New construction: Yes
- Year built: 2026
- Major remodel year: 2026
Details
- Builder name: Sumner Construction
Utilities & green energy
- Sewer: Public Sewer
- Water: Public
- Utilities for property: Cable Available, Electricity Connected, Phone Available, Sewer Connected, Water Connected
Green energy
- Energy efficient items: Lighting, Thermostat
- Water conservation: Low-Flow Fixtures
Community & HOA
Community
- Features: None
- Subdivision: Forest Hills
HOA
- Has HOA: Yes
- Amenities included: None
- Services included: None
Location
- Region: Louisburg
Financial & listing details
- Price per square foot: $250/sqft
- Date on market: 7/20/2026
- Road surface type: Asphalt
Estimated market value
Not available
Estimated sales range
Not available
Not available
Price history
| Date | Event | Price |
|---|---|---|
| 7/20/2026 | Listed for sale | $415,000$250/sqft |
Source:  Doorify MLS #10181311 Report a problem Doorify MLS #10181311 Report a problem | ||
Public tax history
Tax history is unavailable.
Monthly payment
Est. payment
Payment breakdown
Explore the cost of this home by adjusting the details. Changes won't be saved.Climate risks
Neighborhood: 27549
Nearby schools
GreatSchools rating
- 5/10Fairview Heights ElementaryGrades: PK-5Distance: 0.3 mi
- 8/10Richmond County 9th Grade AcademyGrades: 9Distance: 2.7 mi
- 10/10Richmond Early College High SchoolGrades: 9-12Distance: 1.5 mi
Schools provided by the listing agent
- Elementary: Franklin - Louisburg Elementary
- Middle: Franklin - Terrell Lane Middle
- High: Franklin - Louisburg Magnet High School
Source: Doorify MLS. This data may not be complete. We recommend contacting the local school district to confirm school assignments for this home.
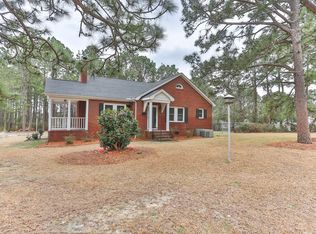
- $220,4003 bd2 ba1.5k sqft101 Hawthorne St, Hamlet, NC 28345Off Market
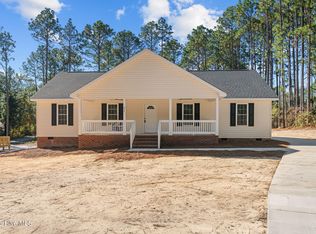
- $319,0003 bd2 ba1.6k sqft217 Beech St, Hamlet, NC 28345New Construction
- $181,900-- bd2 ba2k sqft102 Hawthorne St, Hamlet, NC 28345Off Market
- $313,6004 bd3 ba2.3k sqft301 Dogwood Ln, Hamlet, NC 28345Off Market
- $245,0003 bd2 ba2.2k sqft303 Dogwood Ln, Hamlet, NC 28345For Sale
- $319,0003 bd2 ba1.6k sqft215 Beech St, Hamlet, NC 28345New Construction
- $187,0003 bd2 ba1.8k sqft212 Richmond Ave, Hamlet, NC 28345Pending
- $138,4003 bd1 ba1k sqft216 Beech St, Hamlet, NC 28345Off Market
A local agent can set up tours, give advice and negotiate with sellers.
Similar homes
- $319,0003 bd2 ba1.6k sqft215 Beech Street, Hamlet, NC 28345New Construction
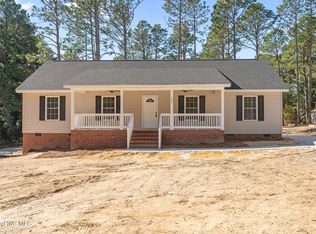
 MLS ID #100540686, Wendy Massagee, Covington Investment Properties, Inc. Hive MLS
 - $319,0003 bd2 ba1.6k sqft217 Beech Street, Hamlet, NC 28345New ConstructionMLS ID #100540715, Wendy Massagee, Covington Investment Properties, Inc. Hive MLS
- $345,0003 bd2 ba1.5k sqft1237 Airport Road, Hamlet, NC 28345For Sale
 MLS ID #100584868, Christina Stewart Snead, A Place in the Pines Realty LLC. Hive MLS
 - $259,0003 bd2 ba2.4k sqft409 Myrtle Avenue, Hamlet, NC 28345For Sale
 MLS ID #100568592, Christina Stewart Snead, A Place in the Pines Realty LLC. Hive MLS
 - $245,0003 bd2 ba2.2k sqft303 Dogwood Lane, Hamlet, NC 28345For SaleMLS ID #100533335, Wendy Massagee, Covington Investment Properties, Inc. Hive MLS
- $279,9003 bd2 ba1.2k sqft106 Walnut Avenue, Hamlet, NC 28345For SaleMLS ID #100564464, Wendy Massagee, Covington Investment Properties, Inc. Hive MLS
- $299,0004 bd2 ba2.1k sqft1205 Rollins Avenue, Hamlet, NC 28345For SaleMLS ID #100568520, Christina Stewart Snead, A Place in the Pines Realty LLC. Hive MLS
- $209,9003 bd2 ba1.4k sqft201 Shaw Road, Hamlet, NC 28345For SaleMLS ID #100585233, Kelly Parker, Carolina Realty Co. Southeast LLC. Hive MLS
- $276,0004 bd2 ba2.3k sqft538 Main Street W, Hamlet, NC 28345For SaleMLS ID #100525054, Christina Stewart Snead, A Place in the Pines Realty LLC. Hive MLS
- $250,0004 bd2 ba2.2k sqft611 Rice Street, Hamlet, NC 28345For SaleMLS ID #100556923, Debra Parsons, Coldwell Banker Preferred Properties. Hive MLS
- $379,0004 bd2 ba1.9k sqft110 Trailcrest Drive, Rockingham, NC 28379New ConstructionMLS ID #100565732, Blake Altman, Keller Williams Pinehurst. Hive MLS
- $425,0003 bd2 ba910 sqft490 Springhill Church Road, Hamlet, NC 28345For SaleMLS ID #100566205, Crystal Stewart Long, Carolina Realty Co. Southeast LLC. Hive MLS
- $389,9003 bd3 ba2k sqft30240 W Lake Drive, Wagram, NC 28396For SaleMLS ID #100589993, Sue Calegan, LPT Realty. Hive MLS
- $449,0003 bd3 ba2.3k sqft293 Nicholson Rd, Rockingham, NC 28379For Sale
 MLS ID #10138694, Paul Mattera. Doorify MLS
 - $310,0003 bd2 ba1.8k sqft1368 Boyd Lake Road, Hamlet, NC 28345For SaleMLS ID #100583896, Jason P Guyot, Maison Realty Group. Hive MLS
- $425,0003 bd2 ba2.3k sqft30140 Sandstone Lane, Wagram, NC 28396For SaleMLS ID #100584817, Timothy J Venjohn, Rhodes and Co LLC. Hive MLS
- $420,0004 bd3 ba2.3k sqft15981 Old Orchard Court, Wagram, NC 28396For SaleMLS ID #100578015, Tisha Evans, Homes with Tisha Evans. Hive MLS
- $233,7003 bd2 ba1.1k sqft103 Ellenton Avenue, Hamlet, NC 28345For SaleMLS ID #100553264, Caroline Thomas Goodwin, Thomas Realty. Hive MLS
- $545,0003 bd3 ba2.1k sqft526 Springhill Church Road, Hamlet, NC 28345For SaleMLS ID #100564047, Tammy O Lyne, Keller Williams Pinehurst. Hive MLS
- $399,9993 bd2 ba1.8k sqft16651 Rabbit Run Court, Wagram, NC 28396New ConstructionMLS ID #100569322, #SellingMoore The PG Group, Carolina Summit Group, LLC. Hive MLS
