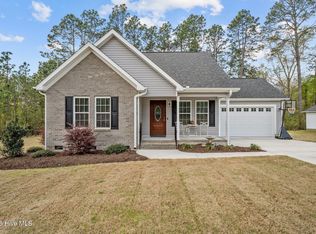
Experience quality craftsmanship and thoughtful design in this brand- new home by Pearce Construction .Enjoy relaxing on the front porch complete with ceiling fans. Inside, the open floor plan offers a welcoming flow. The kitchen features stainless appliances and granite countertops. the primary suite includes a a walk in shower and generous walk in closet. Step out back to a deck ideal for outdoor gatherings or quiet evenings at home.
New construction
$319,000
217 Beech Street, Hamlet, NC 28345
3beds
1,680sqft
Single Family Residence
Built in 2025
0.46 Acres Lot
$318,600 Zestimate®
$190/sqft
$-- HOA
What's special
Kitchen features stainless appliancesGranite countertopsGenerous walk in closet
- 283 days |
- 100 |
- 4 |
Zillow last checked:
Listing updated:
Listed by:
Wendy Massagee 910-331-3100,
Covington Investment Properties, Inc
Source: Hive MLS,MLS#: 100540715 Originating MLS: Mid Carolina Regional MLS
Originating MLS: Mid Carolina Regional MLSFacts & features
Interior
Bedrooms & bathrooms
- Bedrooms: 3
- Bathrooms: 2
- Full bathrooms: 2
Rooms
- Room types: Master Bedroom, Bedroom 1, Bedroom 2, Dining Room, Living Room, Laundry, Other
Primary bedroom
- Dimensions: 0 x 0
Bedroom 1
- Dimensions: 0 x 0
Bedroom 2
- Dimensions: 0 x 0
Dining room
- Dimensions: 0 x 0
Kitchen
- Dimensions: 0 x 0
Laundry
- Dimensions: 0 x 0
Living room
- Dimensions: 0 x 0
Other
- Dimensions: 0 x 0
Heating
- Electric, Heat Pump
Cooling
- Central Air
Appliances
- Included: Built-In Microwave, Range, Dishwasher
Features
- Walk-in Closet(s), Ceiling Fan(s), Walk-In Closet(s)
- Has fireplace: No
Interior area
- Total structure area: 1,680
- Total interior livable area: 1,680 sqft
Property
Parking
- Parking features: Concrete
Features
- Levels: One
- Stories: 1
- Patio & porch: Covered, Deck, Porch
- Fencing: None
- Has view: Yes
- View description: None
- Frontage type: See Remarks
Lot
- Size: 0.46 Acres
- Dimensions: 100 x 200
Details
- Parcel number: 748115632457
- Zoning: R 8
- Special conditions: Standard
Construction
Type & style
- Home type: SingleFamily
- Property subtype: Single Family Residence
Materials
- Vinyl Siding, Wood Frame
- Foundation: Crawl Space
- Roof: Architectural Shingle
Condition
- New construction: Yes
- Year built: 2025
Utilities & green energy
- Sewer: Public Sewer
- Water: Public
- Utilities for property: Sewer Connected, Water Connected
Community & HOA
Community
- Subdivision: Pine Croft
HOA
- Has HOA: No
Location
- Region: Hamlet
Financial & listing details
- Price per square foot: $190/sqft
- Tax assessed value: $19,126
- Date on market: 5/4/2026
- Cumulative days on market: 283 days
- Listing agreement: Exclusive Right To Sell
- Listing terms: Cash,Conventional,FHA,USDA Loan,VA Loan
Estimated market value
$318,600
$303,000 - $335,000
$2,170/mo
Price history
| Date | Event | Price |
|---|---|---|
| 11/11/2025 | Listed for sale | $319,000$190/sqft |
Source:  Hive MLS #100540715 Report a problem Hive MLS #100540715 Report a problem | ||
Public tax history
Tax history is unavailable.
Monthly payment
Est. payment
Payment breakdown
Explore the cost of this home by adjusting the details. Changes won't be saved.Climate risks
Neighborhood: 28345
Nearby schools
GreatSchools rating
- 5/10Fairview Heights ElementaryGrades: PK-5Distance: 0.3 mi
- 8/10Richmond County 9th Grade AcademyGrades: 9Distance: 2.8 mi
- 10/10Richmond Early College High SchoolGrades: 9-12Distance: 1.5 mi
Schools provided by the listing agent
- Elementary: Fairview Heights
- Middle: Hamlet
- High: Richmond Senior High
Source: Hive MLS. This data may not be complete. We recommend contacting the local school district to confirm school assignments for this home.
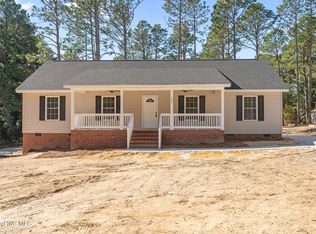
- $319,0003 bd2 ba1.6k sqft215 Beech St, Hamlet, NC 28345New Construction
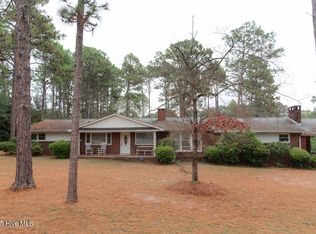
- $245,0003 bd2 ba2.2k sqft303 Dogwood Ln, Hamlet, NC 28345For Sale
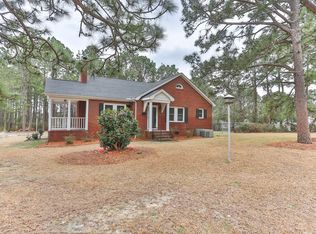
- $224,6003 bd2 ba1.5k sqft101 Hawthorne St, Hamlet, NC 28345Off Market
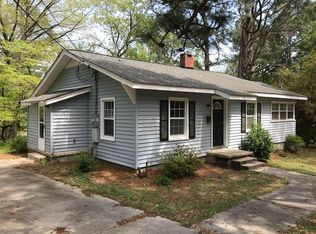
- $143,7003 bd1 ba1k sqft216 Beech St, Hamlet, NC 28345Off Market
- $109,900-- bd1 ba1k sqft207 Beech St, Hamlet, NC 28345Off Market
- $179,000-- bd2 ba1.2k sqft101 Cherry St, Hamlet, NC 28345Off Market
- $158,6003 bd2 ba-- sqft401 Dogwood Ln, Hamlet, NC 28345Off Market
- $164,000-- bd2 ba1.2k sqft402 McKinnon St, Hamlet, NC 28345Off Market
A local agent can set up tours, give advice and negotiate with sellers.
Similar homes
- $319,0003 bd2 ba1.6k sqft215 Beech Street, Hamlet, NC 28345New Construction
 MLS ID #100540686, Wendy Massagee, Covington Investment Properties, Inc. Hive MLS
 - $275,0003 bd1 ba1.4k sqft202 Walnut Avenue, Hamlet, NC 28345For Sale
 MLS ID #100588646, Katie Mabe, EPP Richmond County. Hive MLS
 - $279,9003 bd2 ba1.2k sqft106 Walnut Avenue, Hamlet, NC 28345For Sale
 MLS ID #100564464, Wendy Massagee, Covington Investment Properties, Inc. Hive MLS
 - $259,0003 bd2 ba2.4k sqft409 Myrtle Avenue, Hamlet, NC 28345For Sale
 MLS ID #100568592, Christina Stewart Snead, A Place in the Pines Realty LLC. Hive MLS
 - $325,0003 bd2 ba2.2k sqft196 Mount Moriah Church Road, Hamlet, NC 28345For SaleMLS ID #100588547, Debra Parsons, Coldwell Banker Preferred Properties. Hive MLS
- $280,0004 bd2 ba2.1k sqft1205 Rollins Avenue, Hamlet, NC 28345For SaleMLS ID #100568520, Christina Stewart Snead, A Place in the Pines Realty LLC. Hive MLS
- $310,0003 bd2 ba1.8k sqft1368 Boyd Lake Road, Hamlet, NC 28345For SaleMLS ID #100583896, Jason P Guyot, Maison Realty Group. Hive MLS
- $245,0003 bd2 ba2.2k sqft303 Dogwood Lane, Hamlet, NC 28345For SaleMLS ID #100533335, Wendy Massagee, Covington Investment Properties, Inc. Hive MLS
- $250,0002 bd2 ba1.4k sqft108 Arlee Drive, Hamlet, NC 28345For SaleMLS ID #100592207, Ryan Keith Bass, Premier Real Estate of the Sandhills LLC. Hive MLS
- $185,0004 bd2 ba1.5k sqft803 Rice Street, Hamlet, NC 28345For SaleMLS ID #100588911, Kelly Parker, Carolina Realty Co. Southeast LLC. Hive MLS
- $209,9003 bd2 ba1.4k sqft201 Shaw Road, Hamlet, NC 28345For SaleMLS ID #100585233, Kelly Parker, Carolina Realty Co. Southeast LLC. Hive MLS
- $279,0004 bd3 ba2.2k sqft118 Pirate Lane, Rockingham, NC 28379For SaleMLS ID #100584543, Crystal Stewart Long, Carolina Realty Co. Southeast LLC. Hive MLS
- $198,9003 bd2 ba1.1k sqft103 Ellenton Avenue, Hamlet, NC 28345For SaleMLS ID #100553264, Caroline Thomas Goodwin, Thomas Realty. Hive MLS
- $289,9003 bd2 ba1.6k sqft236 Northam Road, Rockingham, NC 28379For SaleMLS ID #100581018, Amber Moss, Keller Williams Innovate-Wilmington. Hive MLS
- $295,0003 bd2 ba1.1k sqft1707 Pine Street, Rockingham, NC 28379For SaleMLS ID #100578438, Julia Mudd, Keller Williams Pinehurst. Hive MLS
- $299,9003 bd2 ba2.4k sqft523 Anson Avenue, Rockingham, NC 28379For SaleMLS ID #100578499, Caroline Thomas Goodwin, Thomas Realty. Hive MLS
- $304,0003 bd3 ba2.5k sqft310 Dave Kings Road, Rockingham, NC 28379For SaleMLS ID #100592607, Kenneth Russell Edwards, Premier Real Estate of the Sandhills LLC. Hive MLS
- $279,9003 bd3 ba2.3k sqft449 Us Highway 1 S, Rockingham, NC 28379For SaleMLS ID #100561269, Kenneth Russell Edwards, Premier Real Estate of the Sandhills LLC. Hive MLS
- $272,9003 bd2 ba2.2k sqft104 Mcdonald Drive, Rockingham, NC 28379For SaleMLS ID #100578709, Julia Mudd, Keller Williams Pinehurst. Hive MLS
- $349,0004 bd2 ba1.8k sqft194 Poole Road, Rockingham, NC 28379For SaleMLS ID #100564482, Jill McLester, Pine & Palm Real Estate Group. Hive MLS
