Welcome Home! At 108 Arlee Drive you'll find a very loved and taken care of home that's snuggled in Arlee Place neighborhood. This home is right on the outskirts of town with quick and easy access to food and shopping. Once you enter this home you're greeted by a welcoming living room and just off to the left of it you'll find the master bedroom. From there you'll venture through the living room once more and into the kitchen. Upstairs you'll find another bedroom or flex-space along with a bathroom. In the backyard you'll find a storage shed and anyone with pets can appreciate that it's already fenced in. Don't hesitate because you'll miss out on this charming home!
For sale
Price cut: $10K (9/2)
$240,000
108 Arlee Drive, Hamlet, NC 28345
2beds
1,430sqft
Single Family Residence
Built in 2015
0.46 Acres Lot
$237,700 Zestimate®
$168/sqft
$-- HOA
What's special
- 46 days
- 229
- 18
Zillow last checked:
Listing updated:
Listed by:
Ryan Keith Bass 910-334-4824,
Premier Real Estate of the Sandhills LLC
Source: Hive MLS,MLS#: 100592207 Originating MLS: Mid Carolina Regional MLS
Originating MLS: Mid Carolina Regional MLSFacts & features
Interior
Bedrooms & bathrooms
- Bedrooms: 2
- Bathrooms: 2
- Full bathrooms: 2
Rooms
- Room types: Master Bedroom, Living Room, Bathroom 1, Loft
Primary bedroom
- Level: Main
- Dimensions: 134 x 11
Bathroom 1
- Level: Main
- Dimensions: 7 x 7
Kitchen
- Level: Main
- Dimensions: 136 x 9
Living room
- Level: Main
- Dimensions: 236 x 137
Loft
- Level: Upper
- Dimensions: 278 x 159
Heating
- Electric, Heat Pump
Cooling
- Central Air
Features
- Master Downstairs
- Has fireplace: No
Interior area
- Total structure area: 1,430
- Total interior livable area: 1,430 sqft
Property
Parking
- Parking features: Concrete
Accessibility
- Accessibility features: Accessible Approach with Ramp
Features
- Levels: Two
- Patio & porch: Front Porch, Rear Porch
- Fencing: Back Yard
- Has view: Yes
- View description: See Remarks
- Frontage type: See Remarks
Lot
- Size: 0.46 Acres
- Dimensions: 179 x 146 x 116 x 144
Details
- Parcel number: 748103145808
- Zoning: R1
- Special conditions: Standard
Construction
Type & style
- Home type: SingleFamily
- Property subtype: Single Family Residence
Materials
- Brick, Vinyl Siding, Wood Frame
- Foundation: Brick/Mortar, Crawl Space
- Roof: Architectural Shingle
Condition
- New construction: No
- Year built: 2015
Utilities & green energy
- Sewer: Septic Tank
Community & HOA
Community
- Subdivision: Arlee Place
HOA
- Has HOA: No
Location
- Region: Hamlet
Financial & listing details
- Price per square foot: $168/sqft
- Tax assessed value: $153,657
- Annual tax amount: $2,658
- Date on market: 7/29/2026
- Cumulative days on market: 46 days
- Listing agreement: Exclusive Right To Sell
- Listing terms: Cash,Conventional,FHA,USDA Loan,VA Loan
Estimated market value
$237,700
$226,000 - $250,000
$1,680/mo
Price history
| Date | Event | Price |
|---|---|---|
| 9/2/2026 | Price change | $240,000-4%$168/sqft |
Source:  Hive MLS #100592207 Report a problem Hive MLS #100592207 Report a problem | ||
| 7/29/2026 | Listed for sale | $250,000+2400%$175/sqft |
Source: Hive MLS #100592207 Report a problem | ||
| 5/4/2015 | Sold | $10,000$7/sqft |
Source: Public Record Report a problem | ||
Public tax history
| Year | Property taxes | Tax assessment |
|---|---|---|
| 2025 | $1,372 -2.2% | $153,657 |
| 2024 | $1,402 +29.4% | $153,657 +52% |
| 2023 | $1,084 | $101,089 |
| 2022 | $1,084 +0.4% | $101,089 |
| 2021 | $1,080 +0.4% | $101,089 |
| 2020 | $1,076 +3.4% | $101,089 |
| 2019 | $1,041 | $101,089 |
| 2018 | $1,041 | $101,089 |
| 2016 | -- | $101,089 +2080.1% |
| 2014 | -- | $4,637 |
Find assessor info on the county website
Monthly payment
Est. payment
Payment breakdown
Explore the cost of this home by adjusting the details. Changes won't be saved.Climate risks
Neighborhood: 28345
Nearby schools
Schools provided by the listing agent
- Elementary: Fairview Heights Elementary
- Middle: Hamlet Middle
- High: Richmond Senior High
Source: Hive MLS. This data may not be complete. We recommend contacting the local school district to confirm school assignments for this home.
Similar homes
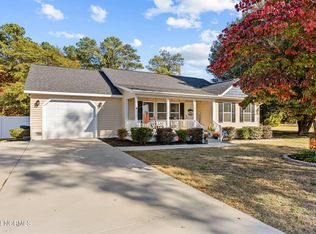
- $209,9003 bd2 ba1.4k sqft201 Shaw Road, Hamlet, NC 28345For Sale

 MLS ID #100585233, Kelly Parker, Carolina Realty Co. Southeast LLC. Hive MLS
 - $275,0003 bd1 ba1.4k sqft202 Walnut Avenue, Hamlet, NC 28345For Sale
 MLS ID #100588646, Katie Mabe, EPP Richmond County. Hive MLS
 - $198,9003 bd2 ba1.1k sqft103 Ellenton Avenue, Hamlet, NC 28345For Sale
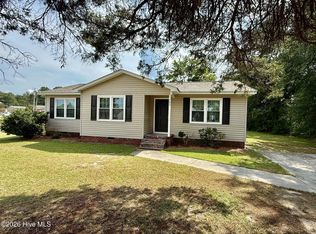 MLS ID #100553264, Caroline Thomas Goodwin, Thomas Realty. Hive MLS
 - $179,9004 bd2 ba1.5k sqft803 Rice Street, Hamlet, NC 28345For Sale
 MLS ID #100588911, Kelly Parker, Carolina Realty Co. Southeast LLC. Hive MLS
 - $239,9003 bd2 ba1.5k sqft113 Woodland Road, Rockingham, NC 28379For SaleMLS ID #100600267, Crystal Stewart Long, Carolina Realty Co. Southeast LLC. Hive MLS
- $169,0002 bd1 ba1.9k sqft200 Madison Avenue, Hamlet, NC 28345For SaleMLS ID #100600122, Wendy Massagee, Covington Investment Properties, Inc. Hive MLS
- $145,0002 bd1 ba1.1k sqft109 Kelley Lane, Hamlet, NC 28345For SaleMLS ID #100568552, Brooke Robinson, RE/MAX Southern Realty. Hive MLS
- $247,9003 bd2 ba1.4k sqft112 Marilyn Avenue, Rockingham, NC 28379For SaleMLS ID #100599737, Wendy Massagee, Covington Investment Properties, Inc. Hive MLS
- $229,0003 bd2 ba1.2k sqft1511 Brookfield Road, Rockingham, NC 28379For SaleMLS ID #100599585, Jamie P Moss-Godfrey, RE/MAX Southern Realty. Hive MLS
- $149,9003 bd2 ba1.1k sqft188 Willow Pond Drive, Hamlet, NC 28345For SaleMLS ID #100591896, Crystal Stewart Long, Carolina Realty Co. Southeast LLC. Hive MLS
- $319,0003 bd2 ba1.6k sqft215 Beech Street, Hamlet, NC 28345New ConstructionMLS ID #100540686, Wendy Massagee, Covington Investment Properties, Inc. Hive MLS
- $225,0003 bd2 ba1.5k sqft2400 Old Aberdeen Road, Rockingham, NC 28379For SaleMLS ID #100540727, Christina Stewart Snead, A Place in the Pines Realty LLC. Hive MLS
- $200,0003 bd2 ba1.5k sqft907 Thomas Street, Rockingham, NC 28379For SaleMLS ID #100557480, Kenneth Russell Edwards, Premier Real Estate of the Sandhills LLC. Hive MLS
- $145,0003 bd2 ba1.2k sqft455 Nc 381 Highway, Hamlet, NC 28345For SaleMLS ID #100593445, Crystal Stewart Long, Carolina Realty Co. Southeast LLC. Hive MLS
- $289,9003 bd2 ba1.6k sqft236 Northam Road, Rockingham, NC 28379For SaleMLS ID #100581018, Amber Moss, Keller Williams Innovate-Wilmington. Hive MLS
- $265,0003 bd2 ba1.4k sqft9361 Mcleod Road, Laurinburg, NC 28352For SaleMLS ID #100601477, Sandy Skamperle, Hasty Realty. Hive MLS
- $189,9003 bd1 ba1.3k sqft1115 Richmond Road, Rockingham, NC 28379For SaleMLS ID #100592586, Julia Mudd, Keller Williams Pinehurst. Hive MLS
- $155,000-- bd1 ba1k sqft303 Myrtle Avenue, Hamlet, NC 28345For SaleMLS ID #100585454, Sharon Jenkins, Lantern Realty & Development. Hive MLS
- $244,9004 bd2 ba1.5k sqft10460 X-Way Road, Laurinburg, NC 28352For SaleMLS ID #100568526, Randy C McCall, Weichert, Realtors Associated Group. Hive MLS
- $240,0003 bd2 ba1.3k sqft12321 Mallard Creek Drive, Laurinburg, NC 28352For SaleMLS ID #100573114, Brian D Krout, Realty World-Graham/ Grubbs & Associates. Hive MLS
