One of a kind underground home (earth-shelter) offering a rare blend of efficiency, durability, and character, situated on 6 private acres outside of the city limits. Built into a natural hillside, this approximately 1,829 sq ft residence features 4 bedrooms and 2 bathrooms with a unique layout designed for both functionality and long term energy savings.
Constructed with reinforced concrete, steel beams and finished with classic stone siding, the home is built to last while maintaining comfortable indoor temperatures year round. Original Pella windows, along with a skylight in the kitchen, bring in natural light and add to the home's charm.
With a low monthly electric bill, this property highlights the efficiency benefits of underground living. The setting offers privacy and a peaceful, tucked away feel while still being conveniently located near Highway 220.
Outside, the property continues to impress with a workshop attached to a storage room that includes a 1 bedroom, 1 bathroom studio with a kitchen ideal for guests, rental income, or a private workspace. A separate 2 car garage/barn (chicken coop) adds even more versatility for storage, equipment, or hobby use.
Whether you're looking for a unique primary residence, multi use property, or an investment opportunity with income potential, this underground home is a rare find with endless possibilities. No recorded easement or road maintenance agreement information is on file.
Under contract
$349,000
194 Poole Road, Rockingham, NC 28379
4beds
1,854sqft
Single Family Residence
Built in 1980
6 Acres Lot
$335,300 Zestimate®
$188/sqft
$-- HOA
What's special
Classic stone sidingSkylight in the kitchenOriginal pella windows
- 153 days
- 879
- 53
Zillow last checked:
Listing updated:
Listed by:
Jill McLester 910-206-5663,
Pine & Palm Real Estate Group
Source: Hive MLS,MLS#: 100564482 Originating MLS: Mid Carolina Regional MLS
Originating MLS: Mid Carolina Regional MLSFacts & features
Interior
Bedrooms & bathrooms
- Bedrooms: 4
- Bathrooms: 2
- Full bathrooms: 2
Rooms
- Room types: Master Bedroom, Bedroom 2, Bedroom 3, Living Room, Dining Room, Laundry, Bedroom 4
Heating
- Electric, Heat Pump
Cooling
- Central Air
Appliances
- Included: Washer, Refrigerator, Dryer
- Laundry: Laundry Room
Features
- Ceiling Fan(s), Blinds/Shades
- Flooring: LVT/LVP
- Basement: None
- Attic: Storage
- Has fireplace: No
Interior area
- Total structure area: 1,854
- Total interior livable area: 1,854 sqft
Property
Parking
- Total spaces: 2
- Parking features: Circular Driveway, Unpaved
- Garage spaces: 2
- Has uncovered spaces: Yes
Features
- Levels: One
- Patio & porch: Patio
- Fencing: None
- Has view: Yes
- View description: See Remarks
- Waterfront features: None
- Frontage type: See Remarks
Lot
- Size: 6 Acres
- Dimensions: 715 x 330 x 308 x 375 x 365
- Features: Dead End
Details
- Additional structures: Guest House, Shed(s), Workshop
- Parcel number: 746401380378
- Zoning: RR
- Special conditions: Standard
Construction
Type & style
- Home type: SingleFamily
- Property subtype: Single Family Residence
Materials
- Concrete, Stone, Steel Frame
- Foundation: Slab
- Roof: Shingle
Condition
- New construction: No
- Year built: 1980
Utilities & green energy
- Sewer: Septic Tank
- Water: Public
- Utilities for property: Sewer Connected, Water Connected
Community & HOA
Community
- Subdivision: Not In Subdivision
HOA
- Has HOA: No
Location
- Region: Rockingham
Financial & listing details
- Price per square foot: $188/sqft
- Tax assessed value: $185,696
- Annual tax amount: $1,522
- Date on market: 6/4/2026
- Cumulative days on market: 153 days
- Listing agreement: Exclusive Right To Sell
- Listing terms: Cash,Conventional
Estimated market value
$335,300
$319,000 - $352,000
$1,985/mo
Price history
| Date | Event | Price |
|---|---|---|
| 8/25/2026 | Contingent | $349,000$188/sqft |
Source:  Hive MLS #100564482 Report a problem Hive MLS #100564482 Report a problem | ||
| 6/4/2026 | Listed for sale | $349,000$188/sqft |
Source: Hive MLS #100564482 Report a problem | ||
| 5/24/2026 | Contingent | $349,000$188/sqft |
Source: Hive MLS #100564482 Report a problem | ||
| 4/2/2026 | Listed for sale | $349,000+7.4%$188/sqft |
Source: Hive MLS #100564482 Report a problem | ||
| 7/22/2025 | Listing removed | $325,000$175/sqft |
Source:  Canopy MLS as distributed by MLS GRID #4230519 Report a problem Canopy MLS as distributed by MLS GRID #4230519 Report a problem | ||
| 4/23/2025 | Pending sale | $325,000$175/sqft |
Source: Canopy MLS as distributed by MLS GRID #4230519 Report a problem | ||
| 3/6/2025 | Listed for sale | $325,000+333.3%$175/sqft |
Source: Canopy MLS as distributed by MLS GRID #4230519 Report a problem | ||
| 1/28/2021 | Sold | $75,000$40/sqft |
Source: Public Record Report a problem | ||
Public tax history
| Year | Property taxes | Tax assessment |
|---|---|---|
| 2025 | $1,613 -2.3% | $185,696 |
| 2024 | $1,650 +28.5% | $185,696 +42.8% |
| 2023 | $1,284 | $130,030 |
| 2022 | $1,284 +0.2% | $130,030 |
| 2021 | $1,282 +0.2% | $130,030 |
| 2020 | $1,280 | $130,030 |
| 2019 | $1,280 | $130,030 |
| 2018 | $1,280 | $130,030 |
| 2016 | -- | $130,030 +27.6% |
| 2014 | -- | $101,893 |
| 2013 | -- | $101,893 |
Find assessor info on the county website
Monthly payment
Est. payment
Payment breakdown
Explore the cost of this home by adjusting the details. Changes won't be saved.Climate risks
Neighborhood: 28379
Nearby schools
Schools provided by the listing agent
- Elementary: West Rockingham Elementary
- Middle: Rockingham Middle
- High: Richmond Senior High
Source: Hive MLS. This data may not be complete. We recommend contacting the local school district to confirm school assignments for this home.
Similar homes
- $304,0003 bd3 ba2.5k sqft310 Dave Kings Road, Rockingham, NC 28379For Sale
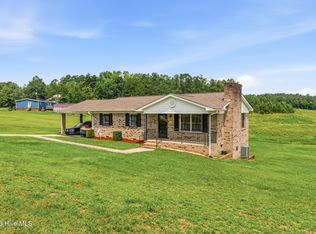
 MLS ID #100592607, Kenneth Russell Edwards, Premier Real Estate of the Sandhills LLC. Hive MLS
 - $289,9003 bd2 ba1.6k sqft236 Northam Road, Rockingham, NC 28379For Sale
 MLS ID #100581018, Amber Moss, Keller Williams Innovate-Wilmington. Hive MLS
 - $247,9003 bd2 ba1.4k sqft112 Marilyn Avenue, Rockingham, NC 28379For Sale
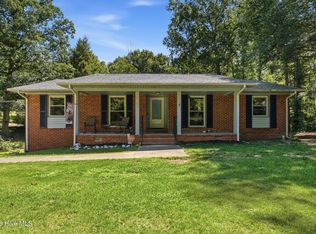 MLS ID #100599737, Wendy Massagee, Covington Investment Properties, Inc. Hive MLS
 - $309,9004 bd3 ba2.7k sqft828 Chatham Road, Rockingham, NC 28379For Sale
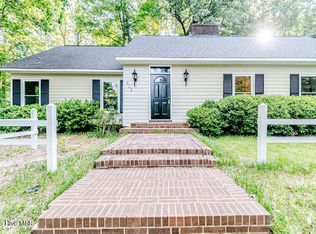 MLS ID #100517433, Teresa T Wolf, ERA Strother RE #5. Hive MLS
 - $328,0003 bd1 ba1k sqft544 Hwy 1, Rockingham, NC 28379For SaleMLS ID #100388123, Christina Stewart Snead, A Place in the Pines Realty LLC. Hive MLS
- $289,9003 bd2 ba2.4k sqft523 Anson Avenue, Rockingham, NC 28379For SaleMLS ID #100578499, Caroline Thomas Goodwin, Thomas Realty. Hive MLS
- $272,9003 bd2 ba2.2k sqft104 Mcdonald Drive, Rockingham, NC 28379For SaleMLS ID #100578709, Julia Mudd, Keller Williams Pinehurst. Hive MLS
- $449,0003 bd3 ba2.3k sqft293 Nicholson Rd, Rockingham, NC 28379For Sale
 MLS ID #10138694, Paul Mattera. Doorify MLS
 - $379,0004 bd2 ba1.9k sqft110 Trailcrest Drive, Rockingham, NC 28379New ConstructionMLS ID #100565732, Blake Altman, Keller Williams Pinehurst. Hive MLS
- $289,9003 bd2 ba1.1k sqft1707 Pine Street, Rockingham, NC 28379For SaleMLS ID #100578438, Julia Mudd, Keller Williams Pinehurst. Hive MLS
- $328,0002 bd1 ba952 sqft552 S Us Highway 1 S, Rockingham, NC 28379For SaleMLS ID #100388122, Christina Stewart Snead, A Place in the Pines Realty LLC. Hive MLS
- $279,9003 bd3 ba2.3k sqft449 Us Highway 1 S, Rockingham, NC 28379For SaleMLS ID #100561269, Kenneth Russell Edwards, Premier Real Estate of the Sandhills LLC. Hive MLS
- $239,9003 bd2 ba1.5k sqft113 Woodland Road, Rockingham, NC 28379For SaleMLS ID #100600267, Crystal Stewart Long, Carolina Realty Co. Southeast LLC. Hive MLS
- $229,0003 bd2 ba1.2k sqft1511 Brookfield Road, Rockingham, NC 28379For SaleMLS ID #100599585, Jamie P Moss-Godfrey, RE/MAX Southern Realty. Hive MLS
- $399,0003 bd2 ba2k sqft151 Kenric Point, Rockingham, NC 28379New ConstructionMLS ID #100594625, Edward Ross, Premier Real Estate of the Sandhills LLC. Hive MLS
- $200,0003 bd2 ba1.5k sqft907 Thomas Street, Rockingham, NC 28379For SaleMLS ID #100557480, Kenneth Russell Edwards, Premier Real Estate of the Sandhills LLC. Hive MLS
- $189,9003 bd1 ba1.3k sqft1115 Richmond Road, Rockingham, NC 28379For SaleMLS ID #100592586, Julia Mudd, Keller Williams Pinehurst. Hive MLS
- $225,0003 bd2 ba1.5k sqft2400 Old Aberdeen Road, Rockingham, NC 28379For SaleMLS ID #100540727, Christina Stewart Snead, A Place in the Pines Realty LLC. Hive MLS
- $314,9003 bd3 ba1.7k sqft1026 Richmond Road, Rockingham, NC 28379New ConstructionMLS ID #100599868, Cassie Swink, Coldwell Banker Preferred Properties. Hive MLS
