Beautiful 40 acre property with an FHA approved 3 bed 2 bath manufactured home on a permanent foundation, county water, a covered front porch, back porch, storage shed, and a powered 30x50 garage with sliding doors. This property features 2 fenced pastures, one 5 acre and one 6 acre with coastal bermuda grass and a horse stall. The home has complete privacy and surrounded by woods and nature. A new home build site has been flagged on the property for whenever you are ready to build or set up. This includes a perk test, county water lines, and now just waiting for new home connection whenever you are ready. Wildlife is abound with plenty of trees, an an occasional spring, and trails. Located just minutes to the Rockingham Speedway, Amazon Data Center, NC and SC line. Just a short drive to Fort Bragg and Pinehurst.
For sale
Price cut: $55K (6/1)
$425,000
490 Springhill Church Road, Hamlet, NC 28345
3beds
910sqft
Manufactured Home
Built in 1990
40.67 Acres Lot
$410,000 Zestimate®
$467/sqft
$-- HOA
What's special
- 110 days |
- 159 |
- 13 |
Zillow last checked:
Listing updated:
Listed by:
Crystal Stewart Long 910-206-0489,
Carolina Realty Co. Southeast LLC,
Kelly Parker 910-206-7216,
Carolina Realty Co. Southeast LLC
Source: Hive MLS,MLS#: 100566205 Originating MLS: Mid Carolina Regional MLS
Originating MLS: Mid Carolina Regional MLSFacts & features
Interior
Bedrooms & bathrooms
- Bedrooms: 3
- Bathrooms: 2
- Full bathrooms: 2
Rooms
- Room types: Master Bedroom, Bedroom 2, Bedroom 3
Heating
- Heat Pump
Cooling
- Central Air
Appliances
- Included: Range
Features
- None
Interior area
- Total structure area: 910
- Total interior livable area: 910 sqft
Property
Parking
- Total spaces: 4
- Parking features: Unpaved
- Garage spaces: 4
Features
- Levels: One
- Patio & porch: Front Porch
- Fencing: Wire,Wood
- Has view: Yes
- View description: See Remarks
- Frontage type: See Remarks
Lot
- Size: 40.67 Acres
- Dimensions: 40.67
- Features: Farm, Pasture, Wooded
Details
- Parcel number: 739900214485
- Zoning: R-A
- Special conditions: Standard
- Horses can be raised: Yes
Construction
Type & style
- Home type: MobileManufactured
- Property subtype: Manufactured Home
Materials
- Metal Siding, Aluminum Siding, Wood Frame
- Foundation: Other
- Roof: Metal
Condition
- New construction: No
- Year built: 1990
Utilities & green energy
- Sewer: Septic Tank
- Water: County Water
- Utilities for property: Water Connected
Community & HOA
Community
- Subdivision: Not In Subdivision
HOA
- Has HOA: No
Location
- Region: Hamlet
Financial & listing details
- Price per square foot: $467/sqft
- Tax assessed value: $66,872
- Annual tax amount: $1,156
- Date on market: 7/1/2026
- Cumulative days on market: 110 days
- Listing agreement: Exclusive Right To Sell
- Listing terms: Cash,Conventional,FHA
- Road surface type: Paved
Estimated market value
$410,000
$390,000 - $431,000
Not available
Price history
| Date | Event | Price |
|---|---|---|
| 6/1/2026 | Price change | $425,000-11.5%$467/sqft |
Source:  Hive MLS #100566205 Report a problem Hive MLS #100566205 Report a problem | ||
| 4/10/2026 | Listed for sale | $480,000+24.7%$527/sqft |
Source: Hive MLS #100566205 Report a problem | ||
| 9/18/2025 | Sold | $385,000-9.4%$423/sqft |
Source: Hive MLS #100490867 Report a problem | ||
| 7/23/2025 | Contingent | $425,000$467/sqft |
Source: Hive MLS #100490867 Report a problem | ||
| 6/19/2025 | Price change | $425,000-5.6%$467/sqft |
Source: Hive MLS #100490867 Report a problem | ||
| 5/18/2025 | Price change | $450,000-6.3%$495/sqft |
Source: Hive MLS #100490867 Report a problem | ||
| 2/26/2025 | Listed for sale | $480,000$527/sqft |
Source: Hive MLS #100490867 Report a problem | ||
Public tax history
Tax history is unavailable.
Monthly payment
Climate risks
Neighborhood: 28345
Nearby schools
GreatSchools rating
- 5/10Fairview Heights ElementaryGrades: PK-5Distance: 4.8 mi
- 8/10Richmond County 9th Grade AcademyGrades: 9Distance: 6.8 mi
- 10/10Richmond Early College High SchoolGrades: 9-12Distance: 5.9 mi
Schools provided by the listing agent
- Elementary: Fairview Heights
- Middle: Hamlet Middle
- High: Richmond Senior High
Source: Hive MLS. This data may not be complete. We recommend contacting the local school district to confirm school assignments for this home.
- $132,8004 bd2 ba1.1k sqft470 Springhill Church Rd, Hamlet, NC 28345Off Market
- $85,64466.14 Acres495 Springhill Church Rd, Hamlet, NC 28345Off Market
- $---- sqft115 August Ln, Hamlet, NC 28345Off Market
- $112,400-- bd1 ba1.2k sqft455 Springhill Church Rd, Hamlet, NC 28345Off Market
- $---- bd-- ba980 sqft455 Springhill Church Rd, Hamlet, NC 28345Off Market
- $306,100-- bd-- ba-- sqft501 Springhill Church Rd, Hamlet, NC 28345Off Market
- $24,333-- bd-- ba-- sqft500 Springhill Church Rd, Hamlet, NC 28345Off Market
- $---- sqft500 Springhill Church Rd, Hamlet, NC 28345Off Market
A local agent can set up tours, give advice and negotiate with sellers.
Similar homes
- $233,7003 bd2 ba1.1k sqft103 Ellenton Avenue, Hamlet, NC 28345For Sale
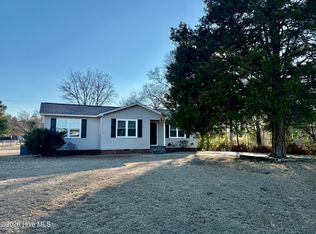
 MLS ID #100553264, Caroline Thomas Goodwin, Thomas Realty. Hive MLS
 - $450,0001 bd2 ba788 sqft249 Nicholson Rd, Rockingham, NC 28379For Sale
 MLS ID #762463, KELLEY DUBOIS, ADCOCK REAL ESTATE SERVICES. LPRMLS
 - $305,0002 bd1 ba840 sqft153 Lake Rd, Rockingham, NC 28379For Sale
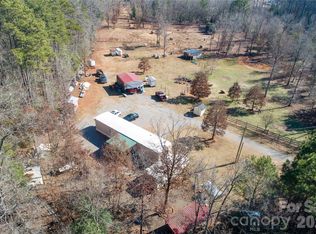
 MLS ID #4339871, Erick Puerta, Rinehart Realty Corporation. Canopy MLS as distributed by MLS GRID
 - $279,9003 bd2 ba1.2k sqft106 Walnut Avenue, Hamlet, NC 28345For Sale
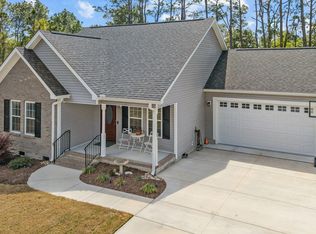 MLS ID #100564464, Wendy Massagee, Covington Investment Properties, Inc. Hive MLS
 - $328,0003 bd1 ba1k sqft544 Hwy 1, Rockingham, NC 28379For SaleMLS ID #100388123, Christina Stewart Snead, A Place in the Pines Realty LLC. Hive MLS
- $310,0001 bd1 ba1k sqft145 Horseshoe Road, Rockingham, NC 28379For SaleMLS ID #100587246, Debra Parsons, Coldwell Banker Preferred Properties. Hive MLS
- $215,0003 bd2 ba1.1k sqft853 Battley Dairy Road, Rockingham, NC 28379For SaleMLS ID #100565344, Crystal Stewart Long, Carolina Realty Co. Southeast LLC. Hive MLS
- $328,0002 bd1 ba952 sqft552 S Us Highway 1 S, Rockingham, NC 28379For SaleMLS ID #100388122, Christina Stewart Snead, A Place in the Pines Realty LLC. Hive MLS
- $295,0003 bd2 ba1.1k sqft1707 Pine Street, Rockingham, NC 28379For SaleMLS ID #100578438, Julia Mudd, Keller Williams Pinehurst. Hive MLS
- $230,0003 bd2 ba1.1k sqft172 Evergreen Court, Rockingham, NC 28379For SaleMLS ID #100584002, Melissa J Bell, Corcoran HM Properties. Hive MLS
- $239,0003 bd2 ba1.2k sqft103 Plantation Road, Rockingham, NC 28379For SaleMLS ID #100567261, Shannon Lee Pacitti, Costello Real Estate & Investments. Hive MLS
- $247,0003 bd2 ba1.3k sqft12321 Mallard Creek Drive, Laurinburg, NC 28352For SaleMLS ID #100573114, Brian D Krout, Realty World-Graham/ Grubbs & Associates. Hive MLS
- $279,9003 bd2 ba1k sqft1811 Sunset Belt, Rockingham, NC 28379New ConstructionMLS ID #100561813, Edward Ross, Premier Real Estate of the Sandhills LLC. Hive MLS
- $270,0003 bd2 ba1.2k sqft12541 Windmere Drive, Laurinburg, NC 28352New ConstructionMLS ID #100586257, Mary Ann Davis, Maison Realty Group. Hive MLS
