Be ready to be WOWED by what this home has to offer. Formal living and dining room with beautiful wood floors. 2 bedrooms with full bath in the front part of the home. Large master with a walk-in closet and half bath at the rear. There is a room adjoining the master that could have many uses. Eat in kitchen and laundry. Covered front porch, deck large enough for cookouts under the shade trees. The 20x40 concrete block outbuilding/workshop is a great bonus. Agents see remarks.
Pending
Price cut: $10K (7/21)
$187,000
212 Richmond Avenue, Hamlet, NC 28345
3beds
1,800sqft
:
Get pre-qualified$1,337/mo
Single Family Residence
Built in 1947
0.41 Acres Lot
$181,600 Zestimate®
$104/sqft
$-- HOA
What's special
- 351 days |
- 470 |
- 35 |
Zillow last checked:
Listing updated:
Listed by:
Donna S Blake 910-894-2054,
Thomas Realty,
Caroline Thomas Goodwin 910-995-2228,
Thomas Realty
Source: Hive MLS,MLS#: 100524279 Originating MLS: Mid Carolina Regional MLS
Originating MLS: Mid Carolina Regional MLSFacts & features
Interior
Bedrooms & bathrooms
- Bedrooms: 3
- Bathrooms: 2
- Full bathrooms: 1
- 1/2 bathrooms: 1
Rooms
- Room types: Dining Room
Primary bedroom
- Level: Primary Living Area
Dining room
- Features: Formal
Heating
- Gas Pack, Natural Gas
Cooling
- Central Air
Appliances
- Included: Refrigerator, Range
- Laundry: Laundry Room
Features
- Gas Log
- Basement: None
- Has fireplace: Yes
- Fireplace features: Gas Log
Interior area
- Total structure area: 1,800
- Total interior livable area: 1,800 sqft
Property
Parking
- Parking features: Unpaved, On Site
Features
- Levels: One
- Stories: 1
- Patio & porch: Covered, Deck, Porch
- Fencing: None
Lot
- Size: 0.41 Acres
- Dimensions: 90 x 200
Details
- Additional structures: Workshop
- Parcel number: 748115632910
- Zoning: R 8
- Special conditions: Standard
Construction
Type & style
- Home type: SingleFamily
- Property subtype: Single Family Residence
Materials
- Brick, Wood Siding, Wood Frame
- Foundation: Crawl Space
- Roof: Architectural Shingle
Condition
- New construction: No
- Year built: 1947
Utilities & green energy
- Utilities for property: Natural Gas Connected, Water Connected
Community & HOA
Community
- Subdivision: Not In Subdivision
HOA
- Has HOA: No
Location
- Region: Hamlet
Financial & listing details
- Price per square foot: $104/sqft
- Tax assessed value: $171,269
- Annual tax amount: $1,384
- Date on market: 2/16/2026
- Cumulative days on market: 351 days
- Listing agreement: Exclusive Right To Sell
- Listing terms: Cash,Conventional,FHA,VA Loan
Estimated market value
$181,600
$173,000 - $191,000
$1,608/mo
Price history
| Date | Event | Price |
|---|---|---|
| 7/22/2026 | Pending sale | $187,000$104/sqft |
Source:  Hive MLS #100524279 Report a problem Hive MLS #100524279 Report a problem | ||
| 7/21/2026 | Price change | $187,000-5.1%$104/sqft |
Source: Hive MLS #100524279 Report a problem | ||
| 5/3/2026 | Price change | $197,000-4.8%$109/sqft |
Source: Hive MLS #100524279 Report a problem | ||
| 3/1/2026 | Price change | $207,000-4.6%$115/sqft |
Source: Hive MLS #100524279 Report a problem | ||
| 10/3/2025 | Price change | $217,000-3.6%$121/sqft |
Source: Hive MLS #100524279 Report a problem | ||
| 8/11/2025 | Listed for sale | $225,000+33.2%$125/sqft |
Source: Hive MLS #100524279 Report a problem | ||
| 5/13/2022 | Listing removed | -- |
Source:  Berkshire Hathaway HomeServices Carolinas Realty Report a problem Berkshire Hathaway HomeServices Carolinas Realty Report a problem | ||
| 12/15/2021 | Sold | $168,900$94/sqft |
Source: Hive MLS #100298883 Report a problem | ||
| 11/7/2021 | Pending sale | $168,900$94/sqft |
Source: Hive MLS #100298883 Report a problem | ||
| 11/3/2021 | Listed for sale | $168,900$94/sqft |
Source: Hive MLS #100298883 Report a problem | ||
Public tax history
| Year | Property taxes | Tax assessment |
|---|---|---|
| 2025 | $1,384 -2.4% | $171,269 |
| 2024 | $1,418 +63.6% | $171,269 +92.9% |
| 2023 | $867 | $88,808 |
| 2022 | $867 +0.1% | $88,808 |
| 2021 | $865 +0.5% | $88,808 |
| 2020 | $861 | $88,808 |
| 2019 | $861 | $88,808 |
| 2018 | $861 | $88,808 |
| 2016 | -- | $88,808 +11% |
| 2014 | -- | $80,005 |
| 2013 | -- | $80,005 |
Find assessor info on the county website
Monthly payment
Est. payment
Payment breakdown
Explore the cost of this home by adjusting the details. Changes won't be saved.Climate risks
Neighborhood: 28345
Nearby schools
GreatSchools rating
- 5/10Fairview Heights ElementaryGrades: PK-5Distance: 0.3 mi
- 8/10Richmond County 9th Grade AcademyGrades: 9Distance: 2.7 mi
- 10/10Richmond Early College High SchoolGrades: 9-12Distance: 1.4 mi
Schools provided by the listing agent
- Elementary: Fairview Heights Elementary
- Middle: Hamlet Middle
- High: Richmond Senior High
Source: Hive MLS. This data may not be complete. We recommend contacting the local school district to confirm school assignments for this home.
- $242,600-- bd2 ba1.9k sqft304 Richmond Ave, Hamlet, NC 28345Off Market
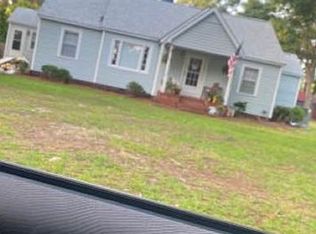
- $164,100-- bd-- ba1.4k sqft210 Richmond Ave, Hamlet, NC 28345Off Market
- $81,000-- bd1 ba1k sqft629 Oak Ave, Hamlet, NC 28345Off Market
- $113,200-- bd1 ba1k sqft208 Richmond Ave, Hamlet, NC 28345Off Market
- $78,200-- bd1 ba1k sqft631 Oak Ave, Hamlet, NC 28345Off Market
- $80,600-- bd1 ba960 sqft627 Oak Ave, Hamlet, NC 28345Off Market
- $83,900-- bd1 ba1k sqft633 Oak Ave, Hamlet, NC 28345Off Market
- $71,200-- bd1 ba960 sqft625 Oak Ave, Hamlet, NC 28345Off Market
A local agent can set up tours, give advice and negotiate with sellers.
Similar homes
- $177,5003 bd1 ba1.5k sqft314 Oak Avenue, Hamlet, NC 28345For Sale
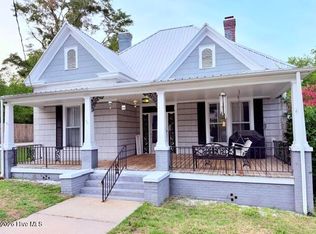
 MLS ID #100585152, Corey Tedder, Premier Real Estate of the Sandhills LLC. Hive MLS
 - $209,9003 bd2 ba1.4k sqft201 Shaw Road, Hamlet, NC 28345For Sale
 MLS ID #100585233, Kelly Parker, Carolina Realty Co. Southeast LLC. Hive MLS
 - $155,0003 bd1 ba1.3k sqft314 & 316 High Street, Hamlet, NC 28345For Sale
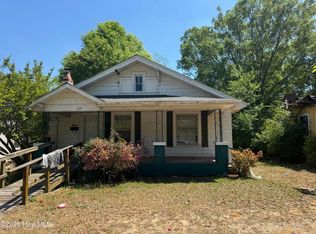 MLS ID #100568328, Crystal Stewart Long, Carolina Realty Co. Southeast LLC. Hive MLS
 - $259,0003 bd2 ba2.4k sqft409 Myrtle Avenue, Hamlet, NC 28345For Sale
 MLS ID #100568592, Christina Stewart Snead, A Place in the Pines Realty LLC. Hive MLS
 - $233,7003 bd2 ba1.1k sqft103 Ellenton Avenue, Hamlet, NC 28345For SaleMLS ID #100553264, Caroline Thomas Goodwin, Thomas Realty. Hive MLS
- $157,000-- bd1 ba1k sqft303 Myrtle Avenue, Hamlet, NC 28345For SaleMLS ID #100585454, Sharon Jenkins, Lantern Realty & Development. Hive MLS
- $160,0004 bd1 ba1.9k sqft322 High Street # 320, Hamlet, NC 28345For SaleMLS ID #100568332, Crystal Stewart Long, Carolina Realty Co. Southeast LLC. Hive MLS
- $115,0003 bd1 ba1.1k sqft1200 Oak Avenue, Hamlet, NC 28345For SaleMLS ID #100566443, Latasha Ingram, Premier Real Estate of the Sandhills LLC. Hive MLS
- $184,9003 bd1 ba1k sqft1003 Rainwater Lane, Rockingham, NC 28379For SaleMLS ID #100584668, Julia Mudd, Keller Williams Pinehurst. Hive MLS
- $110,0003 bd1 ba1.1k sqft627 Washington Avenue, Hamlet, NC 28345For SaleMLS ID #100568336, Crystal Stewart Long, Carolina Realty Co. Southeast LLC. Hive MLS
- $185,0003 bd2 ba1.2k sqft106 Mcarthur Drive, Rockingham, NC 28379For SaleMLS ID #100568190, Sheila Brosier, Coldwell Banker Preferred Properties. Hive MLS
- $100,0004 bd2 ba1.4k sqft310 Spring Street, Hamlet, NC 28345For SaleMLS ID #100568325, Crystal Stewart Long, Carolina Realty Co. Southeast LLC. Hive MLS
- $120,0003 bd2 ba1.5k sqft120 Amber Road, Hamlet, NC 28345For SaleMLS ID #100585877, Crystal Stewart Long, Carolina Realty Co. Southeast LLC. Hive MLS
- $199,9003 bd2 ba1.5k sqft14361 Mcfarland Road, Laurel Hill, NC 28351For SaleMLS ID #100584408, Taylor Schlyer, Stateline Realty and Property Management LLC. Hive MLS
- $100,0002 bd1 ba1.2k sqft704 E Hamlet Avenue, Hamlet, NC 28345For SaleMLS ID #100580956, Brooke Robinson, RE/MAX Southern Realty. Hive MLS
- $100,0003 bd1 ba1k sqft302 Corning Street, Hamlet, NC 28345For SaleMLS ID #100568331, Crystal Stewart Long, Carolina Realty Co. Southeast LLC. Hive MLS
- $215,0003 bd2 ba1.5k sqft907 Thomas Street, Rockingham, NC 28379For SaleMLS ID #100557480, Kenneth Russell Edwards, Premier Real Estate of the Sandhills LLC. Hive MLS
- $199,9003 bd2 ba1.7k sqft13221 Church St, Gibson, NC 28343For Sale
 MLS ID #2602458, Brenda B Grubbs, R/w Graham & Grubbs. Pee Dee Realtor Association
 - $179,9004 bd2 ba1.7k sqft12940 Montclair Drive, Laurinburg, NC 28352For SaleMLS ID #100581046, Randy C McCall, Weichert, Realtors Associated Group. Hive MLS
- $180,0003 bd2 ba1.5k sqft9761 Turnpike Road, Laurinburg, NC 28352For SaleMLS ID #100585105, Lee A McColl, Hasty Realty. Hive MLS
