Welcome to this Beautiful 1930's crafted Home . Many upgrades have been done yet the character of the home remains with the original oak floors, staircase and high ceilings. Primary bedroom with full bath on the main floor and 3 additional bedrooms and full bath upstairs..A Must see!
For sale
$276,000
538 Main Street W, Hamlet, NC 28345
4beds
2,388sqft
Single Family Residence
Built in 1930
0.27 Acres Lot
$268,300 Zestimate®
$116/sqft
$-- HOA
What's special
- 420 days
- 294
- 27
Zillow last checked:
Listing updated:
Listed by:
Christina Stewart Snead 910-331-4103,
A Place in the Pines Realty LLC
Source: Hive MLS,MLS#: 100525054 Originating MLS: Mid Carolina Regional MLS
Originating MLS: Mid Carolina Regional MLSFacts & features
Interior
Bedrooms & bathrooms
- Bedrooms: 4
- Bathrooms: 2
- Full bathrooms: 2
Rooms
- Room types: Master Bedroom, Bedroom 1, Bedroom 2, Living Room, Bedroom 3, Dining Room
Primary bedroom
- Level: First
- Dimensions: 11 x 11
Bedroom 1
- Level: Second
- Dimensions: 14 x 10
Bedroom 2
- Level: Second
- Dimensions: 10 x 10
Bedroom 3
- Level: Second
- Dimensions: 10 x 10
Dining room
- Level: First
- Dimensions: 12 x 12
Living room
- Level: First
- Dimensions: 12 x 14
Heating
- Heat Pump, Electric, Natural Gas
Cooling
- Central Air, Wall/Window Unit(s), Heat Pump
Appliances
- Laundry: Dryer Hookup, Washer Hookup
Features
- High Ceilings, Kitchen Island
- Flooring: Wood
- Attic: Access Only
- Has fireplace: No
Interior area
- Total structure area: 2,388
- Total interior livable area: 2,388 sqft
Property
Parking
- Total spaces: 1
- Parking features: Circular Driveway, Off Street
- Carport spaces: 1
- Has uncovered spaces: Yes
Features
- Levels: Two
- Stories: 2
- Patio & porch: Covered, Porch
- Fencing: None
- View description: None
- Frontage type: See Remarks
Lot
- Size: 0.27 Acres
- Dimensions: 102 x 65 x 29 x 12 x 27 x 78 x 12 x 110
Details
- Parcel number: 748116748648
- Zoning: R
- Special conditions: Standard
Construction
Type & style
- Home type: SingleFamily
- Property subtype: Single Family Residence
Materials
- Shake Siding, Block, Wood Siding, Wood Frame
- Foundation: Crawl Space
- Roof: Composition
Condition
- New construction: No
- Year built: 1930
Utilities & green energy
- Sewer: Public Sewer
- Water: Public
- Utilities for property: Cable Available, Natural Gas Connected
Community & HOA
Community
- Security: Smoke Detector(s)
- Subdivision: Not In Subdivision
HOA
- Has HOA: No
Location
- Region: Hamlet
Financial & listing details
- Price per square foot: $116/sqft
- Tax assessed value: $295,709
- Annual tax amount: $4,465
- Date on market: 8/14/2025
- Cumulative days on market: 420 days
- Listing agreement: Exclusive Right To Sell
- Listing terms: Cash,Conventional,FHA,USDA Loan,VA Loan
Estimated market value
$268,300
$255,000 - $282,000
$1,659/mo
Price history
| Date | Event | Price |
|---|---|---|
| 3/16/2026 | Listed for sale | $276,000-4.1%$116/sqft |
Source:  Hive MLS #100525054 Report a problem Hive MLS #100525054 Report a problem | ||
| 8/14/2025 | Listed for sale | $287,900+12.5%$121/sqft |
Source: Hive MLS #100525054 Report a problem | ||
| 1/16/2025 | Sold | $255,900$107/sqft |
Source: Hive MLS #100478026 Report a problem | ||
| 12/5/2024 | Contingent | $255,900$107/sqft |
Source: Hive MLS #100478026 Report a problem | ||
| 11/28/2024 | Listed for sale | $255,900-5.2%$107/sqft |
Source: Hive MLS #100478026 Report a problem | ||
| 8/1/2024 | Listing removed | -- |
Source: Hive MLS #100424779 Report a problem | ||
| 3/21/2024 | Price change | $269,900-3.6%$113/sqft |
Source: Hive MLS #100424779 Report a problem | ||
| 1/31/2024 | Listed for sale | $279,900+1.8%$117/sqft |
Source: Hive MLS #100424779 Report a problem | ||
| 12/31/2023 | Listing removed | -- |
Source: Hive MLS #100388191 Report a problem | ||
| 9/29/2023 | Price change | $274,900-1.8%$115/sqft |
Source: Hive MLS #100388191 Report a problem | ||
| 7/6/2023 | Listed for sale | $279,900$117/sqft |
Source: Hive MLS #100388191 Report a problem | ||
| 6/15/2023 | Pending sale | $279,900$117/sqft |
Source: Hive MLS #100388191 Report a problem | ||
| 6/6/2023 | Listed for sale | $279,900+9.8%$117/sqft |
Source: Hive MLS #100388191 Report a problem | ||
| 4/15/2023 | Listing removed | -- |
Source: Hive MLS #100353739 Report a problem | ||
| 11/15/2022 | Price change | $255,000-1.9%$107/sqft |
Source: Hive MLS #100353739 Report a problem | ||
| 10/14/2022 | Listed for sale | $260,000+7.2%$109/sqft |
Source: Hive MLS #100353739 Report a problem | ||
| 11/23/2021 | Listed for sale | $242,500-1%$102/sqft |
Source: Hive MLS #100302198 Report a problem | ||
| 11/22/2021 | Sold | $245,000+1%$103/sqft |
Source: Hive MLS #100302198 Report a problem | ||
| 9/28/2021 | Listed for sale | $242,500$102/sqft |
Source:  MCR #208212 Report a problem MCR #208212 Report a problem | ||
Public tax history
| Year | Property taxes | Tax assessment |
|---|---|---|
| 2025 | $2,292 -2.5% | $295,709 |
| 2024 | $2,351 +147.6% | $295,709 +199.3% |
| 2023 | $949 | $98,792 |
| 2022 | $949 +0.4% | $98,792 |
| 2021 | $945 +99.1% | $98,792 |
| 2020 | $475 | $98,792 |
| 2019 | $475 | $98,792 |
| 2018 | $475 | $98,792 -9.3% |
| 2016 | -- | $108,926 +11.7% |
| 2014 | -- | $97,538 |
| 2013 | -- | $97,538 |
Find assessor info on the county website
Monthly payment
Est. payment
Payment breakdown
Explore the cost of this home by adjusting the details. Changes won't be saved.Climate risks
Neighborhood: 28345
Nearby schools
Schools provided by the listing agent
- Elementary: Fairview Heights Elementary
- Middle: Hamlet Middle
- High: Richmond Senior High
Source: Hive MLS. This data may not be complete. We recommend contacting the local school district to confirm school assignments for this home.
Similar homes
- $275,0003 bd2 ba2.5k sqft203 Minturn Avenue, Hamlet, NC 28345For Sale
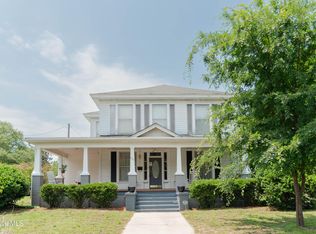
 MLS ID #100578321, Wendy Massagee, Covington Investment Properties, Inc. Hive MLS
 - $260,0004 bd2 ba2.1k sqft1205 Rollins Avenue, Hamlet, NC 28345For Sale
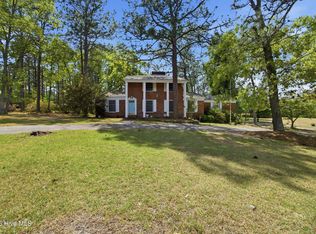 MLS ID #100568520, Christina Stewart Snead, A Place in the Pines Realty LLC. Hive MLS
 - $275,0003 bd1 ba1.4k sqft202 Walnut Avenue, Hamlet, NC 28345For Sale
 MLS ID #100588646, Katie Mabe, EPP Richmond County. Hive MLS
 - $245,0003 bd2 ba2.2k sqft303 Dogwood Lane, Hamlet, NC 28345For Sale
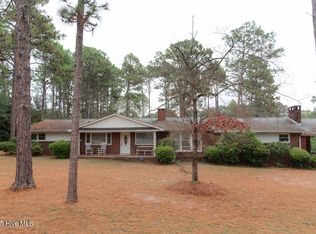 MLS ID #100533335, Wendy Massagee, Covington Investment Properties, Inc. Hive MLS
 - $179,9004 bd2 ba1.5k sqft803 Rice Street, Hamlet, NC 28345For SaleMLS ID #100588911, Kelly Parker, Carolina Realty Co. Southeast LLC. Hive MLS
- $204,9003 bd2 ba1.4k sqft201 Shaw Road, Hamlet, NC 28345For SaleMLS ID #100585233, Kelly Parker, Carolina Realty Co. Southeast LLC. Hive MLS
- $325,0003 bd2 ba2.2k sqft196 Mount Moriah Church Road, Hamlet, NC 28345For SaleMLS ID #100588547, Debra Parsons, Coldwell Banker Preferred Properties. Hive MLS
- $319,0003 bd2 ba1.6k sqft215 Beech Street, Hamlet, NC 28345New ConstructionMLS ID #100540686, Wendy Massagee, Covington Investment Properties, Inc. Hive MLS
- $159,0002 bd1 ba1.9k sqft200 Madison Avenue, Hamlet, NC 28345For SaleMLS ID #100600122, Wendy Massagee, Covington Investment Properties, Inc. Hive MLS
- $299,5003 bd2 ba1.8k sqft1368 Boyd Lake Road, Hamlet, NC 28345For SaleMLS ID #100583896, Jason P Guyot, Maison Realty Group. Hive MLS
- $272,9003 bd2 ba2.2k sqft104 Mcdonald Drive, Rockingham, NC 28379For SaleMLS ID #100578709, Julia Mudd, Keller Williams Pinehurst. Hive MLS
- $265,9003 bd2 ba1.5k sqft253 Farmstead Court, Rockingham, NC 28379For SaleMLS ID #100592761, Crystal Stewart Long, Carolina Realty Co. Southeast LLC. Hive MLS
- $289,0003 bd2 ba1.6k sqft118 Elder St, Rockingham, NC 28379For Sale
 MLS ID #4410698, Cathy Cottle, Leonard Ryden Burr Real Estate. Canopy MLS as distributed by MLS GRID
 - $239,9003 bd2 ba1.5k sqft113 Woodland Road, Rockingham, NC 28379For SaleMLS ID #100600267, Crystal Stewart Long, Carolina Realty Co. Southeast LLC. Hive MLS
- $319,0004 bd3 ba2.7k sqft304 Sliding Hill Rd, Cheraw, SC 29520For Sale
 MLS ID #2604029, Randall Dirks, Lewis Realty. Pee Dee Realtor Association
 - $236,9003 bd2 ba1.2k sqft103 Plantation Road, Rockingham, NC 28379For SaleMLS ID #100603684, Sandra Searcy-Robinson, Thomas Realty. Hive MLS
- $265,0003 bd2 ba1.3k sqft169 Bells Creek Lane, Ellerbe, NC 28338For SaleMLS ID #100602278, Jamie P Moss-Godfrey, RE/MAX Southern Realty. Hive MLS
- $314,9904 bd3 ba3.1k sqft1322 Carolina Drive, Rockingham, NC 28379For SaleMLS ID #100575266, Stacey Caldwell, Berkshire Hathaway HS Pinehurst Realty Group/PH. Hive MLS
