Rarely does a home come with the peace of mind of knowing it was renovated by an experienced builder — with the kind of care that only comes from someone who actually lives in what they build. Welcome to 631 NC-39 Hwy S in Louisburg, a beautifully updated 4 bedroom 3 full bath, farmhouse styled home that blends classic charm with genuinely luxury finishes, inside and out. This owner is ready to hand you the keys, and with a little help with incentives on your interest rate, this level of craftsmanship is within reach sooner than you thought possible. Step inside and the kitchen speaks for itself — quickly the standout feature of the home, thoughtfully designed and finished with the same attention to detail found throughout the rest of the floor plan. Those same luxury finishes carry through every room, a reflection of a builder who didn't cut corners because this was, and is, a home meant to be lived in and loved. Believe me, when you walk through this beautiful 4 bedroom, 3 full bathroom home, you will notice this renovation was made with intention: preserving the character of the original home while layering in the comfort and function today's buyers expect. Outside, unwind by the peaceful, tranquil pond that borders the property, where fishing has long been a favorite pastime — a beautiful natural backdrop that adds to the quiet, private feel you'll come home to every day. This is a rare opportunity: top luxury, builder-quality renovation, paired with financing help from the seller to make now the perfect time to buy. This home is ready — ready to be owned, ready to be lived in, ready for its next chapter. Schedule your showing today.
For sale
$465,000
631 State Highway 39 S, Louisburg, NC 27549
4beds
2,135sqft
:
Get pre-qualified$2,753/mo
Single Family Residence, Residential
Built in 1964
1.27 Acres Lot
$445,100 Zestimate®
$218/sqft
$-- HOA
What's special
Beautiful natural backdropQuiet private feel
- 115 days |
- 1,261 |
- 115 |
Zillow last checked:
Listing updated:
Listed by:
Raquel Lara 917-675-2304,
eXp Realty, LLC - C
Source: Doorify MLS,MLS#: 10159331
Facts & features
Interior
Bedrooms & bathrooms
- Bedrooms: 4
- Bathrooms: 3
- Full bathrooms: 3
Heating
- Fireplace(s), Forced Air, Heat Pump
Cooling
- Ceiling Fan(s), Central Air
Appliances
- Included: Convection Oven, Cooktop, Dishwasher, Double Oven, ENERGY STAR Qualified Water Heater, Exhaust Fan, Gas Cooktop, Oven, Propane Cooktop, Range Hood, Stainless Steel Appliance(s), Water Heater
- Laundry: Laundry Room, Main Level
Features
- Built-in Features, Ceiling Fan(s), Chandelier, Crown Molding, Double Vanity, Kitchen Island, Open Floorplan, Recessed Lighting, Stone Counters, Walk-In Closet(s), Walk-In Shower
- Flooring: Ceramic Tile, Hardwood, Tile, Wood
- Doors: French Doors, Sliding Doors
- Number of fireplaces: 1
- Fireplace features: Living Room
- Common walls with other units/homes: No Common Walls
Interior area
- Total structure area: 2,135
- Total interior livable area: 2,135 sqft
- Finished area above ground: 2,135
- Finished area below ground: 0
Video & virtual tour
Property
Parking
- Total spaces: 5
- Parking features: Additional Parking, Concrete, Detached, Garage, Gravel, On Site, Parking Pad
- Garage spaces: 3
- Carport spaces: 1
- Covered spaces: 4
- Uncovered spaces: 2
Features
- Levels: One
- Stories: 1
- Patio & porch: Covered, Deck, Enclosed, Front Porch, Porch
- Exterior features: Rain Gutters, None
- Fencing: None
- Has view: Yes
- View description: Trees/Woods, Water
- Has water view: Yes
- Water view: Water
Lot
- Size: 1.27 Acres
- Features: Few Trees, Gentle Sloping, Level, Sloped
Details
- Additional structures: Garage(s), Outbuilding
- Parcel number: 018288
- Zoning: R 1Res. Dist. Low Density
- Special conditions: Standard
Construction
Type & style
- Home type: SingleFamily
- Architectural style: Farmhouse, Modern, Ranch
- Property subtype: Single Family Residence, Residential
Materials
- Brick, Brick Veneer
- Foundation: Brick/Mortar, Raised
- Roof: Shingle, Other
Condition
- New construction: No
- Year built: 1964
Utilities & green energy
- Sewer: Public Sewer
- Water: Public
- Utilities for property: Natural Gas Available, Propane
Green energy
- Energy efficient items: Water Heater
Community & HOA
Community
- Features: None
- Subdivision: Moon Meadow
HOA
- Has HOA: No
Location
- Region: Louisburg
Financial & listing details
- Price per square foot: $218/sqft
- Tax assessed value: $481,990
- Annual tax amount: $4,954
- Date on market: 4/11/2026
Estimated market value
$445,100
$423,000 - $467,000
$2,342/mo
Price history
| Date | Event | Price |
|---|---|---|
| 4/11/2026 | Listed for sale | $465,000-4.1%$218/sqft |
Source:  Doorify MLS #10159331 Report a problem Doorify MLS #10159331 Report a problem | ||
| 3/6/2026 | Listing removed | $485,000$227/sqft |
Source: eXp Realty #10129754 Report a problem | ||
| 1/23/2026 | Price change | $485,000-2.8%$227/sqft |
Source: Doorify MLS #10129754 Report a problem | ||
| 12/19/2025 | Listed for sale | $498,900$234/sqft |
Source: Doorify MLS #10129754 Report a problem | ||
| 12/15/2025 | Pending sale | $498,900$234/sqft |
Source: Doorify MLS #10129754 Report a problem | ||
| 10/25/2025 | Listed for sale | $498,900+162.6%$234/sqft |
Source: Doorify MLS #10129754 Report a problem | ||
| 8/22/2023 | Sold | $190,000+245.5%$89/sqft |
Source: Public Record Report a problem | ||
| 2/15/2018 | Sold | $55,000$26/sqft |
Source: Public Record Report a problem | ||
Public tax history
| Year | Property taxes | Tax assessment |
|---|---|---|
| 2025 | $4,954 | $481,990 |
| 2024 | $4,954 +131.9% | $481,990 +205.6% |
| 2023 | $2,137 +4.3% | $157,720 |
| 2022 | $2,048 -0.8% | -- |
| 2021 | $2,064 -0.8% | -- |
| 2020 | $2,079 +0.5% | -- |
| 2019 | $2,069 -10.5% | $157,720 |
| 2018 | $2,311 | $157,720 +1.3% |
| 2017 | $2,311 | $155,730 |
| 2016 | $2,311 | $155,730 |
| 2015 | $2,311 +2.9% | $155,730 |
| 2014 | $2,247 | $155,730 |
| 2013 | -- | $155,730 |
| 2012 | -- | $155,730 +0.9% |
| 2011 | -- | $154,365 |
| 2010 | -- | $154,365 |
| 2009 | -- | $154,365 |
| 2008 | -- | $154,365 |
Find assessor info on the county website
Monthly payment
Est. payment
Payment breakdown
Explore the cost of this home by adjusting the details. Changes won't be saved.Climate risks
Neighborhood: 27549
Nearby schools
GreatSchools rating
- 4/10Louisburg ElementaryGrades: PK-5Distance: 0.3 mi
- 4/10Terrell Lane MiddleGrades: 6-8Distance: 2 mi
- 6/10Louisburg HighGrades: 9-12Distance: 1.9 mi
Schools provided by the listing agent
- Elementary: Franklin - Louisburg Elementary
- Middle: Franklin - Terrell Lane Middle
- High: Franklin - Louisburg Magnet High School
Source: Doorify MLS. This data may not be complete. We recommend contacting the local school district to confirm school assignments for this home.
- $482,0004 bd3 ba3.8k sqft307 Edward Ln, Louisburg, NC 27549Off Market
- $320,0004 bd2 ba2.2k sqft101 Green Hill Rd, Louisburg, NC 27549Sold

- $7,2001.21 AcresRex Pl, Louisburg, NC 27549Off Market
- $336,7003 bd2 ba3.2k sqft101 Rex Pl, Louisburg, NC 27549Off Market
- $379,0003 bd2 ba1.8k sqft560 S North C 39 Hwy, Louisburg, NC 27549New Construction
- $274,2004 bd3 ba2k sqft309 Edward Ln, Louisburg, NC 27549Off Market
- $28,2200.556 Acres309 Edward Ln, Louisburg, NC 27549Off Market
- $247,7003 bd2 ba2k sqft305 Edward Ln, Louisburg, NC 27549Off Market
A local agent can set up tours, give advice and negotiate with sellers.
Similar homes
- $459,9994 bd3 ba2.1k sqft627 Shawnee Dr, Louisburg, NC 27549New Construction

 MLS ID #10173632, Angie Cole. Doorify MLS
 - $359,9003 bd2 ba2.1k sqft110 Willow Ridge Dr, Louisburg, NC 27549For Sale
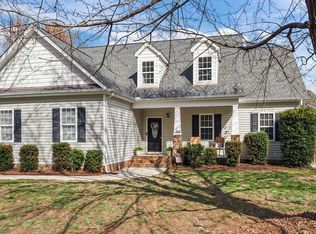 MLS ID #10174802, Ginger Lynn. Doorify MLS
 - $575,0003 bd3 ba2k sqft641 Rocky Ford Rd, Louisburg, NC 27549For Sale
 MLS ID #10166478, Jennifer Rene Roberts. Doorify MLS
 - $275,0003 bd2 ba1.2k sqft108 Justice St, Louisburg, NC 27549For Sale
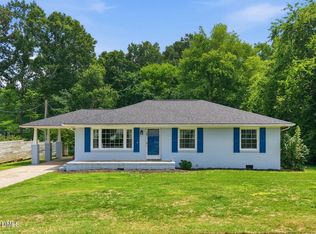 MLS ID #10179020, Jim Allen. Doorify MLS
 - $399,5004 bd3 ba1.9k sqft118 Wichita Way, Louisburg, NC 27549For SaleMLS ID #10160568, Colleen Blatz. Doorify MLS
- $299,9003 bd2 ba1.2k sqft65 Rainwood Ct, Louisburg, NC 27549For SaleMLS ID #10183311, Connie Jean Guckavan. Doorify MLS
- $474,0003 bd3 ba2.8k sqft101 Yuma Dr, Louisburg, NC 27549For SaleMLS ID #10176592, Scott Baker. Doorify MLS
- $599,0004 bd4 ba3k sqft301 W College St, Louisburg, NC 27549New ConstructionMLS ID #10151957, Jolines Rodriguez. Doorify MLS
- $587,0003 bd3 ba2.4k sqft142 Mohawk Dr, Louisburg, NC 27549For SaleMLS ID #10171359, Julie Joyner. Doorify MLS
- $490,0004 bd4 ba2.4k sqft121 Winchester Dr, Wendell, NC 27591For SaleMLS ID #10170638, Yandry Mastromihalis. Doorify MLS
- $415,0003 bd3 ba1.9k sqft640 Shawnee Dr, Louisburg, NC 27549New ConstructionMLS ID #10182664, Anna Louise Aguilar. Doorify MLS
- $375,0003 bd2 ba1.6k sqft111 Nashua Dr, Louisburg, NC 27549For SaleMLS ID #10161767, Blair Whelan. Doorify MLS
- $425,0003 bd3 ba1.7k sqft3349 Ventura Cir, Wake Forest, NC 27587For SaleMLS ID #10183680, Jessica Hunt. Doorify MLS
- $525,0003 bd3 ba3.1k sqft127 Ottawa Dr, Louisburg, NC 27549For SaleMLS ID #10169329, Damon Vaughn. Doorify MLS
- $465,9003 bd3 ba1.7k sqft4828 Purnell Rd, Wake Forest, NC 27587For SaleMLS ID #10176583, Craig Tribus. Doorify MLS
- $374,0003 bd3 ba2k sqft127 Mohawk Dr, Louisburg, NC 27549For SaleMLS ID #10158409, Susan Boblett. Doorify MLS
- $490,0003 bd3 ba2.5k sqft916 Quail Ave, Wake Forest, NC 27587For SaleMLS ID #10169592, Thomas Ladane Shoupe. Doorify MLS
- $399,9004 bd3 ba2k sqft280 Beaver Ridge Dr, Youngsville, NC 27596For SaleMLS ID #10176362, Michelle Edwards Mitchell. Doorify MLS
- $339,9003 bd2 ba1.6k sqft103 Crazy Horse Dr, Louisburg, NC 27549For SaleMLS ID #10167478, Gerardo Silvestri. Doorify MLS
- $497,5003 bd3 ba2.2k sqft952 Brantleytown Rd, Zebulon, NC 27597For SaleMLS ID #10160484, Russell J Snyder. Doorify MLS
