WELCOME TO 301 W COLLEGE ST - A STUNNING NEW CONSTRUCTION HOME OFFERING THE PERFECT BLEND OF MODERN LUXURY, SPACE, AND CONVENIENCE. Situated on a spacious half-acre lot with no HOA and no restrictions, this beautifully designed home features 4 bedrooms, 3.5 bathrooms, and over 3,000 square feet of thoughtfully crafted living space. The open-concept floor plan is ideal for both everyday living and entertaining, highlighted by a dramatic 10-foot waterfall island, stainless steel appliances, custom finishes, electric fireplace, and an abundance of natural light throughout. The spacious primary suite provides a private retreat, while generously sized secondary bedrooms offer flexibility for family, guests, or a home office. A functional mudroom, ample storage, and quality craftsmanship complete the home's exceptional design. Enjoy the convenience of being just minutes from downtown Louisburg, shopping, dining, schools, and medical facilities, with easy access to US-401, NC-56, Wake Forest, Youngsville, and Raleigh. Whether you're commuting to the Triangle or simply looking for more space without sacrificing accessibility, this location offers the best of both worlds. Move-in ready and offering a rare combination of new construction, modern finishes, a large lot, and a prime location—schedule your private showing today and experience all that this exceptional home has to offer. *Free 1/0 buydown (1% lower rate Year 1), no application fee, commitment fee waived, and appraisal reimbursed at closing with preferred lender. Terms apply.*
New construction
Price cut: $40.9K (7/23)
$599,000
301 W College St, Louisburg, NC 27549
4beds
3,014sqft
:
Get pre-qualified$3,547/mo
Single Family Residence, Residential
Built in 2025
0.51 Acres Lot
$595,500 Zestimate®
$199/sqft
$-- HOA
What's special
Electric fireplaceModern finishesQuality craftsmanshipCustom finishesFunctional mudroomSpacious half-acre lotLarge lot
- 146 days |
- 250 |
- 31 |
Zillow last checked:
Listing updated:
Listed by:
Jolines Rodriguez 919-902-9316,
LPT Realty, LLC
Source: Doorify MLS,MLS#: 10151957
Facts & features
Interior
Bedrooms & bathrooms
- Bedrooms: 4
- Bathrooms: 4
- Full bathrooms: 3
- 1/2 bathrooms: 1
Heating
- Electric, Fireplace(s), Forced Air
Cooling
- Ceiling Fan(s), Central Air, Electric, Zoned
Appliances
- Included: Cooktop, Dishwasher, Double Oven, Electric Cooktop, Exhaust Fan, Ice Maker, Microwave, Oven, Plumbed For Ice Maker, Range Hood, Stainless Steel Appliance(s)
- Laundry: Electric Dryer Hookup, In Hall, Laundry Room, Sink, Upper Level, Washer Hookup
Features
- Bathtub/Shower Combination, Built-in Features, Cathedral Ceiling(s), Ceiling Fan(s), Chandelier, Crown Molding, Double Vanity, Eat-in Kitchen, Entrance Foyer, High Ceilings, Kitchen Island, Kitchen/Dining Room Combination, Living/Dining Room Combination, Open Floorplan, Pantry, Quartz Counters, Recessed Lighting, Second Primary Bedroom, Smart Home, Smart Thermostat, Smooth Ceilings, Stone Counters, Vaulted Ceiling(s), Walk-In Closet(s), Walk-In Shower, Wired for Data
- Flooring: Carpet, Hardwood, Tile, Wood
- Doors: Sliding Doors
- Windows: Double Pane Windows
- Number of fireplaces: 1
- Fireplace features: Electric, Family Room
- Common walls with other units/homes: No Common Walls
Interior area
- Total structure area: 3,014
- Total interior livable area: 3,014 sqft
- Finished area above ground: 3,014
- Finished area below ground: 0
Video & virtual tour
Property
Parking
- Total spaces: 2
- Parking features: Attached, Driveway, Garage, Garage Faces Front, Inside Entrance
- Attached garage spaces: 2
Features
- Levels: Two
- Stories: 2
- Patio & porch: Covered, Enclosed, Front Porch, Porch, Rear Porch, Screened
- Exterior features: Lighting, Private Yard, Rain Gutters, Smart Lock(s)
- Fencing: None
- Has view: Yes
- View description: Trees/Woods
Lot
- Size: 0.51 Acres
- Features: Back Yard, Front Yard, Landscaped, Partially Cleared, Paved
Details
- Parcel number: 018244
- Special conditions: Seller Licensed Real Estate Professional,Standard
Construction
Type & style
- Home type: SingleFamily
- Architectural style: Contemporary, Farmhouse, Modern, Transitional
- Property subtype: Single Family Residence, Residential
Materials
- Brick, Fiber Cement, Vertical Siding
- Roof: Metal, Shingle
Condition
- New construction: Yes
- Year built: 2025
- Major remodel year: 2025
Utilities & green energy
- Sewer: Public Sewer
- Water: Public
- Utilities for property: Electricity Connected, Sewer Connected, Water Connected, Underground Utilities
Community & HOA
Community
- Subdivision: Not in a Subdivision
HOA
- Has HOA: No
Location
- Region: Louisburg
Financial & listing details
- Price per square foot: $199/sqft
- Tax assessed value: $196,668
- Annual tax amount: $2,086
- Date on market: 3/11/2026
Estimated market value
$595,500
$566,000 - $625,000
$2,940/mo
Price history
| Date | Event | Price |
|---|---|---|
| 7/23/2026 | Price change | $599,000-6.4%$199/sqft |
Source:  Doorify MLS #10151957 Report a problem Doorify MLS #10151957 Report a problem | ||
| 6/17/2026 | Price change | $639,900-3.8%$212/sqft |
Source: Doorify MLS #10151957 Report a problem | ||
| 4/10/2026 | Price change | $664,900-4.9%$221/sqft |
Source: Doorify MLS #10151957 Report a problem | ||
| 3/11/2026 | Listed for sale | $699,000-0.1%$232/sqft |
Source: Doorify MLS #10151957 Report a problem | ||
| 12/6/2025 | Listing removed | $699,900$232/sqft |
Source: Doorify MLS #10072852 Report a problem | ||
| 8/7/2025 | Price change | $699,900-3.4%$232/sqft |
Source: Doorify MLS #10072852 Report a problem | ||
| 7/16/2025 | Price change | $724,9000%$241/sqft |
Source: Doorify MLS #10072852 Report a problem | ||
| 5/6/2025 | Price change | $725,000+5.1%$241/sqft |
Source: Doorify MLS #10072852 Report a problem | ||
| 1/26/2025 | Listed for sale | $690,000+2660%$229/sqft |
Source: Doorify MLS #10072852 Report a problem | ||
| 4/16/2021 | Sold | $25,000+400%$8/sqft |
Source: Public Record Report a problem | ||
| 12/10/2020 | Sold | $5,000$2/sqft |
Source: Public Record Report a problem | ||
Public tax history
| Year | Property taxes | Tax assessment |
|---|---|---|
| 2025 | $1,977 +491% | $196,668 +490.9% |
| 2024 | $334 +76% | $33,280 +125% |
| 2023 | $190 -46.6% | $14,790 |
| 2022 | $356 -0.8% | -- |
| 2021 | $359 -0.8% | -- |
| 2020 | $361 | -- |
| 2019 | $361 -12.4% | $28,800 |
| 2018 | $413 | $28,800 |
| 2017 | $413 | $28,800 |
| 2016 | $413 | $28,800 |
| 2015 | $413 | $28,800 |
Find assessor info on the county website
Monthly payment
Est. payment
Payment breakdown
Explore the cost of this home by adjusting the details. Changes won't be saved.Climate risks
Neighborhood: 27549
Nearby schools
GreatSchools rating
- 4/10Louisburg ElementaryGrades: PK-5Distance: 1.9 mi
- 4/10Terrell Lane MiddleGrades: 6-8Distance: 1.5 mi
- 6/10Louisburg HighGrades: 9-12Distance: 0.4 mi
Schools provided by the listing agent
- Elementary: Franklin - Louisburg Elementary
- Middle: Franklin - Terrell Lane Middle
- High: Franklin - Louisburg Magnet High School
Source: Doorify MLS. This data may not be complete. We recommend contacting the local school district to confirm school assignments for this home.
- $33,9300.52 Acres307 W College St, Louisburg, NC 27549Off Market
- $190,3003 bd2 ba1.8k sqft409 Glenn St, Louisburg, NC 27549Off Market
- $18,4407,500 Square Feet251 W College St, Louisburg, NC 27549Off Market
- $235,9003 bd2 ba1.4k sqft414 W Noble St, Louisburg, NC 27549Sold

- $141,4003 bd1 ba1k sqft412 W Noble St, Louisburg, NC 27549Off Market
- $114,2003 bd1 ba1k sqft304 W College St, Louisburg, NC 27549Off Market
- $226,2003 bd2 ba1.3k sqft416 W Noble St, Louisburg, NC 27549Off Market
- $231,5003 bd2 ba1.4k sqft410 W Noble St, Louisburg, NC 27549Off Market
A local agent can set up tours, give advice and negotiate with sellers.
Similar homes
- $465,0004 bd3 ba2.1k sqft631 State Highway 39 S, Louisburg, NC 27549For Sale
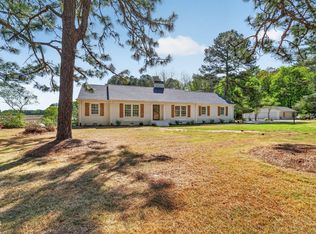
 MLS ID #10159331, Raquel Lara. Doorify MLS
 - $587,0003 bd3 ba2.4k sqft142 Mohawk Dr, Louisburg, NC 27549For Sale
 MLS ID #10171359, Julie Joyner. Doorify MLS
 - $709,0004 bd4 ba2.9k sqft245 Whistlers Cv, Louisburg, NC 27549For Sale
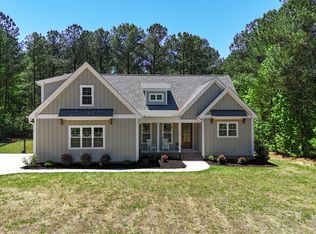 MLS ID #10167259, Joshua Fields. Doorify MLS
 - $750,0004 bd3 ba2.8k sqft270 Whistlers Cv, Louisburg, NC 27549For Sale
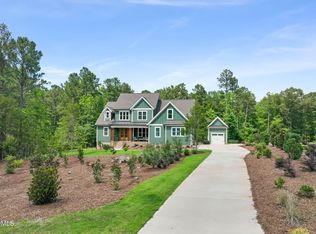 MLS ID #10177764, Linda Craft. Doorify MLS
 - $633,9004 bd3 ba2.7k sqft80 Basil Ct, Franklinton, NC 27525New ConstructionMLS ID #10164655, Jim Allen. Doorify MLS
- $700,0004 bd4 ba3k sqft190 Whistlers Cv, Louisburg, NC 27549New ConstructionMLS ID #10135325, Greg Dyer. Doorify MLS
- $725,0003 bd4 ba2.7k sqftROOST BUILDING COMPANY INC, Louisburg, NC 27549New ConstructionMLS ID #10159127, Jaimee Wilder. Doorify MLS
- $649,0004 bd3 ba2.7k sqft75 Basil Ct, Franklinton, NC 27525New ConstructionMLS ID #10162614, Jim Allen. Doorify MLS
- $595,0004 bd4 ba3k sqft408 Barrington Hall Dr, Wake Forest, NC 27587For SaleMLS ID #10181921, Gretchen Coley. Doorify MLS
- $600,0003 bd3 ba2.4k sqft400 Pilot Ridge Rd, Zebulon, NC 27597New ConstructionMLS ID #10166568, Morgan Womble. Doorify MLS
- $635,0004 bd3 ba3k sqft1613 Wooten Ct, Wake Forest, NC 27587For SaleMLS ID #10182553, Carolyn Strickland. Doorify MLS
- $675,0004 bd3 ba2.9k sqft190 Broadleaf Ln, Youngsville, NC 27596New ConstructionMLS ID #10070276, Jim Allen. Doorify MLS
- $459,9994 bd3 ba2.1k sqft627 Shawnee Dr, Louisburg, NC 27549New ConstructionMLS ID #10173632, Angie Cole. Doorify MLS
- $530,0003 bd3 ba2.2k sqft1750 River Club Way, Franklinton, NC 27525For SaleMLS ID #10179660, Amy Gretenstein. Doorify MLS
- $499,9003 bd3 ba2.4k sqft1174 Sagamore Dr, Louisburg, NC 27549New ConstructionMLS ID #10147069, Eva Padilla. Doorify MLS
- $649,0004 bd4 ba2.4k sqft7217 Rabbit Run, Wake Forest, NC 27587For SaleMLS ID #10176132, Dina M Sosa. Doorify MLS
- $600,0004 bd3 ba2.5k sqft40 Stream View Way, Spring Hope, NC 27882New Construction
 MLS ID #100557163, Jim E Allen, Coldwell Banker HPW Raleigh Midtown. Hive MLS
 - $800,0004 bd3 ba3.3k sqft6633 Prescott Shore Dr, Wake Forest, NC 27587For SaleMLS ID #10183717, Chris Trout. Doorify MLS
- $575,0004 bd3 ba2.6k sqft40 Stream View Way, Zebulon, NC 27597New ConstructionMLS ID #10149234, Jim Allen. Doorify MLS
- $415,0003 bd3 ba1.9k sqft640 Shawnee Dr, Louisburg, NC 27549New ConstructionMLS ID #10182664, Anna Louise Aguilar. Doorify MLS
