Room to grow!! The septic is approved for 4 bedrooms, and the 2nd floor loft can easily be converted into a 4th bedroom or bonus room, with the builder able to complete this during the contract period upon buyer request. Welcome to 50 Wiggins Road, a custom built home on nearly 2 HOA free, private acres showcasing quality craftsmanship and thoughtful design. With 3 bedrooms, 3.5 bathrooms, and nearly 2,800 square feet, this home blends function, flexibility, and high end finishes throughout, from soaring two story ceilings and oversized windows in the open main living area to a kitchen with quartz countertops, custom cabinetry, a large center island, walk in pantry, and premium ZLINE appliances. The first floor primary suite offers a custom walk in closet and a spa like bath with dual vanities and a large tiled walk in shower, while a second main floor bedroom with its own private bath is ideal for guests or multi generational living, plus a dedicated laundry room, mudroom drop zone, and an oversized side entry garage with rear access perfect for storage, a workshop, or a home gym. Upstairs, the loft area, third bedroom, and full bath offer even more living space, with unique details throughout, from custom trim and lighting to a built in desk and hidden closet door, all built for durability and efficiency with ZIP System construction, a sealed and conditioned crawl space, and a generator hookup. Outside, enjoy a covered rear porch, attached patio, fully sodded yard, and nearly 2 acres of privacy with room for a future pool, detached garage or workshop, RV parking, or garden. With elevated finishes, efficient construction, and freedom from HOA constraints, this move in ready custom home is anything but basic.
New construction
Price cut: $26K (8/26)
$699,000
50 Wiggins Rd, Louisburg, NC 27549
3beds
2,725sqft
Single Family Residence
Built in 2026
1.71 Acres Lot
$696,400 Zestimate®
$257/sqft
$-- HOA
What's special
Attached patioFirst floor primary suiteCustom trim and lightingPremium zline appliancesWalk in pantryLarge center islandFully sodded yard
- 164 days
- 457
- 45
Zillow last checked:
Listing updated:
Listed by:
Jaimee Wilder 919-675-5071,
Fathom Realty NC
Source: Doorify MLS,MLS#: 10159127
Facts & features
Interior
Bedrooms & bathrooms
- Bedrooms: 3
- Bathrooms: 4
- Full bathrooms: 3
- 1/2 bathrooms: 1
- Main level bedrooms: 2
Primary bedroom
- Level: Main
- Area: 255 Square Feet
- Dimensions: 17.0 x 15.0
Bedroom 2
- Level: Main
- Area: 162 Square Feet
- Dimensions: 15.0 x 10.8
Bedroom 3
- Level: Second
- Area: 141.6 Square Feet
- Dimensions: 12.0 x 11.8
Dining room
- Level: Main
- Area: 148 Square Feet
- Dimensions: 14.8 x 10.0
Living room
- Level: Main
- Area: 441 Square Feet
- Dimensions: 21.0 x 21.0
Recreation room
- Level: Second
- Area: 254.6 Square Feet
- Dimensions: 19.0 x 13.4
Heating
- Central
Cooling
- Central Air, Electric
Features
- Flooring: Carpet, Luxury Vinyl
- Doors: Sliding Doors
- Number of fireplaces: 1
- Fireplace features: Living Room
Interior area
- Total structure area: 2,725
- Total interior livable area: 2,725 sqft
- Finished area above ground: 2,725
- Finished area below ground: 0
Property
Parking
- Total spaces: 7
- Parking features: Garage, Open
- Garage spaces: 3
- Uncovered spaces: 4
Features
- Levels: Two
- Stories: 2
Lot
- Size: 1.71 Acres
Details
- Parcel number: 042038
- Special conditions: Standard
Construction
Type & style
- Home type: SingleFamily
- Architectural style: Contemporary,Modern,Transitional
- Property subtype: Single Family Residence
Materials
- Brick, Vinyl Siding
- Foundation: Stone, Crawlspace
- Roof: Shingle
Condition
- New construction: Yes
- Year built: 2026
- Major remodel year: 2026
Details
- Builder name: Roost Building Company
Utilities & green energy
- Sewer: Septic Tank
- Water: Well
Community & HOA
HOA
- Has HOA: No
Location
- Region: Louisburg
Financial & listing details
- Price per square foot: $257/sqft
- Tax assessed value: $13,310
- Annual tax amount: $90
- Date on market: 4/10/2026
- Listing agreement: Exclusive Right To Sell
- Listing terms: Cash,Conventional,FHA,USDA Loan,VA Loan
Estimated market value
$696,400
$662,000 - $731,000
$2,578/mo
Price history
| Date | Event | Price |
|---|---|---|
| 8/26/2026 | Price change | $699,000-3.6%$257/sqft |
Source:  Doorify MLS #10159127 Report a problem Doorify MLS #10159127 Report a problem | ||
| 7/29/2026 | Price change | $725,000-1.9%$266/sqft |
Source: Doorify MLS #10159127 Report a problem | ||
| 7/1/2026 | Price change | $739,000-1.5%$271/sqft |
Source: Doorify MLS #10159127 Report a problem | ||
| 6/12/2026 | Price change | $750,000-2.5%$275/sqft |
Source: Doorify MLS #10159127 Report a problem | ||
| 5/21/2026 | Price change | $769,000-0.8%$282/sqft |
Source: Doorify MLS #10159127 Report a problem | ||
| 4/10/2026 | Listed for sale | $775,000$284/sqft |
Source: Doorify MLS #10159127 Report a problem | ||
Public tax history
Tax history is unavailable.
Monthly payment
Est. payment
Payment breakdown
Explore the cost of this home by adjusting the details. Changes won't be saved.Climate risks
Neighborhood: 27549
Nearby schools
Schools provided by the listing agent
- Elementary: Franklin - Edward Best Elementary
- Middle: Franklin - Terrell Lane Middle
- High: Franklin - Louisburg Magnet High School
Source: Doorify MLS. This data may not be complete. We recommend contacting the local school district to confirm school assignments for this home.
Similar homes
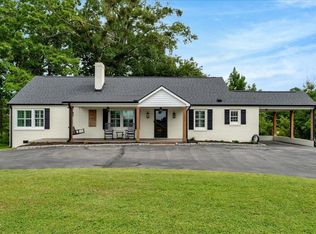
- $700,0004 bd4 ba2.7k sqft25 Wheatfield Ln, Youngsville, NC 27596New Construction
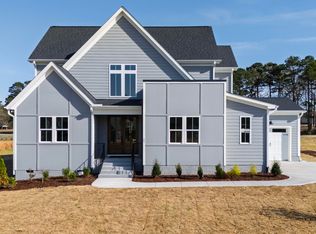
 MLS ID #10132059, Jim Allen. Doorify MLS
 - $655,0004 bd4 ba3.3k sqft45 Scotland Dr, Youngsville, NC 27596For Sale
 MLS ID #10186325, Katie Coleman. Doorify MLS
 - $775,0003 bd3 ba3k sqft5 Harvest View Way, Franklinton, NC 27525New Construction
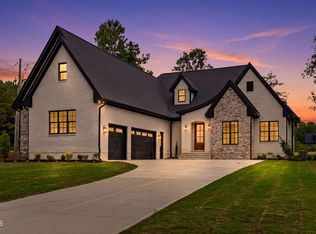 MLS ID #10186612, Casey Jolly. Doorify MLS
 - $750,0004 bd3 ba3.2k sqft115 Old Garden Ln, Youngsville, NC 27596For Sale
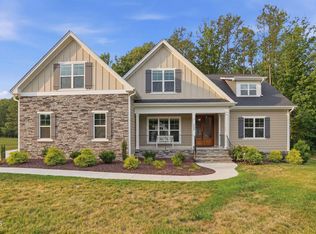 MLS ID #10172956, Renee Hillman. Doorify MLS
 - $750,0004 bd4 ba2.8k sqft110 Firefly Ln, Youngsville, NC 27596New ConstructionMLS ID #10141123, Jim Allen. Doorify MLS
- $775,0003 bd4 ba2.8k sqft25 Serenity Woods Trl, Franklinton, NC 27525New ConstructionMLS ID #10112981, Jim Allen. Doorify MLS
- $789,0003 bd4 ba2.6k sqft5904 Tranquil Cv, Youngsville, NC 27596New ConstructionMLS ID #10116899, Jim Allen. Doorify MLS
- $649,0003 bd3 ba2.4k sqft3657 Legato Ln, Wake Forest, NC 27587For SaleMLS ID #10176589, Janie Blanco. Doorify MLS
- $625,0004 bd3 ba2.7k sqft80 Basil Ct, Franklinton, NC 27525New ConstructionMLS ID #10164655, Jim Allen. Doorify MLS
- $799,0004 bd4 ba3.2k sqft45 Harvest View Way, Franklinton, NC 27525New ConstructionMLS ID #10128369, Casey Jolly. Doorify MLS
- $775,0004 bd3 ba3.3k sqft1169 Duke Farm Dr, Wake Forest, NC 27587For SaleMLS ID #10189055, Meredith Hilbert. Doorify MLS
- $724,9995 bd3 ba3.1k sqftDrees, Rolesville, NC 27571For SaleMLS ID #10168307, Michael Ulrich. Doorify MLS
- $725,0003 bd3 ba2.6k sqft453 Heritage Regency Dr, Wake Forest, NC 27587For SaleMLS ID #10177791, Jim Allen. Doorify MLS
- $834,8004 bd4 ba3.3k sqft10 Carnation Rd, Youngsville, NC 27596New ConstructionMLS ID #2525880, Jim Allen. Doorify MLS
- $645,0004 bd3 ba2.7k sqft75 Basil Ct, Franklinton, NC 27525New ConstructionMLS ID #10162614, Jim Allen. Doorify MLS
- $800,0004 bd3 ba3.3k sqft6633 Prescott Shore Dr, Wake Forest, NC 27587For SaleMLS ID #10183717, Chris Trout. Doorify MLS
- $575,0003 bd3 ba2.2k sqft65 Vino, Franklinton, NC 27525For SaleMLS ID #10190596, Jim Allen. Doorify MLS
- $480,0004 bd4 ba2.1k sqft15 Arbor Dr, Youngsville, NC 27596For SaleMLS ID #10189752, Kim Pendergrass. Doorify MLS
- $559,9004 bd4 ba2.6k sqft3912 Mendenhall Dr, Zebulon, NC 27597For SaleMLS ID #10182364, Jim Allen. Doorify MLS
- $850,0004 bd5 ba3.5k sqft70 Firefly Ln, Youngsville, NC 27596New ConstructionMLS ID #10127139, Jim Allen. Doorify MLS
