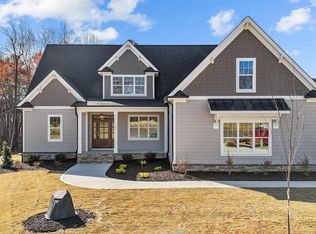
Custom built by Ken Harvey Homes on a generous pool accommodating lot in the private community of Grandiflora. Wide plank hardwoods and designer lighting throughout! The kitchen features quartz countertops, custom frost painted cabinetry, ebony stained center island with barstool seating and double pull-out trash cabinet, designer pendants, stainless steel appliances and walk-in pantry! Formal and informal dining areas! The primary suite offers a detailed tray ceiling, hardwoods and luxurious en-suite bath with a ebony stained dual vanity with quartz top, spa-style tiled shower with frameless glass and bench seat, freestanding tub and vaulted walk-in closet with custom built-ins! The family room features a gas log fireplace wrapped with tile to ceiling surround and flanking built-in cabinets and floating shelves. 12' sliding glass doors lead to the rear screened porch with it's own outdoor corner fireplace and adjacent grilling patio! Upstairs features a huge recreational room and two additional en-suite bedrooms! Sealed and conditioned crawl space, tankless water heater and so much more!
New construction
$775,000
110 Firefly Ln, Youngsville, NC 27596
4beds
2,842sqft
:
Get pre-qualified$4,652/mo
Single Family Residence, Residential
Built in 2026
0.7 Acres Lot
$771,700 Zestimate®
$273/sqft
$63/mo HOA
What's special
Designer pendantsDesigner lighting throughoutWide plank hardwoodsWalk-in pantryDouble pull-out trash cabinetGenerous pool accommodating lotQuartz countertops
- 193 days |
- 102 |
- 4 |
Zillow last checked:
Listing updated:
Listed by:
Jim Allen 919-645-2114,
Coldwell Banker HPW,
Sydney Jordan Stumpo 919-900-0173,
Coldwell Banker HPW
Source: Doorify MLS,MLS#: 10141123
Facts & features
Interior
Bedrooms & bathrooms
- Bedrooms: 4
- Bathrooms: 4
- Full bathrooms: 3
- 1/2 bathrooms: 1
Heating
- Fireplace(s), Forced Air
Cooling
- Central Air
Appliances
- Included: Dishwasher, Gas Range, Microwave, Plumbed For Ice Maker, Range Hood, Stainless Steel Appliance(s), Tankless Water Heater, Oven
- Laundry: Electric Dryer Hookup, Laundry Room, Main Level, Washer Hookup
Features
- Bathtub/Shower Combination, Bookcases, Breakfast Bar, Built-in Features, Ceiling Fan(s), Crown Molding, Double Vanity, Eat-in Kitchen, Entrance Foyer, Kitchen Island, Kitchen/Dining Room Combination, Open Floorplan, Pantry, Master Downstairs, Quartz Counters, Recessed Lighting, Separate Shower, Smooth Ceilings, Walk-In Closet(s), Walk-In Shower, Water Closet
- Flooring: Carpet, Hardwood, Tile
- Doors: Sliding Doors
- Number of fireplaces: 1
- Fireplace features: Family Room, Gas Log, Propane
- Common walls with other units/homes: No Common Walls
Interior area
- Total structure area: 2,842
- Total interior livable area: 2,842 sqft
- Finished area above ground: 2,842
- Finished area below ground: 0
Property
Parking
- Total spaces: 6
- Parking features: Attached, Concrete, Garage, Garage Door Opener, Garage Faces Side, Inside Entrance
- Attached garage spaces: 3
- Uncovered spaces: 3
Features
- Levels: Two
- Stories: 3
- Patio & porch: Covered, Front Porch, Porch, Rear Porch
- Exterior features: Rain Gutters
- Fencing: None
- Has view: Yes
Lot
- Size: 0.7 Acres
- Features: Back Yard, Few Trees, Front Yard, Landscaped
Details
- Parcel number: 050856
- Special conditions: Standard
Construction
Type & style
- Home type: SingleFamily
- Architectural style: Traditional, Transitional
- Property subtype: Single Family Residence, Residential
Materials
- Brick Veneer, Fiber Cement
- Roof: Shingle
Condition
- New construction: Yes
- Year built: 2026
- Major remodel year: 2026
Details
- Builder name: Ken Harvey Homes
Utilities & green energy
- Sewer: Septic Tank
- Water: Private, Well
- Utilities for property: Cable Available, Electricity Connected, Phone Available, Septic Connected, Water Available
Green energy
- Energy efficient items: Lighting, Thermostat
Community & HOA
Community
- Features: None
- Subdivision: Grandiflora
HOA
- Has HOA: Yes
- Amenities included: None
- Services included: Insurance, Storm Water Maintenance
- HOA fee: $750 annually
Location
- Region: Youngsville
Financial & listing details
- Price per square foot: $273/sqft
- Date on market: 1/14/2026
- Road surface type: Asphalt
Estimated market value
$771,700
$733,000 - $810,000
$2,680/mo
Price history
| Date | Event | Price |
|---|---|---|
| 2/25/2026 | Price change | $775,000-3.1%$273/sqft |
Source:  Doorify MLS #10141123 Report a problem Doorify MLS #10141123 Report a problem | ||
| 1/21/2026 | Price change | $800,000+0%$281/sqft |
Source: Doorify MLS #10141123 Report a problem | ||
| 1/14/2026 | Listed for sale | $799,900$281/sqft |
Source: Doorify MLS #10141123 Report a problem | ||
Public tax history
Tax history is unavailable.
Monthly payment
Est. payment
Payment breakdown
Explore the cost of this home by adjusting the details. Changes won't be saved.Climate risks
Neighborhood: 27596
Nearby schools
GreatSchools rating
- 4/10Louisburg ElementaryGrades: PK-5Distance: 6.1 mi
- 4/10Terrell Lane MiddleGrades: 6-8Distance: 8 mi
- 6/10Louisburg HighGrades: 9-12Distance: 7.1 mi
Schools provided by the listing agent
- Elementary: Franklin - Franklinton Elementary
- Middle: Franklin - Terrell Lane Middle
- High: Franklin - Louisburg Magnet High School
Source: Doorify MLS. This data may not be complete. We recommend contacting the local school district to confirm school assignments for this home.
- $850,0004 bd5 ba3.5k sqft70 Firefly Ln, Youngsville, NC 27596New Construction

- $850,0004 bd3 ba3.1k sqft40 Wheatfield Ln, Louisburg, NC 27549New Construction

- $925,0654 bd4 ba3.4k sqft25 Firefly Ln #12, Youngsville, NC 27596Pending
- $1,070,9844 bd5 ba3.7k sqft195 Broadleaf Ln, Louisburg, NC 27549Pending

- $842,0003 bd4 ba3.1k sqft35 Broadleaf Ln #19, Youngsville, NC 27596Sold
- $881,5604 bd3 ba3.2k sqft120 Broadleaf Ln, Youngsville, NC 27596Pending
- $895,0004 bd5 ba4.2k sqft160 Broadleaf Ln, Youngsville, NC 27596New Construction
- $785,0004 bd4 ba2.7k sqft215 Broadleaf Ln, Youngsville, NC 27596New Construction
A local agent can set up tours, give advice and negotiate with sellers.
Similar homes
- $895,0004 bd5 ba4.2k sqft160 Broadleaf Ln, Youngsville, NC 27596New Construction
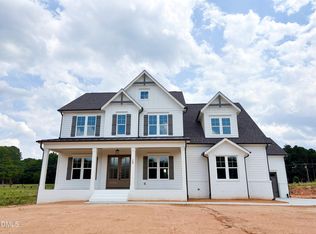
 MLS ID #10140745, Jim Allen. Doorify MLS
 - $900,0004 bd4 ba3.5k sqft(Undisclosed Address), Louisburg, NC 27549New Construction
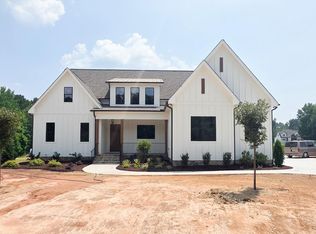 MLS ID #10176425, Jim Allen. Doorify MLS
 - $679,0004 bd4 ba3.2k sqft45 Scotland Dr, Youngsville, NC 27596For Sale
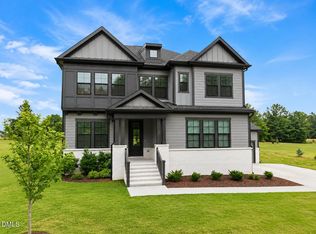 MLS ID #10166665, Jim Allen. Doorify MLS
 - $795,0005 bd4 ba3.4k sqft200 Character Dr, Rolesville, NC 27571For Sale
 MLS ID #10182283, Dominic Bagnulo. Doorify MLS
 - $725,0004 bd4 ba2.6k sqft5017 Mitchell Town Rd, Youngsville, NC 27596New ConstructionMLS ID #10132469, Jim Allen. Doorify MLS
- $889,9004 bd4 ba3.4k sqft45 Peaceful Dr, Franklinton, NC 27525New ConstructionMLS ID #10167172, Jim Allen. Doorify MLS
- $725,0004 bd4 ba2.6k sqft5013 Mitchell Town Rd, Youngsville, NC 27596New ConstructionMLS ID #10132464, Jim Allen. Doorify MLS
- $700,0004 bd4 ba3k sqft190 Whistlers Cv, Louisburg, NC 27549New ConstructionMLS ID #10135325, Greg Dyer. Doorify MLS
- $950,0004 bd4 ba3.1k sqft30 Old Garden Ln, Youngsville, NC 27596For SaleMLS ID #10162060, Laura Lennon. Doorify MLS
- $799,0004 bd4 ba3.1k sqft152 S Allen Rd, Wake Forest, NC 27587New ConstructionMLS ID #10178032, Marc Iafrate. Doorify MLS
- $537,0003 bd3 ba2.5k sqft262 Youngsville Blvd, Youngsville, NC 27596For SaleMLS ID #10173441, Susan Abshire. Doorify MLS
- $815,0004 bd4 ba3.1k sqft8916 Thompson Mill Rd, Wake Forest, NC 27587New ConstructionMLS ID #10137563, Nick Thagard. Doorify MLS
- $529,9004 bd3 ba2.4k sqftFenwick D, Youngsville, NC 27596New ConstructionDoorify MLS
- $1,050,0004 bd4 ba3.2k sqft20 Cherry Bark Dr, Youngsville, NC 27596New ConstructionMLS ID #10175320, Jim Allen. Doorify MLS
- from $470,9003 bd2 ba1.8k sqftMayfair Plan, The Enclave at Hidden Lake - 55+ Community, Youngsville, NC 27596New ConstructionEastwood Homes
- $814,9004 bd3 ba3k sqftBRG Builders, Wake Forest, NC 27587New ConstructionMLS ID #10167914, Joanne Renaud. Doorify MLS
- $625,0004 bd3 ba3.3k sqft1913 Trent River Ave, Wake Forest, NC 27587For SaleMLS ID #10176763, Mary Klemp. Doorify MLS
- $514,3505 bd4 ba3.3k sqft25 Watermelon Dr, Franklinton, NC 27525New ConstructionMLS ID #10121478, Hanan Wail Jaber. Doorify MLS
- $445,0003 bd3 ba2.5k sqft17 Pickerel Crest Way, Youngsville, NC 27596For SaleMLS ID #10178947, Laura Wilt. Doorify MLS
- $730,0005 bd5 ba4.1k sqft204 Springtime Fields Ln, Wake Forest, NC 27587For SaleMLS ID #10168739, Rupert Bryan. Doorify MLS
