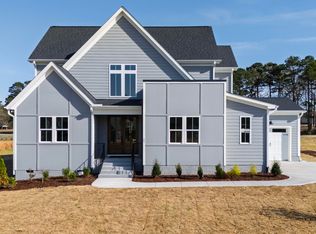
REDUCED 50K... MOTIVATED SELLER!! This model home is priced at a STEAL OF A DEAL!! The builder is fully prepared to work with buyers to provide tailored incentives that will help you get into this incredible home. The exterior immediately sets the tone with low-maintenance fiber cement siding, vinyl windows, a side-load two-car garage with additional parking, and both a welcoming covered front porch and a screened-in rear porch with deck--ideal for taking in the natural surroundings year-round. And here's a massive bonus for your future plans on this 1.63 Acre lot--the backyard offers an expansive space designed for ultimate outdoor living. The septic permit has capacity remaining for a pool, leaving plenty of room for a future pool and an extended entertainment area. Additionally, the property boasts enough space for a detached accessory building, complete with convenient access from Crane Dr. Inside, the floor plan is both functional and flexible. The primary bedroom suite is located on the main level, along with a second bedroom, offering easy main-level living. Two additional bedrooms and a spacious recreation/bonus room are situated upstairs, perfect for guests, a home office, or a playroom. Walk-in closets are featured in all but one secondary bedroom. The open-concept kitchen, family room, and dining area form the heart of the home, finished with luxury vinyl plank flooring, carpet, and tile throughout, with quartz and granite countertops and stainless steel appliances lending a polished, modern touch.. Conveniently located off US-401 North, this home offers easy access to downtown Louisburg, local shopping and dining, Louisburg College, and is just a short drive to the Research Triangle and Raleigh metro. All the peace of country living with none of the isolation. Disclaimer: The image featuring a pool is for illustrative purposes only to demonstrate potential backyard layout options. Actual results, dimensions, and specifications will vary. The pool is not included in the purchase price of the home.
New construction
Price cut: $50K (7/1)
$700,000
190 Whistlers Cv, Louisburg, NC 27549
4beds
3,086sqft
Single Family Residence, Residential
Built in 2024
1.63 Acres Lot
$690,200 Zestimate®
$227/sqft
$-- HOA
What's special
Welcoming covered front porchVinyl windowsLow-maintenance fiber cement sidingQuartz and granite countertopsStainless steel appliances
- 268 days |
- 377 |
- 20 |
Zillow last checked:
Listing updated:
Listed by:
Greg Dyer 919-539-4986,
DRT Realty LLC,
Wendy Dyer 919-593-8889,
DRT Realty LLC
Source: Doorify MLS,MLS#: 10135325
Facts & features
Interior
Bedrooms & bathrooms
- Bedrooms: 4
- Bathrooms: 4
- Full bathrooms: 4
Heating
- Forced Air, Heat Pump
Cooling
- Electric, Heat Pump
Appliances
- Included: Dishwasher, Gas Range, Gas Water Heater, Plumbed For Ice Maker, Range Hood, Stainless Steel Appliance(s), Tankless Water Heater
- Laundry: Laundry Room, Main Level
Features
- Bathtub/Shower Combination, Ceiling Fan(s), Entrance Foyer, High Speed Internet, Kitchen Island, Open Floorplan, Quartz Counters, Separate Shower, Storage, Walk-In Closet(s), Walk-In Shower
- Flooring: Carpet, Vinyl, Tile
- Doors: Sliding Doors
Interior area
- Total structure area: 3,086
- Total interior livable area: 3,086 sqft
- Finished area above ground: 3,086
- Finished area below ground: 0
Video & virtual tour
Property
Parking
- Total spaces: 2
- Parking features: Additional Parking, Attached, Concrete, Garage, Garage Door Opener, Garage Faces Side
- Attached garage spaces: 2
Features
- Levels: Two
- Stories: 2
- Patio & porch: Deck, Front Porch, Rear Porch, Screened
- Exterior features: Rain Gutters
- Has view: Yes
Lot
- Size: 1.63 Acres
- Features: Back Yard, Corner Lot, Hardwood Trees
Details
- Parcel number: 047249
- Zoning: FCO R-30
- Special conditions: Standard
Construction
Type & style
- Home type: SingleFamily
- Architectural style: Traditional
- Property subtype: Single Family Residence, Residential
Materials
- Block, Board & Batten Siding, Fiber Cement
- Foundation: See Remarks
- Roof: Shingle
Condition
- New construction: Yes
- Year built: 2024
- Major remodel year: 2024
Utilities & green energy
- Sewer: Septic Tank
- Water: Private, Well
Community & HOA
Community
- Subdivision: Huntsburg
HOA
- Has HOA: No
Location
- Region: Louisburg
Financial & listing details
- Price per square foot: $227/sqft
- Tax assessed value: $615,080
- Annual tax amount: $1,386
- Date on market: 12/1/2025
- Road surface type: Asphalt
Estimated market value
$690,200
$656,000 - $725,000
$2,856/mo
Price history
| Date | Event | Price |
|---|---|---|
| 7/1/2026 | Price change | $700,000-6.7%$227/sqft |
Source:  Doorify MLS #10135325 Report a problem Doorify MLS #10135325 Report a problem | ||
| 3/19/2026 | Price change | $750,000-1.9%$243/sqft |
Source: Doorify MLS #10135325 Report a problem | ||
| 10/24/2025 | Price change | $764,900-1.3%$248/sqft |
Source: Doorify MLS #10106162 Report a problem | ||
| 6/27/2025 | Listed for sale | $775,000$251/sqft |
Source: Doorify MLS #10106162 Report a problem | ||
| 6/20/2025 | Listing removed | $775,000$251/sqft |
Source: Doorify MLS #10031195 Report a problem | ||
| 3/27/2025 | Price change | $775,000+3.3%$251/sqft |
Source: Doorify MLS #10031195 Report a problem | ||
| 5/23/2024 | Listed for sale | $750,000+1530.4%$243/sqft |
Source: Doorify MLS #10031195 Report a problem | ||
| 10/20/2023 | Sold | $46,000$15/sqft |
Source: Public Record Report a problem | ||
Public tax history
| Year | Property taxes | Tax assessment |
|---|---|---|
| 2025 | $3,829 +176.3% | $615,080 +163.2% |
| 2024 | $1,386 +340.2% | $233,700 +553.7% |
| 2023 | $315 | $35,750 |
| 2022 | $315 | -- |
Find assessor info on the county website
Monthly payment
Est. payment
Payment breakdown
Explore the cost of this home by adjusting the details. Changes won't be saved.Climate risks
Neighborhood: 27549
Nearby schools
GreatSchools rating
- 4/10Louisburg ElementaryGrades: PK-5Distance: 4.2 mi
- 4/10Terrell Lane MiddleGrades: 6-8Distance: 6.3 mi
- 6/10Louisburg HighGrades: 9-12Distance: 5.7 mi
Schools provided by the listing agent
- Elementary: Franklin - Louisburg Elementary
- Middle: Franklin - Terrell Lane Middle
- High: Franklin - Louisburg Magnet High School
Source: Doorify MLS. This data may not be complete. We recommend contacting the local school district to confirm school assignments for this home.
- $810,0004 bd3 ba3.2k sqft275 Whistlers Cv, Louisburg, NC 27549Sold

- $837,5004 bd3 ba3.3k sqft200 Whistlers Cv, Louisburg, NC 27549Sold

- $577,5004 bd3 ba2.5k sqft20 Crane Dr, Louisburg, NC 27549Sold

- $47,0001.59 acres195 Whistlers Cv, Louisburg, NC 27549Sold
- $46,0401.29 acres185 Whistlers Cv, Louisburg, NC 27549Off Market
- $565,0004 bd3 ba2.3k sqft10 Crane Dr, Louisburg, NC 27549Sold
- $595,4004 bd3 ba2.5k sqft175 Whistlers Cv, Louisburg, NC 27549Off Market
- $46,0401.3 acres205 Whistlers Cv, Louisburg, NC 27549Off Market
A local agent can set up tours, give advice and negotiate with sellers.
Similar homes
- $700,0004 bd4 ba2.7k sqft25 Wheatfield Ln, Youngsville, NC 27596New Construction
 MLS ID #10132059, Jim Allen. Doorify MLS
 - $665,0004 bd4 ba3.3k sqft45 Scotland Dr, Youngsville, NC 27596For Sale
 MLS ID #10186325, Katie Coleman. Doorify MLS
 - $750,0004 bd4 ba2.8k sqft110 Firefly Ln, Youngsville, NC 27596New Construction
 MLS ID #10141123, Jim Allen. Doorify MLS
 - $775,0004 bd3 ba3.2k sqft115 Old Garden Ln, Youngsville, NC 27596For Sale
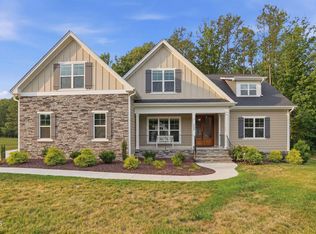 MLS ID #10172956, Renee Hillman. Doorify MLS
 - $633,9004 bd3 ba2.7k sqft80 Basil Ct, Franklinton, NC 27525New ConstructionMLS ID #10164655, Jim Allen. Doorify MLS
- $599,0004 bd4 ba3k sqft301 W College St, Louisburg, NC 27549New ConstructionMLS ID #10151957, Jolines Rodriguez. Doorify MLS
- $649,0004 bd3 ba2.7k sqft75 Basil Ct, Franklinton, NC 27525New ConstructionMLS ID #10162614, Jim Allen. Doorify MLS
- $515,0004 bd4 ba2.7k sqft15 Eagle Chase Dr, Youngsville, NC 27596For SaleMLS ID #10178738, Sharon Jones. Doorify MLS
- $587,0003 bd3 ba2.4k sqft142 Mohawk Dr, Louisburg, NC 27549For SaleMLS ID #10171359, Julie Joyner. Doorify MLS
- $875,0004 bd4 ba3.4k sqft30 Serenity Woods Trl, Franklinton, NC 27525New ConstructionMLS ID #10166863, Jim Allen. Doorify MLS
- $850,0004 bd5 ba3.5k sqft70 Firefly Ln, Youngsville, NC 27596New ConstructionMLS ID #10127139, Jim Allen. Doorify MLS
- $675,0005 bd4 ba3k sqft12312 Bunchgrass Lane, Raleigh, NC 27614For Sale
 MLS ID #100596470, Kyle Rank, Mark Spain Real Estate. Hive MLS
 - $800,0004 bd3 ba3.3k sqft6633 Prescott Shore Dr, Wake Forest, NC 27587For SaleMLS ID #10183717, Chris Trout. Doorify MLS
- $899,9994 bd4 ba3.8k sqft55 Broadleaf Ln, Youngsville, NC 27596New ConstructionMLS ID #10132066, Jim Allen. Doorify MLS
- $619,9004 bd3 ba2.9k sqft8600 Deep Elm Dr, Wake Forest, NC 27587For SaleMLS ID #10169377, Leslie Ward. Doorify MLS
- $545,0005 bd5 ba3k sqft80 Vast View Way, Youngsville, NC 27596For SaleMLS ID #10187881, Autumn DuBois. Doorify MLS
- $834,8004 bd4 ba3.3k sqft10 Carnation Rd, Youngsville, NC 27596New ConstructionMLS ID #2525880, Jim Allen. Doorify MLS
- $559,9004 bd4 ba2.6k sqft3912 Mendenhall Dr, Zebulon, NC 27597For SaleMLS ID #10182364, Jim Allen. Doorify MLS
- $745,0004 bd4 ba3.5k sqft4248 Fawn Lily Dr, Wake Forest, NC 27587For SaleMLS ID #10163543, Sommer Donahoe. Doorify MLS
- $725,0003 bd3 ba2.8k sqft600 Brittany Bay E, Raleigh, NC 27614For SaleMLS ID #10180597, Mike Joseph. Doorify MLS
