MOVE IN READY! Wide Plank HWDs Throughout Main Living! Main Level Study/Guest & 3 Car Garage! Gourmet Kit: ''Desert Silver'' Quartz CTops, Custom Painted Cabinetry, Designer 4x12 Tile Backsplash, Large Painted Island w/Single Bowl SS Sink & Designer Pendant Lights, SS KitchenAid Appls InclSmooth Top Convection Oven, Wall Oven, Dishwasher & Micro & Pantry w/Cstm Shelving! Formal Dining & Breakfast Area! Huge 2nd Floor Primary Suite: w/Plush Carpeted Flooring & Primary Bath: Spa Style Tiled Shower w/Bench, Freestanging Tub, Custom Painted Dual Vanity w/Quartz Top & Spacious WIC w/Custom Shelving! Family Room: Stone Surround Fireplace w/Flanking Builts ins & Sliders to Rear Screened Porch! Large Upstairs Bonus Room w/Study Nook & Closet & 2 Bedrooms! Sealed Crawl Space!
New construction
Price cut: $10K (7/24)
$675,000
190 Broadleaf Ln, Youngsville, NC 27596
4beds
2,980sqft
:
Get pre-qualified$4,060/mo
Single Family Residence, Residential
Built in 2025
0.69 Acres Lot
$-- Zestimate®
$227/sqft
$63/mo HOA
What's special
Breakfast areaDesigner pendant lightsCustom painted cabinetry
- 560 days |
- 189 |
- 13 |
Zillow last checked:
Listing updated:
Listed by:
Jim Allen 919-645-2114,
Coldwell Banker HPW,
Sydney Jordan Stumpo 919-900-0173,
Coldwell Banker HPW
Source: Doorify MLS,MLS#: 10070276
Facts & features
Interior
Bedrooms & bathrooms
- Bedrooms: 4
- Bathrooms: 3
- Full bathrooms: 3
Heating
- Central, Electric
Cooling
- Central Air
Appliances
- Included: Dishwasher, Electric Range, Microwave, Stainless Steel Appliance(s), Oven
- Laundry: Electric Dryer Hookup, Laundry Room, Upper Level, Washer Hookup
Features
- Bathtub/Shower Combination, Breakfast Bar, Built-in Features, Ceiling Fan(s), Crown Molding, Double Vanity, Eat-in Kitchen, Granite Counters, High Ceilings, In-Law Floorplan, Kitchen Island, Open Floorplan, Pantry, Quartz Counters, Recessed Lighting, Separate Shower, Smart Thermostat, Smooth Ceilings, Tray Ceiling(s), Walk-In Closet(s), Walk-In Shower, Water Closet
- Flooring: Carpet, Vinyl, Tile
- Doors: Sliding Doors
- Basement: Crawl Space
- Number of fireplaces: 1
- Fireplace features: Family Room, Gas Log, Propane
- Common walls with other units/homes: No Common Walls
Interior area
- Total structure area: 2,980
- Total interior livable area: 2,980 sqft
- Finished area above ground: 2,980
- Finished area below ground: 0
Property
Parking
- Total spaces: 6
- Parking features: Attached, Concrete, Garage, Garage Door Opener, Garage Faces Front, Garage Faces Side, Inside Entrance
- Attached garage spaces: 3
- Uncovered spaces: 3
Features
- Levels: Two
- Stories: 2
- Patio & porch: Covered, Porch, Screened
- Exterior features: Rain Gutters
- Pool features: None
- Spa features: None
- Fencing: None
- Has view: Yes
Lot
- Size: 0.69 Acres
- Features: Back Yard, Front Yard, Hardwood Trees, Landscaped
Details
- Additional structures: None
- Parcel number: 050897
- Zoning: R-30
- Special conditions: Standard
Construction
Type & style
- Home type: SingleFamily
- Architectural style: Transitional
- Property subtype: Single Family Residence, Residential
Materials
- Fiber Cement, Stone Veneer
- Foundation: Permanent, Raised
- Roof: Shingle, Metal
Condition
- New construction: Yes
- Year built: 2025
- Major remodel year: 2025
Details
- Builder name: ICG Homes
Utilities & green energy
- Sewer: Septic Tank
- Water: Private, Well
- Utilities for property: Electricity Connected, Septic Connected, Water Available
Green energy
- Energy efficient items: Thermostat, Water Heater
Community & HOA
Community
- Subdivision: Grandiflora
HOA
- Has HOA: Yes
- Amenities included: None
- Services included: Insurance, Storm Water Maintenance
- HOA fee: $750 annually
Location
- Region: Youngsville
Financial & listing details
- Price per square foot: $227/sqft
- Date on market: 1/10/2025
- Road surface type: Asphalt
Estimated market value
Not available
Estimated sales range
Not available
$2,867/mo
Price history
| Date | Event | Price |
|---|---|---|
| 7/24/2026 | Price change | $675,000-1.5%$227/sqft |
Source:  Doorify MLS #10070276 Report a problem Doorify MLS #10070276 Report a problem | ||
| 3/19/2026 | Price change | $685,000-2.1%$230/sqft |
Source: Doorify MLS #10070276 Report a problem | ||
| 9/30/2025 | Price change | $700,000-3.4%$235/sqft |
Source: Doorify MLS #10070276 Report a problem | ||
| 8/12/2025 | Price change | $725,000-3.3%$243/sqft |
Source: Doorify MLS #10070276 Report a problem | ||
| 1/10/2025 | Listed for sale | $750,000$252/sqft |
Source: Doorify MLS #10070276 Report a problem | ||
Public tax history
Tax history is unavailable.
Monthly payment
Est. payment
Payment breakdown
Explore the cost of this home by adjusting the details. Changes won't be saved.Climate risks
Neighborhood: 27596
Nearby schools
GreatSchools rating
- 4/10Louisburg ElementaryGrades: PK-5Distance: 5.1 mi
- 4/10Terrell Lane MiddleGrades: 6-8Distance: 7 mi
- 6/10Louisburg HighGrades: 9-12Distance: 6 mi
Schools provided by the listing agent
- Elementary: Franklin - Louisburg Elementary
- Middle: Franklin - Terrell Lane Middle
- High: Franklin - Louisburg Magnet High School
Source: Doorify MLS. This data may not be complete. We recommend contacting the local school district to confirm school assignments for this home.
- $725,0004 bd4 ba2.9k sqft55 Firefly Ln, Youngsville, NC 27596Sold

- $900,0004 bd5 ba3.4k sqft200 Broadleaf Ln, Youngsville, NC 27596Sold
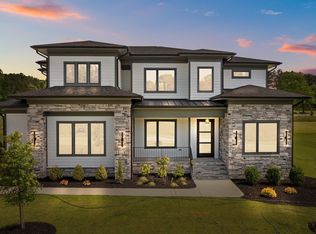
- $825,0004 bd4 ba3.5k sqft90 Firefly Ln, Louisburg, NC 27549Sold

- $725,0004 bd4 ba2.8k sqft100 Firefly Ln, Youngsville, NC 27596Sold
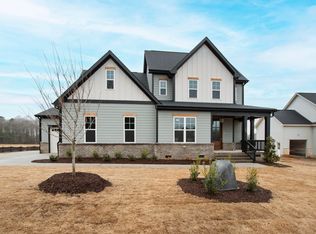
- $730,0004 bd4 ba2.8k sqft130 Broadleaf Ln, Youngsville, NC 27596Sold
- $847,0004 bd5 ba3k sqft75 Firefly Ln, Youngsville, NC 27596Sold
- $900,0004 bd4 ba3.2k sqft110 Broadleaf Ln, Youngsville, NC 27596Sold
- $875,0003 bd4 ba3.2k sqft15 Firefly Ln, Youngsville, NC 27596Sold
A local agent can set up tours, give advice and negotiate with sellers.
Similar homes
- $679,0004 bd4 ba3.2k sqft45 Scotland Dr, Youngsville, NC 27596For Sale
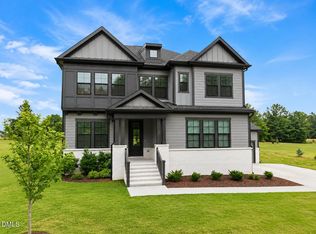
 MLS ID #10166665, Jim Allen. Doorify MLS
 - $725,0004 bd4 ba2.7k sqft25 Wheatfield Ln, Youngsville, NC 27596New Construction
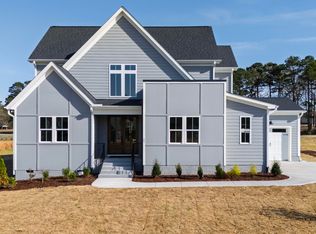 MLS ID #10132059, Jim Allen. Doorify MLS
 - $715,0004 bd4 ba3.4k sqft35 Scotland Dr, Youngsville, NC 27596For Sale
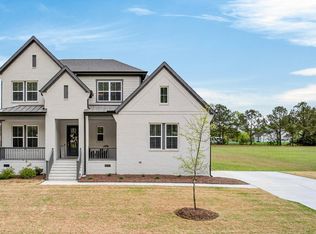 MLS ID #10158308, Angela Blackmon. Doorify MLS
 - $709,0004 bd4 ba2.9k sqft245 Whistlers Cv, Louisburg, NC 27549For Sale
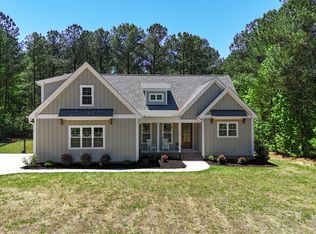 MLS ID #10167259, Joshua Fields. Doorify MLS
 - $598,0004 bd4 ba3k sqft30 Willow Bend Dr, Youngsville, NC 27596For SaleMLS ID #10172338, Maiddo Esho. Doorify MLS
- $599,9004 bd4 ba2.7k sqftEastwood Construction LLC., Youngsville, NC 27596For SaleMLS ID #10173351, Jennifer Zech. Doorify MLS
- $800,0004 bd3 ba3.2k sqft115 Old Garden Ln, Youngsville, NC 27596For SaleMLS ID #10172956, Renee Hillman. Doorify MLS
- $760,0004 bd4 ba2.9k sqft15 Old Garden Ln, Youngsville, NC 27596For SaleMLS ID #10175089, Deb Lepper. Doorify MLS
- $583,0004 bd3 ba2.9k sqft30 Ironwood Blvd, Youngsville, NC 27596For SaleMLS ID #10177698, Dave Harney. Doorify MLS
- $495,0004 bd4 ba2.4k sqft45 Kathleen Ct, Youngsville, NC 27596For SaleMLS ID #10178109, Christina Leigh Cobb. Doorify MLS
- $679,0004 bd4 ba3.3k sqft3535 Lavender Ln, Wake Forest, NC 27587For SaleMLS ID #10175099, Lisa Branch. Doorify MLS
- $850,0004 bd5 ba3.5k sqft70 Firefly Ln, Youngsville, NC 27596New ConstructionMLS ID #10127139, Jim Allen. Doorify MLS
- $633,9004 bd3 ba2.7k sqft80 Basil Ct, Franklinton, NC 27525New ConstructionMLS ID #10164655, Jim Allen. Doorify MLS
- $424,0005 bd4 ba2.5k sqft520 Husketh Rd, Youngsville, NC 27596For SaleMLS ID #10181750, Joseph Wells. Doorify MLS
- $624,9004 bd3 ba2.9k sqft8600 Deep Elm Dr, Wake Forest, NC 27587For SaleMLS ID #10169377, Leslie Ward. Doorify MLS
- $834,8004 bd4 ba3.3k sqft10 Carnation Rd, Youngsville, NC 27596New ConstructionMLS ID #2525880, Jim Allen. Doorify MLS
- $500,0003 bd3 ba2.3k sqft35 Deacon Ridge Ln, Youngsville, NC 27596For SaleMLS ID #10174914, Johnny Chappell. Doorify MLS
- $899,9994 bd4 ba3.8k sqft55 Broadleaf Ln, Youngsville, NC 27596New ConstructionMLS ID #10132066, Jim Allen. Doorify MLS
- $629,9905 bd3 ba2.8k sqft321 Lily Oak Dr, Rolesville, NC 27571For SaleMLS ID #10179314, Brenda Goff. Doorify MLS
- $789,0003 bd4 ba2.6k sqft5904 Tranquil Cv, Youngsville, NC 27596New ConstructionMLS ID #10116899, Jim Allen. Doorify MLS
