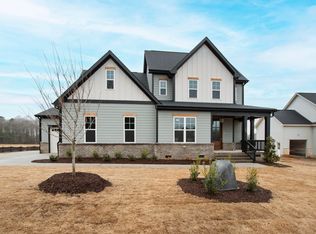
2025 PARADE OF HOMES ENTRY! POOL READY LOT! Incredible curb appeal with stone accents, black gutters, and professional landscaping! Flagstone front porch with crown ceiling welcomes you home. Wide plank Mohawk ''Camden Isle - Bleeker Beige'' engineered hardwoods throughout main living! Kitchen: Custom painted cabinets w/ soft-close doors, under-cabinet LED lighting, Emser ''White Picket'' designer backsplash, and large painted island w/ Ruvati workstation sink & designer pendants! Gourmet GE Profile stainless appliances include gas cooktop, wall oven, microwave/convection combo & dishwasher! Walk-in pantry w/ custom wood shelving & recessed lighting! Informal Dining Area with triple windows for natural light! Family Room: Gas fireplace with site-built stone mantle & Emser ''Chiado II - Loring'' vertical tile surround! French door opens to a screened porch with beadboard ceiling, crown molding, and adjacent concrete patio! 1st Floor Primary Suite: Tray ceiling w/ fan, large walk-in closet with custom shelving! Primary Bath: Custom painted dual vanity, ''Pure White'' quartz countertops, Moen fixtures, designer lighting, zero-entry walk-in shower w/ Emser ''Solara - Cabrio'' 12x24 vertical tile surround, Daltile ''Uptown Glass - Alabaster'' 2x2 tile floor, bench seat, semi-frameless glass door & private water closet! 1st Floor Guest BR/Office with custom board & batten accent wall Painted SW ''In The Navy''! Upstairs: Huge bonus/rec room w/ wet bar, 2 spacious bedrooms each with private vanity areas featuring floating ''Onyx'' cabinets & quartz countertops, plus shared bath w/ Emser ''Catch - Ice White Gloss'' 4x16 tile tub surround & Emser ''Brooke II - White Matte'' 13x13 tile floors. Don't miss the unfinished walk-in storage!
Sold for $730,000
$730,000
130 Broadleaf Ln, Youngsville, NC 27596
4beds
2,877sqft
Single Family Residence, Residential
Built in 2025
0.95 Acres Lot
$725,900 Zestimate®
$254/sqft
$2,716 Estimated rent
Home value
$725,900
$610,000 - $871,000
$2,716/mo
Zestimate® history
Owner options
List your home for rent
$2,716/mo
Rent Zestimate®
Find your next renter with Zillow Rental Manager. Plus, with online applications, you can quickly screen prospective tenants – for free.
$2,716/mo
Rent Zestimate®
Refinance and save
$5,017/mo
Est. payment
Refinancing to a lower rate could help reduce your monthly payments and save thousands over the life of the loan.
$5,017/mo
Est. payment
Explore your selling options
Work with a Zillow partner agent
Leverage their expertise and Zillow's premium Showcase listings to get your home seen by more buyers.
Get startedList with your own agent
Get your home in front of millions of buyers by listing it on Zillow.
Learn how to do itSell it yourself
Take full control of how buyers see your home on Zillow by listing For Sale by Owner (FSBO).
List your homeWhat's special
Gas fireplaceFlagstone front porchTray ceilingZero-entry walk-in showerStone accentsSite-built stone mantleLarge painted island
Zillow last checked:
Listing updated:
Listed by:
Jim Allen 919-645-2114,
Coldwell Banker HPW
Bought with:
Tiffany Williamson, 279179
Navigate Realty
Almaree Gordon, 285828
Navigate Realty
Source: Doorify MLS,MLS#: 10069132
Facts & features
Interior
Bedrooms & bathrooms
- Bedrooms: 4
- Bathrooms: 4
- Full bathrooms: 3
- 1/2 bathrooms: 1
Heating
- Central, Electric, Forced Air, Gas Pack, Heat Pump, Propane
Cooling
- Central Air, Gas, Zoned
Appliances
- Included: Convection Oven, Cooktop, Dishwasher, ENERGY STAR Qualified Appliances, Gas Cooktop, Microwave, Range Hood, Stainless Steel Appliance(s), Oven, Water Heater
- Laundry: Electric Dryer Hookup, Laundry Room, Main Level, Washer Hookup
Features
- Breakfast Bar, Ceiling Fan(s), Crown Molding, Double Vanity, Eat-in Kitchen, Kitchen Island, Open Floorplan, Pantry, Master Downstairs, Quartz Counters, Recessed Lighting, Separate Shower, Shower Only, Smart Thermostat, Smooth Ceilings, Storage, Vaulted Ceiling(s), Walk-In Closet(s), Walk-In Shower, Water Closet, Wet Bar
- Flooring: Carpet, Vinyl, Tile
- Doors: French Doors
- Basement: Crawl Space
- Number of fireplaces: 1
- Fireplace features: Family Room, Gas, Gas Log, Propane
- Common walls with other units/homes: No Common Walls
Interior area
- Total structure area: 2,877
- Total interior livable area: 2,877 sqft
- Finished area above ground: 2,877
- Finished area below ground: 0
Property
Parking
- Total spaces: 5
- Parking features: Attached, Concrete, Garage, Garage Door Opener, Garage Faces Front, Garage Faces Side, Inside Entrance
- Attached garage spaces: 3
- Uncovered spaces: 2
Accessibility
- Accessibility features: Visitable, Visitor Bathroom
Features
- Levels: Two
- Stories: 2
- Patio & porch: Covered, Front Porch, Patio, Porch, Rear Porch, Screened
- Exterior features: In Parade of Homes, Rain Gutters
- Pool features: See Remarks
- Spa features: None
- Fencing: None
- Has view: Yes
Lot
- Size: 0.95 Acres
- Features: Landscaped
Details
- Additional structures: None
- Parcel number: 1873672860
- Special conditions: Standard
Construction
Type & style
- Home type: SingleFamily
- Architectural style: Contemporary, Transitional
- Property subtype: Single Family Residence, Residential
Materials
- Brick, Fiber Cement
- Foundation: Permanent, Raised
- Roof: Shingle
Condition
- New construction: Yes
- Year built: 2025
- Major remodel year: 2025
Details
- Builder name: Ken Harvey Homes
Utilities & green energy
- Sewer: Septic Tank
- Water: Private, Well
- Utilities for property: Electricity Connected, Septic Connected
Green energy
- Energy efficient items: Thermostat, Water Heater
Community & HOA
Community
- Features: Street Lights
- Subdivision: Grandiflora
HOA
- Has HOA: Yes
- Amenities included: None
- Services included: Insurance, Storm Water Maintenance
- HOA fee: $750 annually
Location
- Region: Youngsville
Financial & listing details
- Price per square foot: $254/sqft
- Date on market: 1/3/2025
- Road surface type: Asphalt
Price history
| Date | Event | Price |
|---|---|---|
| 5/29/2026 | Sold | $730,000-2.7%$254/sqft |
Source:  Doorify MLS #10069132 Report a problem Doorify MLS #10069132 Report a problem | ||
| 3/23/2026 | Pending sale | $750,000$261/sqft |
Source: Doorify MLS #10069132 Report a problem | ||
| 1/21/2026 | Price change | $750,000+0%$261/sqft |
Source: Doorify MLS #10069132 Report a problem | ||
| 1/16/2026 | Price change | $749,900-1.3%$261/sqft |
Source: Doorify MLS #10069132 Report a problem | ||
| 11/4/2025 | Price change | $760,000-1.9%$264/sqft |
Source: Doorify MLS #10069132 Report a problem | ||
| 8/25/2025 | Listed for sale | $775,000$269/sqft |
Source: Doorify MLS #10069132 Report a problem | ||
| 8/14/2025 | Pending sale | $775,000$269/sqft |
Source: Doorify MLS #10069132 Report a problem | ||
| 6/4/2025 | Price change | $775,000+0%$269/sqft |
Source: Doorify MLS #10069132 Report a problem | ||
| 4/12/2025 | Price change | $774,9900%$269/sqft |
Source: Doorify MLS #10069132 Report a problem | ||
| 4/4/2025 | Price change | $775,000+3.3%$269/sqft |
Source: Doorify MLS #10069132 Report a problem | ||
| 1/3/2025 | Listed for sale | $750,000$261/sqft |
Source: Doorify MLS #10069132 Report a problem | ||
Public tax history
Tax history is unavailable.
Neighborhood: 27596
Nearby homes
- $825,0004 bd4 ba3.5k sqft90 Firefly Ln, Louisburg, NC 27549Sold

- $725,0004 bd4 ba2.9k sqft55 Firefly Ln, Youngsville, NC 27596Sold

- $875,0003 bd4 ba3.2k sqft15 Firefly Ln, Youngsville, NC 27596Sold

- $725,0004 bd4 ba2.8k sqft100 Firefly Ln, Youngsville, NC 27596Sold
- $675,0004 bd3 ba2.9k sqft190 Broadleaf Ln, Youngsville, NC 27596New Construction
- $90,0001.85 AcresPeach Orchard Rd LOT 3B, Louisburg, NC 27549Lot/Land
- $1,589,190138.15 AcresPeach Orchard Rd, Franklinton, NC 27525Off Market
- $307,69025.44 AcresPeach Orchard Rd, Franklinton, NC 27525Off Market
Nearby schools
GreatSchools rating
- 4/10Louisburg ElementaryGrades: PK-5Distance: 5.1 mi
- 4/10Terrell Lane MiddleGrades: 6-8Distance: 6.9 mi
- 6/10Louisburg HighGrades: 9-12Distance: 6 mi
Schools provided by the listing agent
- Elementary: Franklin - Louisburg Elementary
- Middle: Franklin - Terrell Lane
- High: Franklin - Louisburg
Source: Doorify MLS. This data may not be complete. We recommend contacting the local school district to confirm school assignments for this home.
Get a cash offer in 3 minutes
Find out how much your home could sell for in as little as 3 minutes with a no-obligation cash offer.
Estimated market value
$725,900
Get a cash offer in 3 minutes
Find out how much your home could sell for in as little as 3 minutes with a no-obligation cash offer.
Estimated market value
$725,900
- North Carolina
- Franklin County
- Youngsville
- 27596
- 130 Broadleaf Ln
Nearby cities
Nearby zip codes
Other Youngsville Topics
