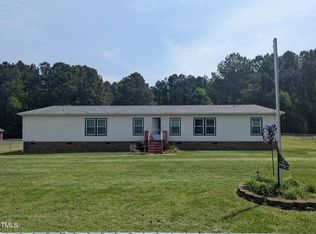
Great location just outside of Red Oak! Brand NEW 2026 Clayton Homes Tybee Floor Plan on 1.12 acres! This 3 bedroom, 2 bath home is set up and ready for its new owner! Desirable split floor plan with an open concept layout! A spacious living room area adjoins a perfectly flowing kitchen & dining area! Kitchen includes a large island and plenty of cabinet storage! Tucked off the kitchen is the laundry room with access directly into the primary bathroom. The large primary suite is secluded on one end and offers a walk-in shower, double vanity and HUGE walk-in closet. Step out the sliding glass doors to your private back yard that includes a nice deck that will be a great area for grilling!
For sale
Price cut: $5K (9/22)
$234,900
9757 Fire Tower Farm Road, Whitakers, NC 27891
3beds
1,706sqft
Manufactured Home
Built in 2026
1.12 Acres Lot
$235,000 Zestimate®
$138/sqft
$-- HOA
What's special
Walk-in showerDesirable split floor planPlenty of cabinet storageLarge primary suiteHuge walk-in closetDouble vanityOpen concept layout
- 42 days
- 473
- 19
Zillow last checked:
Listing updated:
Listed by:
Wendy Ricks 252-908-7198,
Keystone Realty, LLC
Source: Hive MLS,MLS#: 100597987 Originating MLS: Rocky Mount Area Association of Realtors
Originating MLS: Rocky Mount Area Association of RealtorsFacts & features
Interior
Bedrooms & bathrooms
- Bedrooms: 3
- Bathrooms: 2
- Full bathrooms: 2
Rooms
- Room types: Master Bedroom, Bedroom 1, Bedroom 2, Living Room, Laundry, Bathroom 1, Bathroom 2
Heating
- Other, Electric
Cooling
- Central Air
Appliances
- Included: Refrigerator, Dishwasher, Electric Range
- Laundry: Laundry Room
Features
- Walk-in Closet(s), Mud Room, Kitchen Island, Walk-in Shower, Walk-In Closet(s)
- Flooring: Vinyl
- Has fireplace: No
Interior area
- Total structure area: 1,706
- Total interior livable area: 1,706 sqft
Property
Parking
- Parking features: Gravel
Features
- Levels: One
- Patio & porch: Deck
- Fencing: None
- Has view: Yes
- View description: See Remarks
- Frontage type: See Remarks
Lot
- Size: 1.12 Acres
- Dimensions: 298 x 160
Details
- Parcel number: 382500582067
- Zoning: Res
- Special conditions: Standard
Construction
Type & style
- Home type: MobileManufactured
- Property subtype: Manufactured Home
Materials
- Vinyl Siding, Steel Frame
- Foundation: Crawl Space
- Roof: Shingle
Condition
- New construction: No
- Year built: 2026
Utilities & green energy
- Sewer: Septic Tank
- Water: Well
- Utilities for property: Underground Utilities, Water Connected
Community & HOA
Community
- Subdivision: Swift Creek Fire Tower
HOA
- Has HOA: No
Location
- Region: Whitakers
Financial & listing details
- Price per square foot: $138/sqft
- Tax assessed value: $20,460
- Annual tax amount: $159
- Date on market: 8/21/2026
- Cumulative days on market: 42 days
- Listing agreement: Exclusive Right To Sell
- Listing terms: Cash,Conventional,FHA,USDA Loan,VA Loan
Estimated market value
$235,000
$223,000 - $247,000
Not available
Price history
| Date | Event | Price |
|---|---|---|
| 9/22/2026 | Price change | $234,900-2.1%$138/sqft |
Source:  Doorify MLS #10188028 Report a problem Doorify MLS #10188028 Report a problem | ||
| 8/21/2026 | Price change | $239,900+0.4%$141/sqft |
Source: Doorify MLS #10188028 Report a problem | ||
| 8/21/2026 | Listed for sale | $239,000+1095%$140/sqft |
Source:  Hive MLS #100597987 Report a problem Hive MLS #100597987 Report a problem | ||
| 2/28/2025 | Sold | $20,000$12/sqft |
Source: Public Record Report a problem | ||
Public tax history
| Year | Property taxes | Tax assessment |
|---|---|---|
| 2024 | $160 -4.9% | $20,460 |
| 2023 | $168 +1.2% | $20,460 |
| 2022 | $166 | $20,460 |
| 2021 | $166 | $20,460 |
| 2020 | $166 +2.5% | $20,460 |
| 2019 | $162 | $20,460 |
| 2018 | $162 | $20,460 |
| 2017 | $162 | $20,460 |
| 2015 | $162 | $20,460 |
Find assessor info on the county website
Monthly payment
Climate risks
Neighborhood: 27891
Nearby schools
Schools provided by the listing agent
- Elementary: Red Oak
- Middle: Red Oak
- High: Northern Nash
Source: Hive MLS. This data may not be complete. We recommend contacting the local school district to confirm school assignments for this home.
Similar homes
- $244,9003 bd2 ba1.7k sqft6167 Taylors Gin Rd, Castalia, NC 27816For Sale By Owner

- $239,9003 bd2 ba1.6k sqft2288 Biltmore Road, Spring Hope, NC 27882For Sale

 MLS ID #100588213, Brian S Hargrove, Grow Local Realty LLC. Hive MLS
 - $248,0003 bd2 ba1.7k sqft3177 Taylors Store Rd, Nashville, NC 27856For Sale

 MLS ID #10188388, andris Nunez. Doorify MLS
 - $250,0003 bd2 ba1.5k sqft6 A F Moore Rd, Spring Hope, NC 27882For Sale
 MLS ID #10186136, Dan Gunther. Doorify MLS
 - $239,9003 bd2 ba1.5k sqft7521 Alice Court, Castalia, NC 27816New ConstructionMLS ID #100558556, Terry Mills, United Country Respess Real Estate. Hive MLS
- $229,9003 bd2 ba1.2k sqft157 Reynolds Rd, Louisburg, NC 27549For SaleMLS ID #10189513, Nicholas S Yarrington. Doorify MLS
- $225,0003 bd2 ba1.1k sqft4284 State Highway 56, Louisburg, NC 27549For SaleMLS ID #10191943, Thomas Ladane Shoupe. Doorify MLS
- $294,5005 bd2 ba2.1k sqft8711 Pleasant Grove Church Road, Spring Hope, NC 27882For SaleMLS ID #100605906, Jason Walters Real Estate Team, EXP Realty LLC - C. Hive MLS
- $241,0003 bd2 ba1.4k sqft4765 Primrose Place, Rocky Mount, NC 27804For SaleMLS ID #100603392, Thomas Shoupe, Opendoor Brokerage LLC. Hive MLS
- $284,9004 bd3 ba2k sqft864 Cori Court, Nashville, NC 27856For SaleMLS ID #100594925, Delisha Richardson, United Real Estate Triangle. Hive MLS
- $265,0003 bd2 ba1.5k sqft25 Harmony Woods Rd, Louisburg, NC 27549New ConstructionMLS ID #10175045, Connie Jean Guckavan. Doorify MLS
- $274,9003 bd2 ba1.7k sqft7600 Alice Court, Castalia, NC 27816New ConstructionMLS ID #100560923, Terry Mills, United Country Respess Real Estate. Hive MLS
- $263,9973 bd2 ba1.6k sqft11455 Red Bud Road, Castalia, NC 27816New ConstructionMLS ID #100581690, Takyla Smith Hill, Key Realty Solutions. Hive MLS
- $259,9003 bd3 ba2.1k sqft1226 Middlecrest Dr, Rocky Mount, NC 27804For SaleMLS ID #10195060, Grace Faithful. Doorify MLS
- $234,9004 bd2 ba1.9k sqft110 Grannys Dr, Warrenton, NC 27589For SaleMLS ID #10172306, Rosha Christian. Doorify MLS
- $274,0003 bd3 ba2k sqft1690 Bessie Ln, Rocky Mount, NC 27804For SaleMLS ID #10166606, Stirling West. Doorify MLS
- $165,0003 bd2 ba1.4k sqft9744 Nc Highway 4, Littleton, NC 27850For SaleMLS ID #100598183, Yolanda Martin, Yolanda Martin Homes. Hive MLS
- $213,0003 bd2 ba1.8k sqft1050 Springfield Road, Rocky Mount, NC 27801For SaleMLS ID #100571427, Robert Hodge, Keller Williams Realty Points East. Hive MLS
- $249,9003 bd2 ba1.5k sqft7061 Luke Ln, Castalia, NC 27816New ConstructionDoorify MLS
- $230,0004 bd2 ba1.3k sqft506 E Elm Street, Nashville, NC 27856For SaleMLS ID #100599983, Carolyn L Stottlemyer, HOMETOWNE REALTY CLAYTON EAST. Hive MLS
