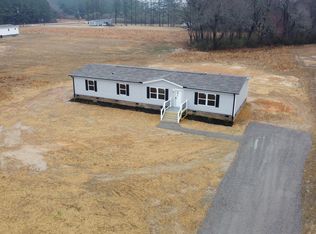
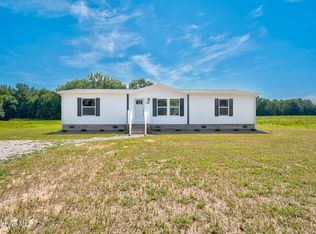
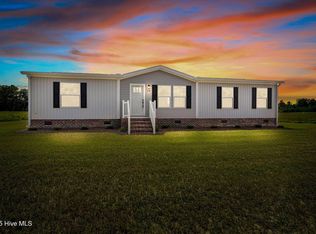
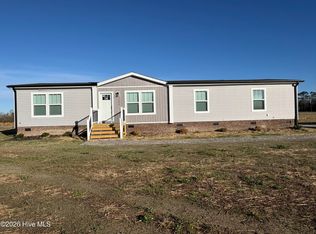
Welcome to 7521 Alice Court in Castalia, North Carolina, featuring the spacious and popular Rio model by Clayton Homes. This well-designed manufactured home offers approximately 1,504 square feet of living space, with three bedrooms and two full bathrooms. The Rio model is known for its bright open-concept layout, creating a comfortable flow between the living room, dining area, and kitchen. The large living room provides plenty of space for relaxing. At the heart of the home is a spacious kitchen featuring a center island, ample cabinetry, and modern appliances, offering both functionality and style for everyday living. Built to modern manufactured housing standards, the Rio model also features energy-efficient construction, upgraded insulation, durable materials, and quality finishes throughout the home. The primary bedroom includes a walk-in closet and a spacious modern bathroom. Two additional bedrooms are located on the opposite side of the home, creating a split-bedroom design that provides privacy and flexibility for family members or a home office. Situated in a quiet rural setting in Nash County, 7521 Alice Court offers peaceful country living while still being within driving distance of nearby towns for shopping, dining, and everyday conveniences. This property presents a wonderful opportunity for buyers seeking a comfortable home with modern features, spacious living areas, and a relaxed lifestyle.
New construction
$239,900
7521 Alice Court, Castalia, NC 27816
3beds
1,504sqft
Manufactured Home
Built in 2025
0.98 Acres Lot
$239,400 Zestimate®
$160/sqft
$-- HOA
What's special
- 232 days
- 114
- 17
Zillow last checked:
Listing updated:
Listed by:
Terry Mills 252-885-0919,
United Country Respess Real Estate
Source: Hive MLS,MLS#: 100558556 Originating MLS: Washington-Beaufort County Board of Realtors
Originating MLS: Washington-Beaufort County Board of RealtorsFacts & features
Interior
Bedrooms & bathrooms
- Bedrooms: 3
- Bathrooms: 2
- Full bathrooms: 2
Rooms
- Room types: Master Bedroom, Bedroom 1, Bedroom 2, Living Room, Laundry, Dining Room
Primary bedroom
- Dimensions: 14.9 x 12.58
Bedroom 1
- Dimensions: 12.58 x 10.33
Bedroom 2
- Dimensions: 12.58 x 9.25
Dining room
- Dimensions: 8.33 x 12.5
Kitchen
- Dimensions: 12 x 12.5
Laundry
- Dimensions: 12.58 x 4.9
Living room
- Dimensions: 21.17 x 12.5
Heating
- Electric, Heat Pump
Cooling
- Central Air
Appliances
- Included: Electric Oven, Refrigerator, Dishwasher
- Laundry: Laundry Room
Features
- Walk-in Closet(s), Mud Room, Kitchen Island, Pantry, Walk-In Closet(s)
- Flooring: LVT/LVP, Carpet, Vinyl
- Basement: None
- Attic: None
- Has fireplace: No
Interior area
- Total structure area: 1,504
- Total interior livable area: 1,504 sqft
Property
Parking
- Parking features: Gravel, None
Accessibility
- Accessibility features: None
Features
- Levels: One
- Patio & porch: Deck
- Exterior features: None
- Pool features: None
- Fencing: None
- Has view: Yes
- View description: See Remarks
- Waterfront features: None
- Frontage type: See Remarks
Lot
- Size: 0.98 Acres
- Dimensions: 120' x 355.59' x 120' x 358.04''
- Features: Open Lot, Level
Details
- Parcel number: 287400119368
- Zoning: R
- Special conditions: Standard
Construction
Type & style
- Home type: MobileManufactured
- Property subtype: Manufactured Home
Materials
- Vinyl Siding, Wood Frame
- Foundation: Brick/Mortar, Block
- Roof: Shingle
Condition
- New construction: Yes
- Year built: 2025
Details
- Warranty included: Yes
Utilities & green energy
- Sewer: Septic Tank
- Water: Well
- Utilities for property: See Remarks
Green energy
- Green verification: None
Community & HOA
Community
- Security: Smoke Detector(s)
- Subdivision: Culpepper Landing
HOA
- Has HOA: No
Location
- Region: Castalia
Financial & listing details
- Price per square foot: $160/sqft
- Tax assessed value: $241,930
- Date on market: 9/3/2026
- Cumulative days on market: 232 days
- Listing agreement: Exclusive Right To Sell
- Listing terms: Cash,Conventional,FHA,USDA Loan,VA Loan
Estimated market value
$239,400
$227,000 - $251,000
Not available
Price history
| Date | Event | Price |
|---|---|---|
| 9/3/2026 | Listed for sale | $239,900-2%$160/sqft |
Source:  Hive MLS #100558556 Report a problem Hive MLS #100558556 Report a problem | ||
| 3/6/2026 | Listed for sale | $244,900$163/sqft |
Source: Hive MLS #100558556 Report a problem | ||
Public tax history
Tax history is unavailable.
Monthly payment
Climate risks
Neighborhood: 27816
Nearby schools
Schools provided by the listing agent
- Elementary: Red Oak
- Middle: Red Oak
- High: Northern Nash
Source: Hive MLS. This data may not be complete. We recommend contacting the local school district to confirm school assignments for this home.

Similar homes
- $254,9003 bd2 ba1.8k sqft6167 Taylors Gin Rd, Castalia, NC 27816New Construction
 MLS ID #10199434, Mike Carswell. Doorify MLS
 - $274,9003 bd2 ba1.7k sqft7600 Alice Court, Castalia, NC 27816New Construction
 MLS ID #100560923, Terry Mills, United Country Respess Real Estate. Hive MLS
 - $293,1983 bd2 ba1.6k sqft6879 Race Track Rd, Castalia, NC 27816New Construction
 MLS ID #10169941, Gabriel Nunes. Doorify MLS
 - $239,8003 bd2 ba1.6k sqft2288 Biltmore Road, Spring Hope, NC 27882For Sale
 MLS ID #100588213, Brian S Hargrove, Grow Local Realty LLC. Hive MLS
 - $234,9003 bd2 ba1.7k sqft9757 Fire Tower Farm Road, Whitakers, NC 27891For SaleMLS ID #100597987, Wendy Ricks, Keystone Realty, LLC. Hive MLS
- $265,0003 bd2 ba1.5k sqft25 Harmony Woods Rd, Louisburg, NC 27549New ConstructionMLS ID #10175045, Connie Jean Guckavan. Doorify MLS
- $210,0003 bd2 ba1.1k sqft108 Edwards Dr, Louisburg, NC 27549For SaleMLS ID #10190175, Connie Jean Guckavan. Doorify MLS
- $228,8003 bd2 ba1.2k sqft157 Reynolds Rd, Louisburg, NC 27549For SaleMLS ID #10189513, Nicholas S Yarrington. Doorify MLS
- $269,9004 bd2 ba2.1k sqft493 Williams Road, Spring Hope, NC 27882For SaleMLS ID #100565150, Brian S Hargrove, Grow Local Realty LLC. Hive MLS
- $233,0003 bd2 ba1.1k sqft100 Mesa Cv, Louisburg, NC 27549For SaleMLS ID #10158293, Meisha Spang. Doorify MLS
- $199,9003 bd2 ba1.1k sqft100 Rough Ln, Louisburg, NC 27549For SaleMLS ID #10181800, Lori Marie Hill. Doorify MLS
- $290,0003 bd2 ba1.8k sqft4370 Needham Rd, Bailey, NC 27807For SaleMLS ID #10179792, Stacey Robinson. Doorify MLS
- $300,0003 bd2 ba1.7k sqft102 Pineview Dr, Louisburg, NC 27549For SaleMLS ID #10179336, Jim Allen. Doorify MLS
- $231,0003 bd2 ba1.4k sqft4765 Primrose Place, Rocky Mount, NC 27804For SaleMLS ID #100603392, Thomas Shoupe, Opendoor Brokerage LLC. Hive MLS
- $214,9003 bd2 ba1.1k sqft5156 Joe Ellen Road, Battleboro, NC 27809For SaleMLS ID #100578648, Joni Elizabeth Robbins, New Property Group, Inc.. Hive MLS
- $237,0003 bd2 ba1.4k sqft1501 Homestead Road, Rocky Mount, NC 27804For SaleMLS ID #100577112, Dee Porter, Fathom Realty NC LLC. Hive MLS
