Rare chance to own newer construction on nearly an acre! No neighbors on top of you! Based on buyer feedback, the sellers are offering a $2500 flooring credit! Built in 2019, this 3-bedroom, 2-bath home stands apart from the aging inventory in this price range, with modern building standards, vinyl siding, and HVAC and mechanical systems that still have years of easy living ahead. That means less to fix and more to enjoy from day one! Inside, a smart split-bedroom layout puts the primary suite on its own end of the home, complete with a private bath, while two additional bedrooms, each with a walk-in closet... they sit on the opposite side. The heart of the home is a spacious eat-in kitchen with full appliances, generous cabinet and counter space, and room for the whole table. A large living room, dedicated laundry room, and a second full bath round out a floor plan that lives bigger than its footprint. Step outside to 0.80 acres that are truly yours: room for a garden, a workshop or outbuilding, RV or boat parking, and the quiet privacy of a wooded rural setting — all just a manageable commute to Wake Forest, Franklinton, and the greater Raleigh area. Brightspeed fiber internet (up to 940 Mbps) is available at the property, so remote work and streaming are effortless out here. And with a FEMA Zone X designation, flood risk is minimal and no flood insurance is required. Newer, cleaner, and more move-in ready than most of what's out there, this is real land, real ownership, and real value coming together in one place. Homes like this, at this level, don't sit long. Schedule your showing today and see why 100 Rough Lane is the smart move!
For sale
$199,900
100 Rough Ln, Louisburg, NC 27549
3beds
1,150sqft
Manufactured On Land, Residential, Manufactured Home
Built in 2019
0.8 Acres Lot
$196,200 Zestimate®
$174/sqft
$25/mo HOA
What's special
Dedicated laundry roomVinyl sidingSmart split-bedroom layout
- 19 days |
- 485 |
- 43 |
Likely to sell faster than
Zillow last checked:
Listing updated:
Listed by:
Lori Marie Hill 586-260-8609,
LPT Realty, LLC,
James Peter Hill 919-906-1636,
LPT Realty, LLC
Source: Doorify MLS,MLS#: 10181800
Facts & features
Interior
Bedrooms & bathrooms
- Bedrooms: 3
- Bathrooms: 2
- Full bathrooms: 2
Heating
- Central
Cooling
- Central Air
Appliances
- Included: Dishwasher, Dryer, Electric Range, Free-Standing Refrigerator, Range, Range Hood, Refrigerator, Washer, Washer/Dryer
- Laundry: Inside
Features
- Crown Molding, Elevator
- Flooring: Carpet, Wood
- Common walls with other units/homes: No Common Walls
Interior area
- Total structure area: 1,150
- Total interior livable area: 1,150 sqft
- Finished area above ground: 1,150
- Finished area below ground: 0
Property
Parking
- Parking features: Driveway, Parking Pad
Features
- Levels: One
- Stories: 1
- Patio & porch: Deck
- Exterior features: Rain Gutters
- Has view: Yes
- View description: Trees/Woods
Lot
- Size: 0.8 Acres
Details
- Parcel number: 035437
- Zoning: FCO R-30
- Special conditions: Standard
Construction
Type & style
- Home type: MobileManufactured
- Architectural style: Ranch
- Property subtype: Manufactured On Land, Residential, Manufactured Home
Materials
- Vinyl Siding
- Foundation: Raised
- Roof: Shingle
Condition
- New construction: No
- Year built: 2019
Utilities & green energy
- Sewer: Septic Tank
- Water: Well
Community & HOA
Community
- Subdivision: Greenbriar
HOA
- Has HOA: Yes
- Services included: Unknown
- HOA fee: $300 annually
Location
- Region: Louisburg
Financial & listing details
- Price per square foot: $174/sqft
- Tax assessed value: $174,500
- Annual tax amount: $1,104
- Date on market: 7/22/2026
Estimated market value
$196,200
$186,000 - $206,000
$1,353/mo
Price history
| Date | Event | Price |
|---|---|---|
| 7/22/2026 | Listed for sale | $199,900$174/sqft |
Source:  Doorify MLS #10181800 Report a problem Doorify MLS #10181800 Report a problem | ||
Public tax history
| Year | Property taxes | Tax assessment |
|---|---|---|
| 2025 | $1,105 +1.6% | $174,500 |
| 2024 | $1,087 -2.1% | $174,500 +49.9% |
| 2023 | $1,111 +0.9% | $116,390 |
| 2022 | $1,101 -1% | -- |
| 2021 | $1,113 -1% | -- |
| 2020 | $1,124 +760.5% | -- |
| 2019 | $131 -11.8% | $15,000 |
| 2018 | $148 | $15,000 |
| 2017 | $148 | $15,000 |
| 2016 | $148 | $15,000 |
| 2015 | $148 | $15,000 |
Find assessor info on the county website
Monthly payment
Climate risks
Neighborhood: 27549
Nearby schools
GreatSchools rating
- 4/10Louisburg ElementaryGrades: PK-5Distance: 4.2 mi
- 3/10Bunn MiddleGrades: 6-8Distance: 4.4 mi
- 4/10Bunn HighGrades: 9-12Distance: 6 mi
Schools provided by the listing agent
- Elementary: Franklin - Louisburg Elementary
- Middle: Franklin - Bunn Middle
- High: Franklin - Bunn High
Source: Doorify MLS. This data may not be complete. We recommend contacting the local school district to confirm school assignments for this home.
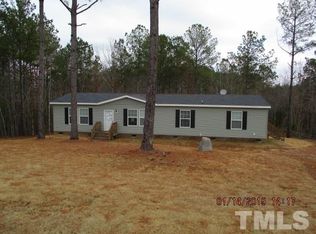
- $253,9003 bd2 ba1.7k sqft90 Rough Ln, Louisburg, NC 27549Off Market
- $245,4003 bd2 ba1.5k sqft80 Rough Ln, Louisburg, NC 27549Off Market
- $37,0001.78 acresRough Ln, Louisburg, NC 27549Off Market
- $1,85010,454 sqftRough Ln, Louisburg, NC 27549Off Market
- $266,5004 bd2 ba1.9k sqft85 Rough Ln, Louisburg, NC 27549Off Market
- $267,5003 bd2 ba1.6k sqft75 Rough Ln, Louisburg, NC 27549Off Market
- $254,0004 bd2 ba2k sqft70 Rough Ln, Louisburg, NC 27549Sold
- $361,0003 bd2 ba1.8k sqft120 Rough Ln, Louisburg, NC 27549Off Market
Similar homes
- $219,9003 bd2 ba1.3k sqft280 Rough Ln, Louisburg, NC 27549For Sale
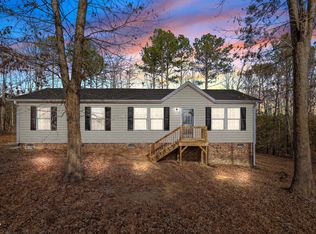
 MLS ID #10184004, DAVID DAHAN. Doorify MLS
 - $215,0003 bd2 ba1.1k sqft75 Joe Denton Rd, Louisburg, NC 27549For Sale
 MLS ID #10174455, Terrie Siebert. Doorify MLS
 - $230,0003 bd2 ba1.3k sqft70 Waterfront Dr, Louisburg, NC 27549For Sale
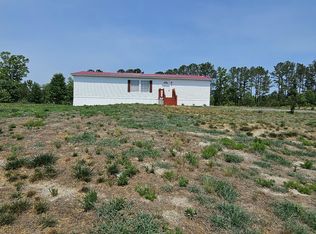 MLS ID #10174032, Netty Arzate Bello. Doorify MLS
 - $225,0003 bd2 ba1.1k sqft108 Edwards Dr, Louisburg, NC 27549For Sale
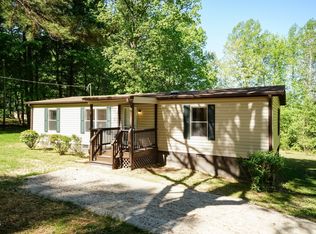 MLS ID #10162063, Connie Jean Guckavan. Doorify MLS
 - $229,0003 bd2 ba1.4k sqft130 Buckridge Rd, Louisburg, NC 27549For SaleMLS ID #10137220, Mike Rowe. Doorify MLS
- $255,0003 bd2 ba1.2k sqft116 S Creek Dr, Louisburg, NC 27549For SaleMLS ID #10179067, Lynn Foster. Doorify MLS
- $225,0003 bd2 ba1.4k sqft106 N Valley Dr, Louisburg, NC 27549For SaleMLS ID #10147804, Linda Craft. Doorify MLS
- $225,9004 bd2 ba1.2k sqft204 Drew St, Louisburg, NC 27549For SaleMLS ID #10182773, Michelle Wilder-Baker. Doorify MLS
- $244,9002 bd2 ba1.1k sqft55 Courtney Dr, Louisburg, NC 27549For SaleMLS ID #10172523, Jason Pittman. Doorify MLS
- $189,0003 bd1 ba929 sqft5776 Pearces Rd, Louisburg, NC 27549For SaleMLS ID #10173340, Jenifer Salter. Doorify MLS
- $170,0002 bd2 ba1k sqft103 Hayes St, Louisburg, NC 27549For SaleMLS ID #10181380, Michelle Wilder-Baker. Doorify MLS
- $--3 bd2 ba1.5k sqft577 Ballard Pruitt Rd, Franklinton, NC 27525AuctionAuction.com 1
- $249,9003 bd2 ba1.1k sqft110 Fox Ridge Rd, Louisburg, NC 27549For SaleMLS ID #10176626, Joshua Norman. Doorify MLS
- $245,0003 bd2 ba1.1k sqft100 Mesa Cv, Louisburg, NC 27549For SaleMLS ID #10158293, Meisha Spang. Doorify MLS
- $170,0003 bd2 ba960 sqft100 Bullock Dr, Louisburg, NC 27549For SaleMLS ID #10164551, Michelle Wilder-Baker. Doorify MLS
- $249,9983 bd2 ba1.2k sqft172 Nashua Drive, Louisburg, NC 27549For Sale
 MLS ID #100592180, Roxanne Howell, Star Power Realty, LLC. Hive MLS
 - $275,0003 bd2 ba1.2k sqft108 Justice St, Louisburg, NC 27549For SaleMLS ID #10179020, Jim Allen. Doorify MLS
- $160,0002 bd1 ba920 sqft908 S Main St, Louisburg, NC 27549For SaleMLS ID #10164803, Michelle Wilder-Baker. Doorify MLS
- $250,0003 bd2 ba1k sqft213 N Bickett North Blvd, Louisburg, NC 27549New ConstructionMLS ID #10166151, Steven Elliot. Doorify MLS
- $281,8003 bd2 ba1.4k sqft114 Cherokee Dr, Louisburg, NC 27549Off Market
