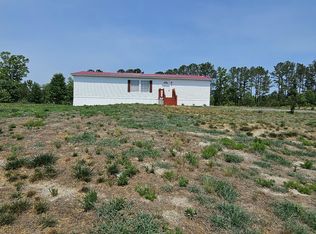
Updated rustic 2 bedroom, 2 bathrooms home in Ellington Estates II. Recent updates included in kitchen - cabinets, counters, dishwasher, microwave. New LVP floors throughout, new roof in 2024, new HVAC in 2024, updated bathrooms with new vanities, covered front deck, large back deck, conveniently located to HWY 98, HWY 39, and HWY 401.
For sale
Price cut: $5K (8/5)
$244,900
55 Courtney Dr, Louisburg, NC 27549
2beds
1,144sqft
Single Family Residence, Residential
Built in 2001
0.84 Acres Lot
$240,000 Zestimate®
$214/sqft
$-- HOA
What's special
Covered front deckLarge back deckNew lvp floors throughout
- 74 days |
- 504 |
- 34 |
Zillow last checked:
Listing updated:
Listed by:
Jason Pittman 919-790-5455,
Ammons Pittman Property Manage,
Nina Pittman 919-795-4267,
Ammons Pittman Property Manage
Source: Doorify MLS,MLS#: 10172523
Facts & features
Interior
Bedrooms & bathrooms
- Bedrooms: 2
- Bathrooms: 2
- Full bathrooms: 2
Heating
- None
Cooling
- Central Air
Appliances
- Included: Dishwasher, Electric Oven, Microwave, Refrigerator
- Laundry: Laundry Room
Features
- Living/Dining Room Combination, Walk-In Shower
- Flooring: Vinyl
- Has fireplace: No
- Common walls with other units/homes: No Common Walls
Interior area
- Total structure area: 1,144
- Total interior livable area: 1,144 sqft
- Finished area above ground: 1,144
- Finished area below ground: 0
Property
Parking
- Parking features: Driveway
Features
- Levels: One
- Stories: 1
- Patio & porch: Deck
- Has view: Yes
Lot
- Size: 0.84 Acres
- Features: Back Yard, Wooded
Details
- Parcel number: 033183
- Zoning: FCO R-30
- Special conditions: Seller Licensed Real Estate Professional
Construction
Type & style
- Home type: SingleFamily
- Architectural style: Rustic
- Property subtype: Single Family Residence, Residential
Materials
- Wood Siding
- Roof: Shingle
Condition
- New construction: No
- Year built: 2001
Utilities & green energy
- Sewer: Septic Tank
- Water: Private, Well
Community & HOA
Community
- Subdivision: Ellington Estates II
HOA
- Has HOA: No
Location
- Region: Louisburg
Financial & listing details
- Price per square foot: $214/sqft
- Tax assessed value: $154,750
- Annual tax amount: $1,152
- Date on market: 6/8/2026
- Road surface type: Asphalt
Estimated market value
$240,000
$228,000 - $252,000
$1,192/mo
Price history
| Date | Event | Price |
|---|---|---|
| 8/5/2026 | Price change | $244,900-2%$214/sqft |
Source:  Doorify MLS #10172523 Report a problem Doorify MLS #10172523 Report a problem | ||
| 6/30/2026 | Price change | $249,900-3.8%$218/sqft |
Source: Doorify MLS #10172523 Report a problem | ||
| 6/8/2026 | Listed for sale | $259,900$227/sqft |
Source: Doorify MLS #10172523 Report a problem | ||
Public tax history
| Year | Property taxes | Tax assessment |
|---|---|---|
| 2025 | $992 +1.6% | $154,750 |
| 2024 | $977 -0.5% | $154,750 +52.6% |
| 2023 | $982 +1% | $101,390 |
| 2022 | $972 -1% | -- |
| 2021 | $982 -1% | -- |
| 2020 | $992 +2% | -- |
| 2019 | $973 -0.5% | $101,390 |
| 2018 | $978 | $101,390 +11.5% |
| 2017 | $978 | $90,920 |
| 2016 | $978 | $90,920 |
| 2015 | $978 +7.5% | $90,920 |
| 2014 | $910 | $90,920 |
| 2013 | -- | $90,920 |
| 2012 | -- | $90,920 -7.2% |
| 2011 | -- | $97,934 |
| 2010 | -- | $97,934 |
| 2009 | -- | $97,934 |
| 2008 | -- | $97,934 |
| 2004 | -- | $97,934 +48.4% |
| 2003 | -- | $65,997 |
| 2002 | -- | $65,997 |
Find assessor info on the county website
Monthly payment
Est. payment
Payment breakdown
Explore the cost of this home by adjusting the details. Changes won't be saved.Climate risks
Neighborhood: 27549
Nearby schools
GreatSchools rating
- 8/10Royal ElementaryGrades: PK-5Distance: 3.6 mi
- 3/10Bunn MiddleGrades: 6-8Distance: 2.9 mi
- 4/10Bunn HighGrades: 9-12Distance: 4.4 mi
Schools provided by the listing agent
- Elementary: Franklin County Schools
- Middle: Franklin County Schools
- High: Franklin - Bunn High
Source: Doorify MLS. This data may not be complete. We recommend contacting the local school district to confirm school assignments for this home.
- $48,4000.79 acres45 Courtney Dr, Louisburg, NC 27549Off Market
- $181,3003 bd2 ba1.1k sqft65 Courtney Dr, Louisburg, NC 27549Off Market
- $48,4000.92 acresCourtney Dr, Louisburg, NC 27549Off Market
- $269,8003 bd2 ba1.6k sqft35 Courtney Dr, Louisburg, NC 27549Off Market
- $208,2003 bd2 ba1.7k sqft15 Whitney Dr, Louisburg, NC 27549Off Market
- $190,0004 bd2 ba1.4k sqft75 Courtney Dr, Louisburg, NC 27549Sold
- $45,0000.7 acres25 Courtney Dr, Louisburg, NC 27549Sold
- $45,0000.7 acres0 Courtney Dr LOT 11, Louisburg, NC 27549Sold
A local agent can set up tours, give advice and negotiate with sellers.
Similar homes
- $215,0003 bd2 ba1.1k sqft75 Joe Denton Rd, Louisburg, NC 27549For Sale

 MLS ID #10174455, Terrie Siebert. Doorify MLS
 - $248,0003 bd2 ba1.2k sqft116 S Creek Dr, Louisburg, NC 27549For Sale
 MLS ID #10179067, Lynn Foster. Doorify MLS
 - $230,0003 bd2 ba1.3k sqft70 Waterfront Dr, Louisburg, NC 27549For Sale
 MLS ID #10174032, Netty Arzate Bello. Doorify MLS
 - $290,0003 bd2 ba1.6k sqft133 Wagon Wheel Cir, Louisburg, NC 27549For Sale
 MLS ID #10168304, Meisha Spang. Doorify MLS
 - $199,9003 bd2 ba1.1k sqft100 Rough Ln, Louisburg, NC 27549For SaleMLS ID #10181800, Lori Marie Hill. Doorify MLS
- $229,0003 bd2 ba1.4k sqft130 Buckridge Rd, Louisburg, NC 27549For SaleMLS ID #10137220, Mike Rowe. Doorify MLS
- $250,0003 bd2 ba1k sqft213 N Bickett North Blvd, Louisburg, NC 27549New ConstructionMLS ID #10166151, Steven Elliot. Doorify MLS
- $250,0003 bd2 ba1.4k sqft115 Allen Ave, Franklinton, NC 27525For SaleMLS ID #10186529, Vance Josey. Doorify MLS
- $170,0002 bd2 ba1k sqft103 Hayes St, Louisburg, NC 27549For SaleMLS ID #10181380, Michelle Wilder-Baker. Doorify MLS
- $237,0003 bd2 ba1.3k sqft163 Walton Rd, Youngsville, NC 27596For SaleMLS ID #10163600, Tim Burrell. Doorify MLS
- $309,9003 bd3 ba1.7k sqft306 Smoketree Way, Louisburg, NC 27549For SaleMLS ID #10180298, CLAUDIA Alzate. Doorify MLS
- $250,0003 bd2 ba1.5k sqft6 A F Moore Rd, Spring Hope, NC 27882For SaleMLS ID #10186136, Dan Gunther. Doorify MLS
- $234,0003 bd1 ba1k sqft939 Cheves Rd, Zebulon, NC 27597For SaleMLS ID #10174006, Tip Iuliucci. Doorify MLS
- $339,0003 bd3 ba1.5k sqft105 Whistlers Cv, Louisburg, NC 27549For SaleMLS ID #10154985, Mike Rowe. Doorify MLS
- $269,0003 bd2 ba1.1k sqft418 N Allen Rd, Wake Forest, NC 27587For SaleMLS ID #10187184, Amy Suzanne Simpson. Doorify MLS
- $344,9003 bd2 ba1.6k sqft208 Drew Street, Louisburg, NC 27549For Sale
 MLS ID #100592608, Jonathan Lee Baker, Moorefield Real Estate LLC. Hive MLS
 - $269,0003 bd2 ba1.2k sqft695 Layton Store Rd, Castalia, NC 27816For SaleMLS ID #10176885, Jodi Ray. Doorify MLS
- $160,0002 bd1 ba920 sqft908 S Main St, Louisburg, NC 27549For SaleMLS ID #10164803, Michelle Wilder-Baker. Doorify MLS
- $319,0003 bd2 ba1.6k sqft121 Mohave Dr, Louisburg, NC 27549For SaleMLS ID #10147303, Donna Amore Lacest Brown. Doorify MLS
- $250,0003 bd2 ba1.1k sqft1024 Laurel Leaf Rd, Zebulon, NC 27597For SaleMLS ID #10173524, Thomas Ladane Shoupe. Doorify MLS
