Nestled in the heart of Wake Forest with no HOA, this beautifully updated ranch home blends timeless charm with modern convenience--and now offers even more flexibility with expanded parking space perfect for campers, work trucks, trailers, or extra vehicles on the right of the property. This move-in ready home features 3 bedrooms and 2 full baths with abundant natural light throughout. Durable luxury vinyl plank flooring flows through the kitchen and family room, creating a warm and inviting atmosphere ideal for everyday living and entertaining. The updated kitchen offers granite countertops, stainless steel appliances, and a functional layout that combines style and practicality. Major system upgrades provide peace of mind, including a 2022 roof and 2022 American Standard HVAC system paired with a smart Nest thermostat for added comfort and energy efficiency. Additional updates include newer plumbing, updated windows, and LVP flooring installed in 2024. Step outside to enjoy the expansive fenced backyard with exceptional privacy and endless possibilities for outdoor living. The composite deck is perfect for grilling, entertaining, or simply relaxing while enjoying the spacious setting. A rare opportunity to own a thoughtfully updated home close to downtown Wake Forest with room to spread out, modern upgrades, and no HOA restrictions.
For sale
$269,000
418 N Allen Rd, Wake Forest, NC 27587
3beds
1,156sqft
Single Family Residence
Built in 1946
5,662 Square Feet Lot
$264,200 Zestimate®
$233/sqft
$-- HOA
What's special
Smart nest thermostatAbundant natural light throughoutGranite countertopsUpdated windowsUpdated kitchenStainless steel appliances
- 38 days
- 452
- 46
Zillow last checked:
Listing updated:
Listed by:
Amy Suzanne Simpson 919-971-8375,
Coldwell Banker HPW,
Richard Simpson 919-616-0602,
Coldwell Banker HPW
Source: Doorify MLS,MLS#: 10187184
Facts & features
Interior
Bedrooms & bathrooms
- Bedrooms: 3
- Bathrooms: 2
- Full bathrooms: 2
- Main level bathrooms: 2
- Main level bedrooms: 3
Primary bedroom
- Level: First
- Area: 171.05 Square Feet
- Dimensions: 12.67 x 13.5
Primary bathroom
- Level: First
- Area: 39.46 Square Feet
- Dimensions: 9.6 x 4.11
Bathroom 2
- Level: First
Family room
- Level: First
- Area: 257.04 Square Feet
- Dimensions: 18.9 x 13.6
Heating
- Natural Gas, Gas Pack
Cooling
- Central Air, Electric, Gas Pack
Appliances
- Included: Built-In Electric Range, Cooktop, Dryer, Dishwasher, Exhaust Fan, Electric Oven, Electric Water Heater, Microwave, Stainless Steel Appliance(s), Washer, Washer/Dryer, Water Heater
- Laundry: Electric Dryer Hookup, In Hall, Washer Hookup
Features
- Granite Counters, His and Hers Closets, Primary Downstairs, Smart Thermostat, Smooth Ceilings
- Flooring: Carpet, Luxury Vinyl, Vinyl
Interior area
- Total structure area: 1,156
- Total interior livable area: 1,156 sqft
- Finished area above ground: 1,156
- Finished area below ground: 0
Property
Parking
- Parking features: Concrete, Driveway, Off Street
- Has uncovered spaces: Yes
Features
- Levels: One
- Stories: 1
- Patio & porch: Deck, Rear Porch
- Fencing: Fenced
Lot
- Size: 5,662 Square Feet
- Features: Back Yard, Cleared, Gentle Sloping
- Residential vegetation: Cleared
Details
- Parcel number: 184116728630000 0028768
- Zoning: UR
- Special conditions: Standard
Construction
Type & style
- Home type: SingleFamily
- Architectural style: Ranch
- Property subtype: Single Family Residence
Materials
- Fiber Cement
- Foundation: Block
- Roof: Shingle
Condition
- Updated/Remodeled
- New construction: No
- Year built: 1946
Utilities & green energy
- Sewer: Public Sewer
- Water: Public
- Utilities for property: Cable Available, Electricity Available
Community & HOA
Community
- Subdivision: Brewer
HOA
- Has HOA: No
Location
- Region: Wake Forest
Financial & listing details
- Price per square foot: $233/sqft
- Tax assessed value: $245,215
- Annual tax amount: $2,317
- Date on market: 9/14/2026
- Listing agreement: Exclusive Right To Sell
- Listing terms: Cash,Conventional,FHA
- Road surface type: Concrete
Estimated market value
$264,200
$251,000 - $277,000
$1,786/mo
Price history
| Date | Event | Price |
|---|---|---|
| 9/15/2026 | Listed for rent | $1,750$2/sqft |
Source: Zillow Rentals Report a problem | ||
| 9/14/2026 | Listed for sale | $269,000$233/sqft |
Source:  Doorify MLS #10187184 Report a problem Doorify MLS #10187184 Report a problem | ||
| 9/10/2026 | Listing removed | $1,750$2/sqft |
Source: Doorify MLS #10187857 Report a problem | ||
| 9/3/2026 | Listed for rent | $1,750$2/sqft |
Source: Doorify MLS #10187857 Report a problem | ||
| 9/3/2026 | Listing removed | $1,750$2/sqft |
Source: Zillow Rentals Report a problem | ||
| 9/3/2026 | Pending sale | $269,000$233/sqft |
Source: Doorify MLS #10187184 Report a problem | ||
| 8/31/2026 | Price change | $1,750-5.4%$2/sqft |
Source: Zillow Rentals Report a problem | ||
| 8/21/2026 | Listed for rent | $1,850$2/sqft |
Source: Zillow Rentals Report a problem | ||
| 8/19/2026 | Listed for sale | $269,000+2.7%$233/sqft |
Source: Doorify MLS #10187184 Report a problem | ||
| 7/29/2026 | Sold | $262,000-1.1%$227/sqft |
Source: Public Record Report a problem | ||
| 6/26/2026 | Price change | $265,000-0.7%$229/sqft |
Source: Doorify MLS #10159101 Report a problem | ||
| 6/22/2026 | Price change | $267,000-0.7%$231/sqft |
Source: Doorify MLS #10159101 Report a problem | ||
| 6/15/2026 | Price change | $269,000-1.1%$233/sqft |
Source: Doorify MLS #10159101 Report a problem | ||
| 6/11/2026 | Price change | $271,900-0.4%$235/sqft |
Source: Doorify MLS #10159101 Report a problem | ||
| 6/5/2026 | Price change | $272,900-0.8%$236/sqft |
Source: Doorify MLS #10159101 Report a problem | ||
| 5/31/2026 | Price change | $275,000-1%$238/sqft |
Source: Doorify MLS #10159101 Report a problem | ||
| 5/22/2026 | Price change | $277,800-0.7%$240/sqft |
Source: Doorify MLS #10159101 Report a problem | ||
| 5/16/2026 | Price change | $279,8000%$242/sqft |
Source: Doorify MLS #10159101 Report a problem | ||
| 5/7/2026 | Price change | $279,900-2%$242/sqft |
Source: Doorify MLS #10159101 Report a problem | ||
| 4/29/2026 | Price change | $285,500-1.5%$247/sqft |
Source: Doorify MLS #10159101 Report a problem | ||
| 4/10/2026 | Listed for sale | $289,900+5.4%$251/sqft |
Source: Doorify MLS #10159101 Report a problem | ||
| 5/21/2024 | Sold | $275,000$238/sqft |
Source: Doorify MLS #10017680 Report a problem | ||
| 4/8/2024 | Pending sale | $275,000$238/sqft |
Source: Doorify MLS #10017680 Report a problem | ||
| 3/17/2024 | Listed for sale | $275,000+5.8%$238/sqft |
Source: Doorify MLS #10017680 Report a problem | ||
| 5/26/2022 | Sold | $260,000+4%$225/sqft |
Source: Public Record Report a problem | ||
| 4/25/2022 | Pending sale | $250,000$216/sqft |
Source: Doorify MLS #2442959 Report a problem | ||
| 4/21/2022 | Listed for sale | $250,000+66.7%$216/sqft |
Source: Doorify MLS #2442959 Report a problem | ||
| 11/3/2021 | Sold | $150,000+689.5%$130/sqft |
Source: Public Record Report a problem | ||
| 5/9/2008 | Sold | $19,000-45%$16/sqft |
Source: Public Record Report a problem | ||
| 10/24/2007 | Sold | $34,517$30/sqft |
Source: Public Record Report a problem | ||
Public tax history
| Year | Property taxes | Tax assessment |
|---|---|---|
| 2025 | $2,318 +0.4% | $245,215 |
| 2024 | $2,309 +35.6% | $245,215 +69.4% |
| 2023 | $1,702 +23% | $144,780 |
| 2022 | $1,384 +1.8% | $144,780 +18.3% |
| 2021 | $1,360 | $122,373 |
| 2020 | -- | $122,373 +43.1% |
| 2019 | $800 +4963.3% | $85,490 |
| 2018 | $16 -98.4% | $85,490 |
| 2017 | $990 | $85,490 |
| 2016 | -- | $85,490 -14.3% |
| 2015 | -- | $99,804 |
| 2014 | $1,116 | $99,804 |
| 2013 | -- | $99,804 |
| 2012 | -- | $99,804 |
| 2011 | -- | $99,804 +83% |
| 2010 | -- | $54,529 |
| 2009 | -- | $54,529 |
| 2008 | -- | -- |
| 2007 | -- | -- |
| 2006 | -- | -- |
| 2005 | -- | -- |
| 2004 | -- | -- |
| 2003 | -- | -- |
| 2002 | -- | -- |
| 2001 | -- | -- |
Find assessor info on the county website
Monthly payment
Est. payment
Payment breakdown
Explore the cost of this home by adjusting the details. Changes won't be saved.Climate risks
Neighborhood: 27587
Nearby schools
Schools provided by the listing agent
- Elementary: Wake - Richland Creek Elementary School
- Middle: Wake - Wake Forest Middle School
- High: Wake - Wake Forest High School
Source: Doorify MLS. This data may not be complete. We recommend contacting the local school district to confirm school assignments for this home.

Similar homes
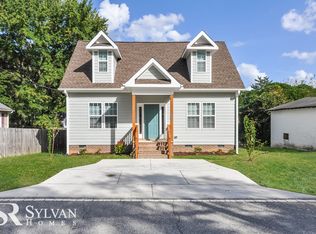
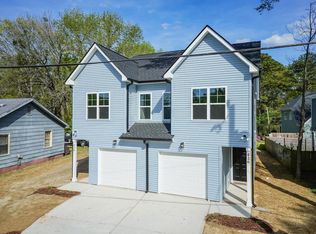
- $299,4002 bd2 ba921 sqft504 Flaherty Ave, Wake Forest, NC 27587For Sale
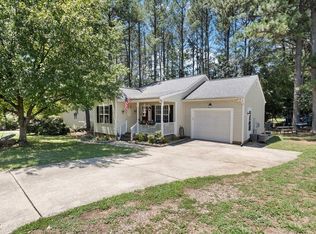
 MLS ID #10176800, Samantha Diaz. Doorify MLS
 - $274,9003 bd3 ba1.3k sqft329 Glencoe Dr, Wake Forest, NC 27587For Sale
 MLS ID #10186279, Jessica Hanson. Doorify MLS
 - $270,0002 bd3 ba1.3k sqft408 Galashiels Pl, Wake Forest, NC 27587For Sale
 MLS ID #10189014, Jordan Clark. Doorify MLS
 - $265,0003 bd3 ba1.6k sqft1428 Montonia St, Wake Forest, NC 27587For Sale
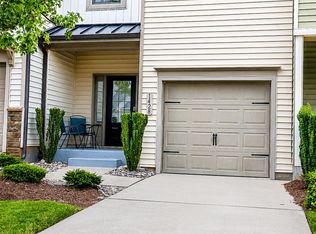 MLS ID #10188073, Wendy Norman. Doorify MLS
 - $249,9002 bd3 ba1.3k sqft400 Kilmarnock Ct, Wake Forest, NC 27587For SaleMLS ID #10188900, Amy Penner. Doorify MLS
- $325,0003 bd2 ba1.2k sqft170 Broken Lance Dr, Youngsville, NC 27596For SaleMLS ID #10194266, Alicia Rivera. Doorify MLS
- $276,9003 bd3 ba1.4k sqft2839 Gross Ave, Wake Forest, NC 27587For SaleMLS ID #10192346, Steven Elliot. Doorify MLS
- $299,9003 bd3 ba1.5k sqft3834 Prince Noah Loop, Wake Forest, NC 27587For SaleMLS ID #10172096, CLAUDIA Alzate. Doorify MLS
- $320,0003 bd2 ba1.1k sqft108 Bristol Ct, Youngsville, NC 27596For SaleMLS ID #10182034, Ryan Daniel Sabatini. Doorify MLS
- $299,0003 bd3 ba1.2k sqft7320 Ewing Pl, Raleigh, NC 27616For SaleMLS ID #10190379, Salman Mohammad Hussain. Doorify MLS
- $260,0003 bd2 ba1.2k sqft108 Justice St, Louisburg, NC 27549For SaleMLS ID #10179020, Jim Allen. Doorify MLS
- $325,0003 bd2 ba1.3k sqft3712 Huntleigh Dr, Raleigh, NC 27604For SaleMLS ID #10194009, Linda Craft. Doorify MLS
- $285,0003 bd2 ba1.2k sqft21 Park Ave, Knightdale, NC 27545For SaleMLS ID #10165032, Hanadee Jameel Ali. Doorify MLS
- $293,0003 bd3 ba1.2k sqft4704 Windblown Ct, Raleigh, NC 27616For SaleMLS ID #10192373, Cayla Sienna Nicol Morris. Doorify MLS
- $300,0003 bd2 ba1.1k sqft1509 Woodard St, Raleigh, NC 27610For SaleMLS ID #10179693, Steven Gunter. Doorify MLS
- $253,5003 bd1 ba1.1k sqft228 Short St, Wendell, NC 27591For SaleMLS ID #10184505, Alejandro Bello Castro. Doorify MLS
- $284,9003 bd1 ba1.1k sqft705 Brigham Rd, Raleigh, NC 27610For SaleMLS ID #10182362, Sandy Roberts. Doorify MLS
- $279,5003 bd2 ba1.6k sqft210 W Oak St, Zebulon, NC 27597For SaleMLS ID #10125230, Rob Partin. Doorify MLS
- $299,0003 bd2 ba1.2k sqft300 Ellen Dr, Knightdale, NC 27545For SaleMLS ID #10156055, Dreama Blankenship. Doorify MLS
- $325,0003 bd3 ba1.5k sqft105 Whistlers Cv, Louisburg, NC 27549For SaleMLS ID #10154985, Mike Rowe. Doorify MLS
