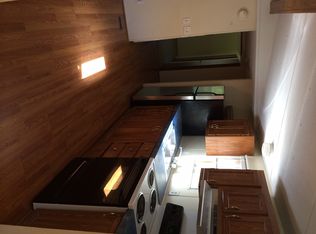
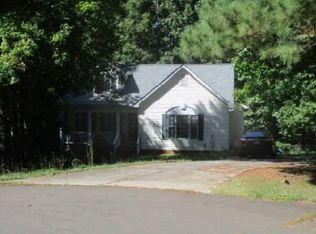
Tucked away on a private, wooded cul-de-sac lot near the Wake/Granville county line, this affordable 3 bedroom home offers a unique combination of country living, low county taxes, and convenience to Wake Forest, Raleigh, and RTP. Inside, the spacious family room features a beautiful stone-surround fireplace. The kitchen was updated in 2022 with new cabinets, countertops, sink, faucet, island, and appliances. The kitchen features a built-in double oven and large island with electric cooktop. The generously sized primary bedroom features beadboard walls, a ceiling fan, walk-in closet, and direct access to a three-season room overlooking nature. The primary bath includes a deep walk-in tub with door, separate shower, and dual vanities (counters, tub, and floor added in 2022). Other updates include an HVAC coil replacement in 2023, new water heater in 2023, and new pressure tank in Nov/Dec 2025. The property features a large covered carport ideal for two vehicles or an RV (has electric hookup). Easy access to Highway 98 and US1, close to Falls Lake, and a short drive to Wake Forest for shopping, restaurants, etc. The septic tank was last pumped in 2024.
For sale
$225,000
3162 Twig Ct, Wake Forest, NC 27587
3beds
1,722sqft
Manufactured On Land
Built in 1994
1.19 Acres Lot
$218,800 Zestimate®
$131/sqft
$21/mo HOA
What's special
Beautiful stone-surround fireplaceBeadboard wallsSeparate showerSpacious family roomPrivate wooded cul-de-sac lotBuilt-in double ovenIsland with electric cooktop
- 20 days
- 844
- 102
Likely to sell faster than
Zillow last checked:
Listing updated:
Listed by:
John Streit 919-523-9576,
LPT Realty, LLC
Source: Doorify MLS,MLS#: 10195721
Facts & features
Interior
Bedrooms & bathrooms
- Bedrooms: 3
- Bathrooms: 2
- Full bathrooms: 2
- Main level bathrooms: 2
- Main level bedrooms: 3
Primary bedroom
- Level: Main
- Area: 200.66 Square Feet
- Dimensions: 12.7 x 15.8
Bedroom 2
- Level: Main
- Area: 163.2 Square Feet
- Dimensions: 13.6 x 12.0
Bedroom 3
- Level: Main
- Area: 149.76 Square Feet
- Dimensions: 12.8 x 11.7
Primary bathroom
- Level: Main
- Area: 131.84 Square Feet
- Dimensions: 12.8 x 10.3
Bathroom 2
- Level: Main
- Area: 42.75 Square Feet
- Dimensions: 9.5 x 4.5
Dining room
- Level: Main
- Area: 116.48 Square Feet
- Dimensions: 12.8 x 9.1
Family room
- Level: Main
- Area: 386.28 Square Feet
- Dimensions: 26.1 x 14.8
Kitchen
- Level: Main
- Area: 153.6 Square Feet
- Dimensions: 12.8 x 12.0
Mud room
- Description: with Laundry
- Level: Main
- Area: 86.48 Square Feet
- Dimensions: 9.4 x 9.2
Other
- Description: 3-Season Room (not counted in GLA)
- Level: Main
- Area: 142.78 Square Feet
- Dimensions: 12.1 x 11.8
Heating
- Electric, Forced Air, Heat Pump
Cooling
- Central Air, Heat Pump
Appliances
- Included: Built-In Electric Oven, Convection Oven, Double Oven, Dishwasher, Electric Cooktop, Electric Water Heater, Refrigerator, Stainless Steel Appliance(s)
- Laundry: Laundry Room, Main Level
Features
- Ceiling Fan(s), Entrance Foyer, Eat-in Kitchen, Kitchen Island, Laminate Counters, Primary Downstairs, Walk-In Closet(s), Separate Shower
- Flooring: Carpet, Laminate, Luxury Vinyl
- Number of fireplaces: 1
- Fireplace features: Family Room, Gas Log
Interior area
- Total structure area: 1,722
- Total interior livable area: 1,722 sqft
- Finished area above ground: 1,722
- Finished area below ground: 0
Property
Parking
- Total spaces: 6
- Parking features: Carport, Driveway, Gravel
- Carport spaces: 2
- Uncovered spaces: 4
Features
- Levels: One
- Stories: 1
- Patio & porch: Deck, Front Porch, Porch
- Exterior features: Garden, Private Yard, Rain Gutters, RV Hookup, Storage
- Has view: Yes
- View description: Trees/Woods
Lot
- Size: 1.19 Acres
- Features: Cul-De-Sac, Corner Lot, Private, Wooded
Details
- Additional structures: RV/Boat Storage, Shed(s), Storage
- Parcel number: 181300366820
- Special conditions: Standard
Construction
Type & style
- Home type: MobileManufactured
- Architectural style: Ranch
- Property subtype: Manufactured On Land
Materials
- Vinyl Siding
- Foundation: Block, Crawlspace
- Roof: Shingle
Condition
- New construction: No
- Year built: 1994
Utilities & green energy
- Sewer: Septic Tank
- Water: Well
- Utilities for property: Electricity Connected
Community & HOA
Community
- Subdivision: Willow Creek
HOA
- Has HOA: Yes
- Services included: Road Maintenance
- HOA fee: $250 annually
- HOA name: Willow Creek Property Homeowner's Association
- HOA phone: 919-418-1516
Location
- Region: Wake Forest
Financial & listing details
- Price per square foot: $131/sqft
- Tax assessed value: $105,673
- Annual tax amount: $819
- Date on market: 9/30/2026
- Listing agreement: Exclusive Right To Sell
- Listing terms: Cash,Conventional,FHA,VA Loan
- Body type: Double Wide
Estimated market value
$218,800
$208,000 - $230,000
Not available
Price history
| Date | Event | Price |
|---|---|---|
| 9/30/2026 | Listed for sale | $225,000+204.1%$131/sqft |
Source:  Doorify MLS #10195721 Report a problem Doorify MLS #10195721 Report a problem | ||
| 9/19/2014 | Sold | $74,000-6.2%$43/sqft |
Source: Doorify MLS #1962349 Report a problem | ||
| 7/29/2014 | Listed for sale | $78,900-31.3%$46/sqft |
Source: Coldwell Banker Advantage #1962349 Report a problem | ||
| 6/2/2011 | Listing removed | $114,900$67/sqft |
Source: ReMax United #1701217 Report a problem | ||
| 5/27/2011 | Price change | $114,900+4.5%$67/sqft |
Source: ReMax United #1701217 Report a problem | ||
| 5/14/2011 | Listed for sale | $109,900-4.4%$64/sqft |
Source: RE/MAX United #1783730 Report a problem | ||
| 4/1/2011 | Listing removed | $114,900$67/sqft |
Source: RE/MAX UNITED #1701217 Report a problem | ||
| 12/31/2010 | Listed for sale | $114,900$67/sqft |
Source: RE/MAX United #1701217 Report a problem | ||
| 11/26/2010 | Listing removed | $114,900$67/sqft |
Source: RE/MAX United #1701217 Report a problem | ||
| 10/28/2010 | Listed for sale | $114,900$67/sqft |
Source: RE/MAX United #1701217 Report a problem | ||
Public tax history
| Year | Property taxes | Tax assessment |
|---|---|---|
| 2025 | $791 +0.5% | $105,673 |
| 2024 | $787 +12.6% | $105,673 +45.4% |
| 2023 | $699 +1.6% | $72,660 |
| 2022 | $688 +7.6% | $72,660 |
| 2021 | $639 | $72,660 |
| 2020 | $639 | $72,660 |
| 2019 | $639 +1.4% | $72,660 |
| 2018 | $630 -4.4% | $72,660 +2.9% |
| 2016 | $659 | $70,619 |
| 2015 | $659 +6.5% | $70,619 |
| 2014 | $619 | $70,619 |
| 2013 | $619 | $70,619 |
| 2012 | -- | $70,619 |
| 2011 | -- | $70,619 |
| 2010 | -- | $70,619 -27.3% |
| 2009 | -- | $97,096 |
| 2008 | -- | $97,096 |
Find assessor info on the county website
Monthly payment
Climate risks
Neighborhood: 27587
Nearby schools
Schools provided by the listing agent
- Elementary: Granville - Wilton Elementary
- Middle: Granville - G C Hawley
- High: Granville - South Granville High
Source: Doorify MLS. This data may not be complete. We recommend contacting the local school district to confirm school assignments for this home.
Similar homes
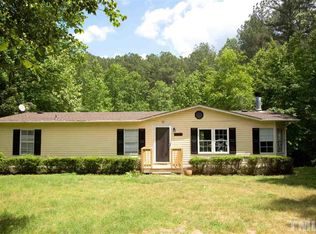
- $245,0003 bd2 ba1.5k sqft101 Ridgewood Rd, Youngsville, NC 27596For Sale
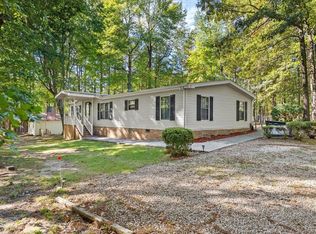
 MLS ID #10198634, Mike Rowe. Doorify MLS
 - $225,0003 bd2 ba1.1k sqft2145 Antler Way Ln, Creedmoor, NC 27522For Sale
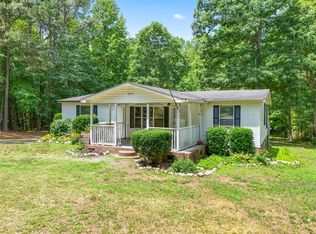 MLS ID #10176661, Joshua Kennedy. Doorify MLS
 - $--3 bd2 ba1.4k sqft4110 Maynard Cir, Franklinton, NC 27525Auction
 Xome
Xome - $229,0003 bd2 ba1.2k sqft317 Aiken Ave, Creedmoor, NC 27522For Sale
 MLS ID #10189381, Benji Hight. Doorify MLS
 - $239,0003 bd3 ba1.7k sqft413 W Oak Ave, Wake Forest, NC 27587For SaleMLS ID #10170123, Shudney Williams. Doorify MLS
- $269,0003 bd2 ba1k sqft102 Wilsons Way, Creedmoor, NC 27522For SaleMLS ID #10199008, Tabitha R Wade. Doorify MLS
- $249,9003 bd3 ba1.3k sqft406 Galashiels Pl, Wake Forest, NC 27587For SaleMLS ID #10196871, Pierre R LaPierre-Herrera. Doorify MLS
- $239,9002 bd1 ba952 sqft14928 Creedmoor Rd, Wake Forest, NC 27587For SaleMLS ID #10188601, Jessica Fancher Graber. Doorify MLS
- $280,0003 bd2 ba1.1k sqft193 Bridges Ln, Youngsville, NC 27596For SaleMLS ID #10198291, Liam Patrick O'Leary. Doorify MLS
- $300,0003 bd2 ba1.3k sqft2544 Moss Ledford Rd, Franklinton, NC 27525For SaleMLS ID #10198744, Jennifer Edwards. Doorify MLS
- $305,0003 bd2 ba1.4k sqft2568 Wilton Ave, Creedmoor, NC 27522For SaleMLS ID #10191176, Thomas Ladane Shoupe. Doorify MLS
- $269,0003 bd1 ba1.1k sqft165 Windsor Dr, Wake Forest, NC 27587For SaleMLS ID #10188909, Nathaly Prieto. Doorify MLS
- $249,9002 bd3 ba1.3k sqft400 Kilmarnock Ct, Wake Forest, NC 27587For SaleMLS ID #10188900, Amy Penner. Doorify MLS
- $274,9003 bd3 ba1.3k sqft329 Glencoe Dr, Wake Forest, NC 27587For SaleMLS ID #10186279, Jessica Hanson. Doorify MLS
- $257,0002 bd2 ba868 sqft210 Highgate Cir, Wake Forest, NC 27587For SaleMLS ID #10187952, Don Gomez. Doorify MLS
- $273,0003 bd2 ba1k sqft214 Highgate Cir, Wake Forest, NC 27587For SaleMLS ID #10188650, Jonathan Murray. Doorify MLS
- $267,0002 bd3 ba1.3k sqft408 Galashiels Pl, Wake Forest, NC 27587For SaleMLS ID #10189014, Jordan Clark. Doorify MLS
