Updated, well maintained, and full of possibilities, this 2-bedroom Durham home offers an appealing combination of move-in-ready improvements, outdoor space, and long-term flexibility. Inside, fresh interior paint and updated vinyl plank flooring create a clean, cohesive feel throughout. The spacious living room provides comfortable everyday living, while the kitchen features stainless steel appliances and ample storage. A dedicated laundry room with an included washer and dryer adds convenience. Several major updated components, including a newer roof, replacement windows, an updated HVAC system, and a sealed crawl space with a dehumidifier. Outside, enjoy a covered front porch, rear deck, spacious backyard, detached storage shed, and private driveway with off-street parking. The generous backyard offers room to garden, entertain, or explore future expansion. The property's flexibility extends beyond its current footprint. The City of Durham has confirmed that an accessory dwelling unit is permitted on the property, subject to applicable zoning, permitting, utility, site-planning, and development requirements. Buyers should independently confirm that their specific plans meet all current requirements. The home also has a successful rental history, making it worth considering as either a primary residence or an income-producing investment. Located approximately 3 miles from downtown Durham, the property offers convenient access to the American Tobacco Trail, restaurants, shopping, and other local amenities. Whether you are searching for a comfortable home, an investment property, or a property with room to evolve, 907 Chalmers Street offers options both now and for the future.
For sale
$230,000
907 Chalmers St, Durham, NC 27707
2beds
947sqft
Single Family Residence
Built in 1930
9,147 Square Feet Lot
$219,700 Zestimate®
$243/sqft
$-- HOA
What's special
Rear deckCovered front porchFresh interior paintSpacious backyardAmple storageUpdated vinyl plank flooringNewer roof
- 1 day
- 112
- 8
Zillow last checked:
Listing updated:
Listed by:
JT Lafferty 910-777-8747,
My Dog Tess, Inc.
Source: Doorify MLS,MLS#: 10201698
Facts & features
Interior
Bedrooms & bathrooms
- Bedrooms: 2
- Bathrooms: 1
- Full bathrooms: 1
- Main level bedrooms: 2
Primary bedroom
- Level: Main
Heating
- Forced Air, Natural Gas
Cooling
- Central Air
Appliances
- Included: Dryer, Electric Range, Free-Standing Electric Range, Free-Standing Refrigerator, Free-Standing Range, Range, Refrigerator, Washer, Washer/Dryer
- Laundry: Inside, Laundry Room, Washer Hookup
Features
- Flooring: Hardwood, Luxury Vinyl
- Common walls with other units/homes: No Common Walls
Interior area
- Total structure area: 947
- Total interior livable area: 947.70 sqft
- Finished area above ground: 947
- Finished area below ground: 0
Property
Parking
- Parking features: Driveway, Parking Pad
- Has uncovered spaces: Yes
Features
- Levels: One
- Stories: 1
- Patio & porch: Covered, Deck, Front Porch, Porch
- Exterior features: Storage
- Has view: Yes
- View description: Neighborhood, Trees/Woods
Lot
- Size: 9,147 Square Feet
Details
- Additional structures: Outbuilding, Shed(s), Storage
- Parcel number: 0830055298
- Zoning: R-5
- Special conditions: Standard
Construction
Type & style
- Home type: SingleFamily
- Architectural style: Ranch
- Property subtype: Single Family Residence
Materials
- Brick Veneer
- Foundation: Crawlspace
- Roof: Shingle
Condition
- New construction: No
- Year built: 1930
Utilities & green energy
- Sewer: Public Sewer
- Water: Public
Community & HOA
Community
- Features: Curbs, Suburban, Street Lights
- Security: Smoke Detector(s)
- Subdivision: Pine View
HOA
- Has HOA: No
Location
- Region: Durham
Financial & listing details
- Price per square foot: $243/sqft
- Tax assessed value: $207,620
- Annual tax amount: $2,110
- Date on market: 11/4/2026
- Listing agreement: Exclusive Right To Sell
- Listing terms: Cash,Conventional
Estimated market value
$219,700
$198,000 - $242,000
$1,525/mo
Price history
| Date | Event | Price |
|---|---|---|
| 11/4/2026 | Listed for sale | $230,000+238.2%$243/sqft |
Source:  Doorify MLS #10201698 Report a problem | ||
| 8/27/2024 | Listing removed | $1,450$2/sqft |
Source: Zillow Rentals Report a problem | ||
| 8/16/2024 | Listed for rent | $1,450+20.8%$2/sqft |
Source: Zillow Rentals Report a problem | ||
| 6/1/2022 | Listing removed | -- |
Source: Zillow Rental Manager Report a problem | ||
| 5/29/2022 | Listed for rent | $1,200+9.1%$1/sqft |
Source: Zillow Rental Manager Report a problem | ||
| 6/3/2021 | Listing removed | -- |
Source: Zillow Rental Manager Report a problem | ||
| 5/26/2021 | Listed for rent | $1,100+10%$1/sqft |
Source: Zillow Rental Manager Report a problem | ||
| 3/20/2021 | Listing removed | -- |
Source: Owner Report a problem | ||
| 9/6/2018 | Listing removed | $1,000$1/sqft |
Source: Owner Report a problem | ||
| 8/26/2018 | Price change | $1,000-16.7%$1/sqft |
Source: Owner Report a problem | ||
| 7/29/2018 | Listed for rent | $1,200$1/sqft |
Source: Owner Report a problem | ||
| 8/26/2016 | Sold | $68,000-2.7%$72/sqft |
Source: Public Record Report a problem | ||
| 7/13/2016 | Pending sale | $69,900$74/sqft |
Source: Keller Williams - Durham #2069963 Report a problem | ||
| 5/28/2016 | Listed for sale | $69,900+149.6%$74/sqft |
Source: Keller Williams - Durham #2069963 Report a problem | ||
| 3/30/2009 | Sold | $28,000-39.6%$30/sqft |
Source: Public Record Report a problem | ||
| 12/23/2008 | Sold | $46,325$49/sqft |
Source: Public Record Report a problem | ||
Public tax history
| Year | Property taxes | Tax assessment |
|---|---|---|
| 2025 | $2,058 +58.6% | $207,620 +123.2% |
| 2024 | $1,298 +6.5% | $93,028 |
| 2023 | $1,219 +2.3% | $93,028 |
| 2022 | $1,191 +0.5% | $93,028 |
| 2021 | $1,185 +2.4% | $93,028 |
| 2020 | $1,157 | $93,028 |
| 2019 | $1,157 | $93,028 +46.6% |
| 2018 | $1,157 +35.4% | $63,475 |
| 2017 | $855 +3.5% | $63,475 |
| 2016 | $826 | $63,475 +10% |
| 2015 | $826 +3.4% | $57,681 |
| 2014 | $798 | $57,681 |
| 2013 | -- | $57,681 |
| 2012 | -- | $57,681 |
| 2011 | $752 +0.4% | $57,681 |
| 2010 | $749 +4% | $57,681 |
| 2009 | $720 | $57,681 |
| 2008 | $720 +15.8% | $57,681 +31% |
| 2007 | $622 +1.4% | $44,024 |
| 2006 | $613 | $44,024 |
| 2005 | $613 +1.4% | $44,024 |
| 2004 | $604 | $44,024 |
| 2003 | -- | $44,024 |
Find assessor info on the county website
Monthly payment
Est. payment
Payment breakdown
Explore the cost of this home by adjusting the details. Changes won't be saved.Climate risks
Neighborhood: Southside / St. Teresa
Nearby schools
Schools provided by the listing agent
- Elementary: Durham - Fayetteville Street Elementary
- Middle: Durham - James E Shepard Magnet Middle School
- High: Durham - Hillside High
Source: Doorify MLS. This data may not be complete. We recommend contacting the local school district to confirm school assignments for this home.

Similar homes
- $215,0002 bd1 ba775 sqft2412 Dallas St, Durham, NC 27707For Sale
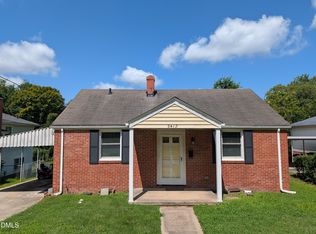
 MLS ID #10189902, Germany McNeal. Doorify MLS
- $254,9003 bd2 ba1.1k sqft615 Hope Ave, Durham, NC 27707For Sale
 MLS ID #10171343, Robert Salmons. Doorify MLS
- $224,0002 bd1 ba926 sqft2323 Farthing St, Durham, NC 27704For Sale
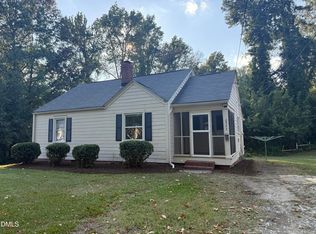 MLS ID #10164413, Mary Wible. Doorify MLS
- $240,0003 bd1 ba950 sqft905 S Plum St, Durham, NC 27701For Sale
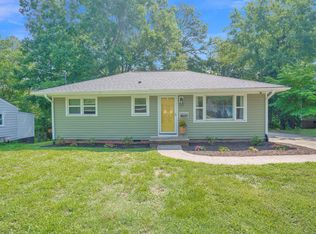 MLS ID #10183203, Monica Boswell. Doorify MLS
- $240,0002 bd1 ba821 sqft2112 Us Highway 70a, Hillsborough, NC 27278For SaleMLS ID #10201358, Alex Nickodem. Doorify MLS
- $277,0003 bd2 ba1.4k sqft127 Nelson St, Durham, NC 27707For SaleMLS ID #10162983, Thomas Ladane Shoupe. Doorify MLS
- $224,9002 bd2 ba966 sqft215 N Hoover Rd, Durham, NC 27703For SaleMLS ID #10191267, Lynne Jefferson. Doorify MLS
- $169,0002 bd1 ba881 sqft2216 Chautauqua Ave, Durham, NC 27707For SaleMLS ID #10165764, John Whaley. Doorify MLS
- $260,0003 bd1 ba1.2k sqft1510 N Hyde Park Ave, Durham, NC 27701For SaleMLS ID #10189271, Chris Isaacs. Doorify MLS
- $219,9002 bd3 ba1.1k sqft2216 Alpine Rd, Durham, NC 27707For SaleMLS ID #10190502, Cory Sherman. Doorify MLS
- $299,5003 bd3 ba1.1k sqft3406 Facade St, Durham, NC 27707For SaleMLS ID #10192792, Eboni Pack. Doorify MLS
- $238,0002 bd1 ba966 sqft510 N Maple St, Durham, NC 27703For SaleMLS ID #10191217, Thomas Ladane Shoupe. Doorify MLS
- $230,0003 bd1 ba982 sqft9 Plummer Pl, Durham, NC 27703For SaleMLS ID #10183601, Tom Bagby. Doorify MLS
- $215,0002 bd1 ba817 sqft1709 Shawnee St, Durham, NC 27701For SaleMLS ID #10178573, John Whaley. Doorify MLS
- $295,9003 bd2 ba1k sqft1318 Timothy Ave, Durham, NC 27707For SaleMLS ID #10167166, Alan Khorram. Doorify MLS
- $258,0002 bd1 ba906 sqft116 Davidson Ave, Durham, NC 27704For SaleMLS ID #10181860, John Whaley. Doorify MLS
- $245,0002 bd1 ba1k sqft1705 Avondale Dr, Durham, NC 27701For SaleMLS ID #10184855, Cathy Johnson. Doorify MLS
- $318,0003 bd2 ba1.1k sqft9 Melody Cir, Durham, NC 27707For SaleMLS ID #10197370, Toni Patterson. Doorify MLS
- $329,0002 bd1 ba919 sqft2514 Chapel Hill Rd, Durham, NC 27707For SaleMLS ID #10199458, John Whaley. Doorify MLS
- $250,0003 bd1 ba1.3k sqft612 N Queen St, Durham, NC 27701For SaleMLS ID #10178568, John Whaley. Doorify MLS
