Welcome to this delightful cottage on a corner lot in Durham's popular Lakewood neighborhood! Featuring a terrific floor plan, gorgeous hardwood floors, and charming moldings, this home blends timeless character with everyday comfort. Enjoy morning coffee or evening relaxation on the spacious front porch, surrounded by a landscaped front yard. The large, fenced-in back yard offers plenty of room for gardening, entertaining, play, or simply enjoying the outdoors. The back yard includes a storage building/workshop, equipped with electricity and offering ample room for tools, equipment, hobbies and projects, and additional storage needs. Recent updates include a brand-new roof and exterior paint, plus a new hot water heater and washer/dryer in 2024. The location is unbeatable-enjoy easy access to Duke University, approximately one mile away, and Downtown Durham, about two miles away, with its vibrant dining, shopping, and entertainment. Just a block from Lakewood Elementary and also close to Lakewood's neighborhood restaurants, shops, and everyday conveniences.
For sale
$329,000
2514 Chapel Hill Rd, Durham, NC 27707
2beds
919sqft
Single Family Residence
Built in 1950
7,405 Square Feet Lot
$306,400 Zestimate®
$358/sqft
$-- HOA
What's special
Spacious front porchGorgeous hardwood floorsCharming moldingsCorner lotLandscaped front yardTerrific floor plan
- 29 days
- 713
- 34
Likely to sell faster than
Zillow last checked:
Listing updated:
Listed by:
John Whaley 919-475-3891,
Frasher Whaley Realty Group
Source: Doorify MLS,MLS#: 10199458
Facts & features
Interior
Bedrooms & bathrooms
- Bedrooms: 2
- Bathrooms: 1
- Full bathrooms: 1
- Main level bedrooms: 2
Primary bedroom
- Level: Main
- Area: 161 Square Feet
- Dimensions: 11.5 x 14.0
Bedroom 2
- Level: Main
- Area: 154 Square Feet
- Dimensions: 11.0 x 14.0
Kitchen
- Level: Main
- Area: 270 Square Feet
- Dimensions: 15.0 x 18.0
Living room
- Level: Main
- Area: 240.5 Square Feet
- Dimensions: 18.5 x 13.0
Heating
- Central, Natural Gas, Gas Pack
Cooling
- Central Air
Appliances
- Included: Dishwasher, Electric Range, Electric Water Heater, Microwave, Refrigerator, Washer/Dryer
- Laundry: In Hall
Features
- Ceiling Fan(s), Bathtub/Shower Combination
- Flooring: Hardwood
- Windows: Blinds
Interior area
- Total structure area: 919
- Total interior livable area: 919 sqft
- Finished area above ground: 919
- Finished area below ground: 0
Property
Parking
- Parking features: On Street
- Has uncovered spaces: Yes
Features
- Levels: One
- Stories: 1
- Patio & porch: Front Porch
- Exterior features: Fenced Yard
- Fencing: Back Yard,Full
Lot
- Size: 7,405 Square Feet
- Features: Corner Lot
Details
- Additional structures: Shed(s), Storage, Workshop
- Parcel number: 103428
- Special conditions: Standard
Construction
Type & style
- Home type: SingleFamily
- Architectural style: Cottage
- Property subtype: Single Family Residence
Materials
- Unknown
- Foundation: Crawlspace
- Roof: Shingle
Condition
- New construction: No
- Year built: 1950
Utilities & green energy
- Sewer: Public Sewer
- Water: Public
- Utilities for property: Electricity Connected, Natural Gas Connected, Sewer Connected, Water Connected
Community & HOA
HOA
- Has HOA: No
Location
- Region: Durham
Financial & listing details
- Price per square foot: $358/sqft
- Tax assessed value: $309,317
- Annual tax amount: $3,143
- Date on market: 10/21/2026
- Listing agreement: Exclusive Right To Sell
- Listing terms: Cash,Conventional
- Road surface type: Paved
Estimated market value
$306,400
$291,000 - $322,000
$1,699/mo
Price history
| Date | Event | Price |
|---|---|---|
| 10/21/2026 | Listed for sale | $329,000+558%$358/sqft |
Source:  Doorify MLS #10199458 Report a problem | ||
| 9/9/2025 | Listing removed | $1,995$2/sqft |
Source: Zillow Rentals Report a problem | ||
| 8/26/2025 | Listed for rent | $1,995+5.3%$2/sqft |
Source: Zillow Rentals Report a problem | ||
| 3/22/2023 | Listing removed | -- |
Source: Zillow Rentals Report a problem | ||
| 2/21/2023 | Listed for rent | $1,895+22.7%$2/sqft |
Source: Zillow Rentals Report a problem | ||
| 4/6/2021 | Listing removed | -- |
Source: Zillow Rental Manager Report a problem | ||
| 3/23/2021 | Listed for rent | $1,545+6.9%$2/sqft |
Source: Zillow Rental Manager Report a problem | ||
| 8/8/2019 | Listing removed | $1,445$2/sqft |
Source: Bob Schmitz Properties Report a problem | ||
| 7/16/2019 | Listed for rent | $1,445+3.6%$2/sqft |
Source: Bob Schmitz Properties Report a problem | ||
| 5/1/2017 | Listing removed | $1,395$2/sqft |
Source: Bob Schmitz Properties Report a problem | ||
| 4/25/2017 | Listed for rent | $1,395+3.7%$2/sqft |
Source: Bob Schmitz Properties Report a problem | ||
| 4/25/2015 | Listing removed | $1,345$1/sqft |
Source: Bob Schmitz Properties Report a problem | ||
| 2/11/2015 | Listed for rent | $1,345$1/sqft |
Source: Bob Schmitz Properties Report a problem | ||
| 9/16/2009 | Sold | $50,000+0.2%$54/sqft |
Source: Public Record Report a problem | ||
| 8/15/2009 | Price change | $49,900-9.3%$54/sqft |
Source: foreclosure.com Report a problem | ||
| 8/1/2009 | Listed for sale | -- |
Source: foreclosure.com Report a problem | ||
| 6/10/2009 | Sold | $55,000$60/sqft |
Source: Public Record Report a problem | ||
Public tax history
| Year | Property taxes | Tax assessment |
|---|---|---|
| 2025 | $3,599 +38.4% | $363,067 +94.7% |
| 2024 | $2,601 +6.5% | $186,440 |
| 2023 | $2,442 +2.3% | $186,440 |
| 2022 | $2,386 +0.5% | $186,440 |
| 2021 | $2,375 +2.4% | $186,440 |
| 2020 | $2,319 | $186,440 |
| 2019 | $2,319 | $186,440 +72.2% |
| 2018 | $2,319 +59% | $108,297 |
| 2017 | $1,458 +3.5% | $108,297 |
| 2016 | $1,409 | $108,297 +55.3% |
| 2015 | $1,409 +46% | $69,737 |
| 2014 | $965 | $69,737 |
| 2013 | -- | $69,737 |
| 2012 | -- | $69,737 |
| 2011 | $909 +0.4% | $69,737 |
| 2010 | $905 +4% | $69,737 |
| 2009 | $870 | $69,737 |
| 2008 | $870 -11.9% | $69,737 -0.3% |
| 2007 | $987 +1.4% | $69,931 |
| 2006 | $973 | $69,931 |
| 2005 | $973 +1.4% | $69,931 |
| 2004 | $960 | $69,931 |
| 2003 | -- | $69,931 |
| 2002 | $883 +25.1% | $69,931 +60.4% |
| 2000 | $706 | $43,600 |
Find assessor info on the county website
Monthly payment
Est. payment
Payment breakdown
Explore the cost of this home by adjusting the details. Changes won't be saved.Climate risks
Neighborhood: Anderson St. / Wrightwood Park
Nearby schools
Schools provided by the listing agent
- Elementary: Durham - Lakewood Elementary
- Middle: Durham - Lakewood Montessori Middle School
- High: Durham - Charles E Jordan Sr High School
Source: Doorify MLS. This data may not be complete. We recommend contacting the local school district to confirm school assignments for this home.


Similar homes
- $329,9993 bd2 ba1.2k sqft2504 Lane St, Durham, NC 27707For Sale
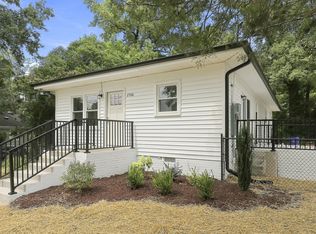
 MLS ID #10189512, Philip Falzarano. Doorify MLS
- $308,0003 bd2 ba1.2k sqft3616 Shrewsbury St, Durham, NC 27707For Sale
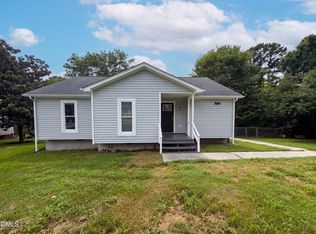 MLS ID #10184994, Thomas Ladane Shoupe. Doorify MLS
- $325,0002 bd1 ba803 sqft812 W Markham Ave, Durham, NC 27701For Sale
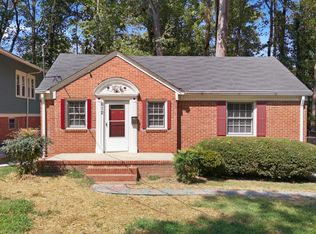 MLS ID #10191437, John Whaley. Doorify MLS
- $319,0002 bd1 ba1k sqft2907 Broad St, Durham, NC 27704For Sale
 MLS ID #10197130, Lisa Janes. Doorify MLS
- $318,0003 bd2 ba1.1k sqft9 Melody Cir, Durham, NC 27707For SaleMLS ID #10197370, Toni Patterson. Doorify MLS
- $345,0003 bd3 ba1.2k sqft514 Todd St, Durham, NC 27704For SaleMLS ID #10201971, Ingrid Conley. Doorify MLS
- $289,0003 bd1 ba948 sqft105 E Murray Ave, Durham, NC 27704For SaleMLS ID #10203810, Cynthia Quarantello. Doorify MLS
- $345,0003 bd2 ba1k sqft703 E Maynard Ave, Durham, NC 27704For SaleMLS ID #10199564, Laura Johnson. Doorify MLS
- $345,0003 bd2 ba1.2k sqft4118 Casa St, Durham, NC 27704For SaleMLS ID #10203037, Eric Liles. Doorify MLS
- $339,5003 bd1 ba1k sqft3607 Duke Homestead Rd, Durham, NC 27704For SaleMLS ID #10198918, Alton Tyndall. Doorify MLS
- $254,9003 bd2 ba1.1k sqft615 Hope Ave, Durham, NC 27707For SaleMLS ID #10171343, Robert Salmons. Doorify MLS
- $320,0003 bd2 ba969 sqft519 E End Avenue, Durham, NC 27703For Sale
 MLS ID #100591646, Beatrice D Murray, 1st Class Real Estate Legacy Partners. Hive MLS
- $350,0003 bd2 ba1.2k sqft3902 Booker Ave, Durham, NC 27713For SaleMLS ID #10172942, Dana Ellington. Doorify MLS
- $310,0003 bd2 ba1.1k sqft2810 Ashe St, Durham, NC 27703For SaleMLS ID #10187750, Alex Nickodem. Doorify MLS
- $312,7003 bd2 ba1.2k sqft1009 Delray St, Durham, NC 27713For SaleMLS ID #10180655, Robert Nogales. Doorify MLS
- $324,0003 bd2 ba1.2k sqft311 Feldspar Way, Durham, NC 27703For SaleMLS ID #10192890, Ricky Hargrave. Doorify MLS
- $309,0003 bd2 ba1.1k sqft1119 Allgood St, Durham, NC 27704For SaleMLS ID #10202095, Angie Cedeno. Doorify MLS
- $365,0004 bd1 ba1.2k sqft829 Gerard St, Durham, NC 27701For SaleMLS ID #10199003, Alexis Rudolph. Doorify MLS
- $285,0003 bd2 ba1.1k sqft1802 Haverford St, Durham, NC 27705For SaleMLS ID #10177059, Francisco G Huizar. Doorify MLS
- $215,0002 bd1 ba775 sqft2412 Dallas St, Durham, NC 27707For SaleMLS ID #10189902, Germany McNeal. Doorify MLS
