Move-In Ready. This beautiful updated modern ranch-style home is ready for its new owners! LVP flooring throughout; stunning kitchen with new quartz countertops, brand new appliances, and modern finishes throughout. Conveniently located just minutes from RTP with easy access to shopping, dinning, and major highways. Don't miss the opportunity to make this beautiful home yours!
For sale
Price cut: $18K (10/1)
$312,700
1009 Delray St, Durham, NC 27713
3beds
1,288sqft
Single Family Residence
Built in 1972
9,583 Square Feet Lot
$302,600 Zestimate®
$243/sqft
$-- HOA
What's special
Modern finishes throughoutStunning kitchenBrand new appliancesLvp flooring throughoutNew quartz countertops
- 80 days
- 192
- 6
Zillow last checked:
Listing updated:
Listed by:
Robert Nogales 919-225-9907,
N Squared Realty LLC
Source: Doorify MLS,MLS#: 10180655
Facts & features
Interior
Bedrooms & bathrooms
- Bedrooms: 3
- Bathrooms: 2
- Full bathrooms: 2
- Main level bedrooms: 3
Primary bedroom
- Level: Main
Heating
- Electric
Cooling
- Electric
Features
- Flooring: Luxury Vinyl
- Common walls with other units/homes: No Common Walls
Interior area
- Total structure area: 1,288
- Total interior livable area: 1,288 sqft
- Finished area above ground: 1,288
- Finished area below ground: 0
Property
Features
- Levels: One
- Stories: 1
Lot
- Size: 9,583 Square Feet
Details
- Parcel number: 133496
- Zoning: R-5
- Special conditions: Standard
Construction
Type & style
- Home type: SingleFamily
- Architectural style: Ranch
- Property subtype: Single Family Residence
Materials
- Brick
- Foundation: Crawlspace
- Roof: Architectural Shingle
Condition
- New construction: No
- Year built: 1972
Utilities & green energy
- Sewer: Public Sewer
- Water: Public
Community & HOA
Community
- Subdivision: Riddle Heights
HOA
- Has HOA: No
Location
- Region: Durham
Financial & listing details
- Price per square foot: $243/sqft
- Tax assessed value: $259,575
- Annual tax amount: $2,573
- Date on market: 7/16/2026
- Listing agreement: Exclusive Agency
- Listing terms: Cash,Conventional,FHA,VA Loan
Estimated market value
$302,600
$287,000 - $318,000
$1,986/mo
Price history
| Date | Event | Price |
|---|---|---|
| 10/1/2026 | Price change | $312,700-5.4%$243/sqft |
Source:  Doorify MLS #10180655 Report a problem Doorify MLS #10180655 Report a problem | ||
| 7/16/2026 | Listed for sale | $330,700+74.1%$257/sqft |
Source: Doorify MLS #10180655 Report a problem | ||
| 4/30/2026 | Sold | $190,000+5.6%$148/sqft |
Source: Doorify MLS #10156679 Report a problem | ||
| 4/4/2026 | Pending sale | $180,000$140/sqft |
Source: Doorify MLS #10156679 Report a problem | ||
| 4/1/2026 | Listed for sale | $180,000+275.8%$140/sqft |
Source: Doorify MLS #10156679 Report a problem | ||
| 6/30/2012 | Listing removed | $47,900$37/sqft |
Source: Homepath #1838017 Report a problem | ||
| 5/24/2012 | Price change | $47,900-46.8%$37/sqft |
Source: Homepath #1838017 Report a problem | ||
| 5/19/2012 | Listed for sale | -- |
Source: Homepath #1838017 Report a problem | ||
| 3/13/2012 | Sold | $89,972+38.4%$70/sqft |
Source: Public Record Report a problem | ||
| 2/29/2000 | Sold | $65,000$50/sqft |
Source: Public Record Report a problem | ||
Public tax history
| Year | Property taxes | Tax assessment |
|---|---|---|
| 2025 | $2,573 +57% | $259,575 +120.9% |
| 2024 | $1,639 +6.5% | $117,504 |
| 2023 | $1,539 +2.3% | $117,504 |
| 2022 | $1,504 +0.5% | $117,504 |
| 2021 | $1,497 +2.4% | $117,504 |
| 2020 | $1,462 | $117,504 |
| 2019 | $1,462 | $117,504 +53.6% |
| 2018 | $1,462 +41.9% | $76,515 |
| 2017 | $1,030 +3.5% | $76,515 |
| 2016 | $996 | $76,515 -24.8% |
| 2015 | $996 -29.3% | $101,741 |
| 2014 | $1,408 | $101,741 |
| 2013 | -- | $101,741 |
| 2012 | -- | $101,741 |
| 2011 | $1,326 +0.4% | $101,741 |
| 2010 | $1,320 +4% | $101,741 |
| 2009 | $1,270 | $101,741 |
| 2008 | $1,270 +15.5% | $101,741 +30.7% |
| 2007 | $1,099 +1.4% | $77,838 |
| 2006 | $1,084 | $77,838 |
| 2005 | $1,084 +1.4% | $77,838 |
| 2004 | $1,069 | $77,838 |
| 2003 | -- | $77,838 |
| 2002 | $983 | $77,838 |
Find assessor info on the county website
Monthly payment
Est. payment
Payment breakdown
Explore the cost of this home by adjusting the details. Changes won't be saved.Climate risks
Neighborhood: Southside / St. Teresa
Nearby schools
Schools provided by the listing agent
- Elementary: Durham - Fayetteville Street Elementary
- Middle: Durham - James E Shepard Magnet Middle School
- High: Durham - Hillside High
Source: Doorify MLS. This data may not be complete. We recommend contacting the local school district to confirm school assignments for this home.
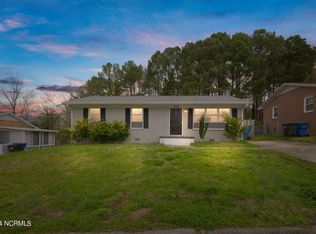
Similar homes
- $332,9003 bd2 ba1.3k sqft1217 Clinton Rd, Durham, NC 27703For Sale
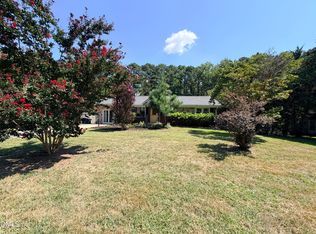
 MLS ID #10190775, Jaki J Dysart. Doorify MLS
 - $299,9003 bd2 ba1.3k sqft2914 Pinetree Ct, Durham, NC 27705For Sale
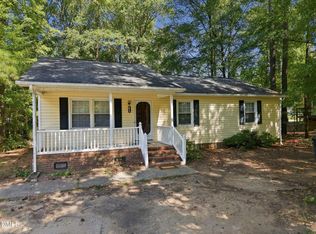 MLS ID #10196148, Rick Dean. Doorify MLS
 - $369,0003 bd2 ba1.3k sqft135 Emerald Cir, Durham, NC 27713For Sale
 MLS ID #10193187, Richard Callahan. Doorify MLS
 - $324,0003 bd2 ba1.2k sqft3616 Shrewsbury St, Durham, NC 27707For Sale
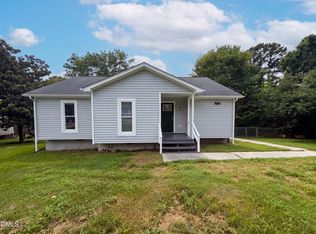 MLS ID #10184994, Thomas Ladane Shoupe. Doorify MLS
 - $399,0003 bd2 ba1.5k sqft1321 Clermont Rd, Durham, NC 27713For SaleMLS ID #10167127, James Litton Howard. Doorify MLS
- $314,9003 bd2 ba1.5k sqft1118 Raynor St, Durham, NC 27703For SaleMLS ID #10176950, Niko Saparilas. Doorify MLS
- $310,0003 bd2 ba1.2k sqft1113 Spruce St, Durham, NC 27701For SaleMLS ID #10193104, Sharon Burwell McDuffie. Doorify MLS
- $325,0003 bd2 ba1.2k sqft3307 Duke Homestead Rd, Durham, NC 27704For SaleMLS ID #10186249, Eddie Burton. Doorify MLS
- $325,0003 bd2 ba1.2k sqft925 Fleming Dr, Durham, NC 27705For SaleMLS ID #10192216, Phillip Bradrick. Doorify MLS
- $254,9003 bd2 ba1.1k sqft615 Hope Ave, Durham, NC 27707For SaleMLS ID #10171343, Robert Salmons. Doorify MLS
- $308,0003 bd3 ba1.2k sqft1001 Stennis Way, Durham, NC 27703For SaleMLS ID #10180382, Brandon Dale Carlton. Doorify MLS
- $279,9003 bd2 ba1.2k sqft2721 Marlin Dr, Durham, NC 27703For SaleMLS ID #10166431, Robert Salmons. Doorify MLS
- $300,0003 bd2 ba1.1k sqft1802 Haverford St, Durham, NC 27705For SaleMLS ID #10177059, Francisco G Huizar. Doorify MLS
- $335,0003 bd2 ba1.2k sqft4114 Olde Coach Rd, Durham, NC 27707For SaleMLS ID #10192506, Kim Crowley. Doorify MLS
- $324,0003 bd2 ba1.2k sqft311 Feldspar Way, Durham, NC 27703For SaleMLS ID #10192890, Ricky Hargrave. Doorify MLS
- $335,0003 bd2 ba1.1k sqft2401 Baptist Rd, Durham, NC 27703For SaleMLS ID #10187839, Matthew Dover. Doorify MLS
- $330,0003 bd2 ba1.4k sqft1004 Clifford Dr, Durham, NC 27704For SaleMLS ID #10184251, Thomas Ladane Shoupe. Doorify MLS
- $445,0004 bd2 ba1.6k sqft5505 McCormick Rd, Durham, NC 27713For SaleMLS ID #10193751, Alyssa Grace Upchurch. Doorify MLS
- $285,0003 bd2 ba1.2k sqft806 Felicia St, Durham, NC 27704For SaleMLS ID #10190440, Sharon Evans. Doorify MLS
- $349,0003 bd2 ba1.3k sqft2512 Sundial Cir, Durham, NC 27704For SaleMLS ID #10188180, Germany McNeal. Doorify MLS
