114 Cherokee Dr. is an updated easy living ranch home tucked into the gated Lake Royale subdivision of Louisburg. See documents for specific details! Its 3 bedrooms and 2 bathrooms offer accommodations for all of life's necessities. Vaulted ceilings will greet you as you enter through the front door. There you will find everything within close reach. A laundry room lies to your left as you enter and is paired next to the master bedroom with sizeable walk-in closet in addition to luxurious amenities. Double basins and a garden tub in the master bath furnish the sharable space as well as a walk-in closet. Illuminated by the large privacy glass window. Additionally, bathing is facilitated by the stand-alone shower. Upon entry to the home on the right you find the living room with kitchen and dining areas beyond. In the kitchen you will find the common facilities and abundant storage space in a freshly remade environment. A bar separates the kitchen from the dining area, simplifying food service, feasting and cleanup. Ceiling fans accommodate every bedroom. The deck behind the house gifts one with the option of outdoor dining. The third acre lot requires minimal maintenance and includes a shed for mower storage and more. The lake beckons and it is just a short stroll away. Basic ease and simplicity coupled with a paradise location and an affordable price establish considerable value in this lake home. Extensively updated, this home needs only you and the community amenities are extensive! Come one, come all!
For sale
$285,000
114 Cherokee Dr, Louisburg, NC 27549
3beds
1,417sqft
:
Get pre-qualified$1,810/mo
Single Family Residence, Residential
Built in 2000
0.37 Acres Lot
$278,100 Zestimate®
$201/sqft
$104/mo HOA
What's special
Vaulted ceilingsStand-alone showerLaundry roomLarge privacy glass windowShed for mower storage
- 21 days |
- 1,421 |
- 63 |
Likely to sell faster than
Zillow last checked:
Listing updated:
Listed by:
Glen Hunsucker 919-449-6171,
My Dog Tess, Inc.
Source: Doorify MLS,MLS#: 10178575
Facts & features
Interior
Bedrooms & bathrooms
- Bedrooms: 3
- Bathrooms: 2
- Full bathrooms: 2
Heating
- Forced Air, Propane, None
Cooling
- Ceiling Fan(s), Central Air, Gas, Heat Pump
Appliances
- Included: Dryer, Electric Range, Electric Water Heater, Range Hood, Refrigerator, Vented Exhaust Fan, Washer, Water Heater
- Laundry: Electric Dryer Hookup, Laundry Room, Lower Level, Main Level, Washer Hookup
Features
- Bathtub Only, Bathtub/Shower Combination, Breakfast Bar, Ceiling Fan(s), Double Vanity, Entrance Foyer, Master Downstairs, Recessed Lighting, Separate Shower, Shower Only, Smooth Ceilings, Soaking Tub, Storage, Vaulted Ceiling(s), Walk-In Closet(s), Walk-In Shower
- Flooring: Carpet, Hardwood, Tile
- Windows: Aluminum Frames, Blinds, Screens
- Number of fireplaces: 1
- Fireplace features: Gas, Living Room
- Common walls with other units/homes: No Common Walls
Interior area
- Total structure area: 1,417
- Total interior livable area: 1,417 sqft
- Finished area above ground: 1,417
- Finished area below ground: 0
Property
Parking
- Total spaces: 1
- Parking features: Attached, Driveway, Enclosed, Garage, Garage Door Opener, Garage Faces Front
- Attached garage spaces: 1
Features
- Levels: One
- Stories: 1
- Patio & porch: Deck, Front Porch
- Exterior features: Storage
- Pool features: Community
- Has view: Yes
- View description: Neighborhood
Lot
- Size: 0.37 Acres
- Features: Back Yard, Front Yard, Hardwood Trees, Landscaped, Partially Cleared, Sloped
Details
- Additional structures: Shed(s), Storage
- Parcel number: 020371
- Zoning: FCO R-30
- Special conditions: Standard
Construction
Type & style
- Home type: SingleFamily
- Architectural style: Ranch, Transitional
- Property subtype: Single Family Residence, Residential
Materials
- Brick, Vinyl Siding
- Foundation: Brick/Mortar
- Roof: Shingle
Condition
- New construction: No
- Year built: 2000
Utilities & green energy
- Sewer: Septic Tank
- Water: Public
- Utilities for property: Cable Available, Phone Available, Septic Connected, Water Available, Propane
Community & HOA
Community
- Features: Clubhouse, Fishing, Gated, Lake, Park, Playground, Pool, Street Lights, Tennis Court(s)
- Subdivision: Lake Royale
HOA
- Has HOA: Yes
- Amenities included: Basketball Court, Beach Access, Beach Rights, Boat Dock, Boating, Clubhouse, Exercise Course, Gated, Golf Course, Park, Party Room, Picnic Area, Playground, Pool, Powered Boats Allowed, Recreation Facilities, Security, Tennis Court(s), Trail(s)
- Services included: Road Maintenance, Security
- HOA fee: $1,252 annually
Location
- Region: Louisburg
Financial & listing details
- Price per square foot: $201/sqft
- Tax assessed value: $225,600
- Annual tax amount: $1,395
- Date on market: 7/8/2026
- Road surface type: Asphalt, Paved
Estimated market value
$278,100
$264,000 - $292,000
$1,725/mo
Price history
| Date | Event | Price |
|---|---|---|
| 7/8/2026 | Listed for sale | $285,000+78.1%$201/sqft |
Source:  Doorify MLS #10178575 Report a problem Doorify MLS #10178575 Report a problem | ||
| 5/31/2019 | Sold | $160,000+19.5%$113/sqft |
Source: Doorify MLS #2216371 Report a problem | ||
| 10/26/2015 | Sold | $133,900$94/sqft |
Source: Doorify MLS #2027498 Report a problem | ||
Public tax history
| Year | Property taxes | Tax assessment |
|---|---|---|
| 2025 | $1,396 +1.6% | $225,600 |
| 2024 | $1,373 +4.1% | $225,600 +60.4% |
| 2023 | $1,320 +0.8% | $140,680 |
| 2022 | $1,310 -1.1% | -- |
| 2021 | $1,324 -1.1% | -- |
| 2020 | $1,338 +1.7% | -- |
| 2019 | $1,315 +5.5% | $140,680 |
| 2018 | $1,246 | $140,680 +19.1% |
| 2017 | $1,246 | $118,090 |
| 2016 | $1,246 | $118,090 |
| 2015 | $1,246 +7% | $118,090 |
| 2014 | $1,165 | $118,090 |
| 2013 | -- | $118,090 |
| 2012 | -- | $118,090 -0.8% |
| 2011 | -- | $118,990 |
| 2010 | -- | $118,990 |
| 2009 | -- | $118,990 |
| 2008 | -- | $118,990 |
Find assessor info on the county website
Monthly payment
Est. payment
Payment breakdown
Explore the cost of this home by adjusting the details. Changes won't be saved.Climate risks
Neighborhood: 27549
Nearby schools
GreatSchools rating
- 6/10Edward Best ElementaryGrades: PK-5Distance: 8.5 mi
- 3/10Bunn MiddleGrades: 6-8Distance: 3.1 mi
- 4/10Bunn HighGrades: 9-12Distance: 2.9 mi
Schools provided by the listing agent
- Elementary: Franklin - Edward Best Elementary
- Middle: Franklin - Bunn Middle
- High: Franklin - Bunn High
Source: Doorify MLS. This data may not be complete. We recommend contacting the local school district to confirm school assignments for this home.
- $25,0000.34 Acres116 Cherokee Dr, Louisburg, NC 27549Off Market

- $251,5003 bd2 ba1.1k sqft110 Cherokee Dr, Louisburg, NC 27549Off Market
- $25,0000.36 Acres118 Cherokee Dr, Louisburg, NC 27549Off Market
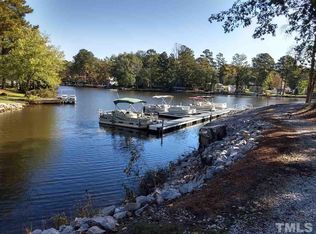
- $316,7004 bd2 ba1.6k sqft113 Wyoming Dr, Louisburg, NC 27549Off Market
- $25,0000.368 Acres108 Cherokee Dr, Louisburg, NC 27549Off Market
- $281,9003 bd2 ba1.3k sqft117 Wyoming Dr, Louisburg, NC 27549Off Market
- $5,0400.349 Acres121 Cherokee Dr, Louisburg, NC 27549Off Market
- $25,0000.357 Acres120 Cherokee Dr, Louisburg, NC 27549Off Market
A local agent can set up tours, give advice and negotiate with sellers.
Similar homes
- $323,0003 bd2 ba1.6k sqft133 Ottawa Dr, Louisburg, NC 27549For Sale

 MLS ID #10183175, Stirling West. Doorify MLS
 - $297,0003 bd2 ba1.6k sqft133 Wagon Wheel Cir, Louisburg, NC 27549For Sale
 MLS ID #10168304, Meisha Spang. Doorify MLS
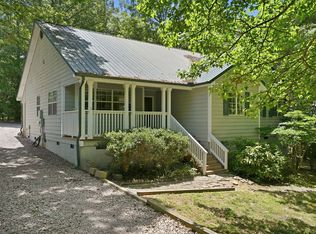
 - $255,0003 bd2 ba1.7k sqft104 Mayan Dr, Louisburg, NC 27549For Sale
 MLS ID #10164852, Christopher Edward Mink. Doorify MLS
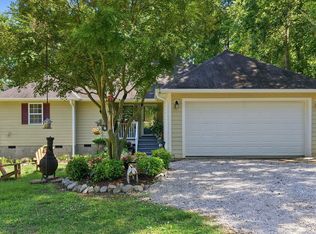
 - $333,0004 bd2 ba1.7k sqft106 Yuma Dr, Louisburg, NC 27549For Sale
 MLS ID #10179365, Dan Gunther. Doorify MLS
 - $257,4003 bd2 ba1.1k sqft110 Fox Ridge Rd, Louisburg, NC 27549For SaleMLS ID #10176626, Joshua Norman. Doorify MLS
- $275,0003 bd2 ba1.2k sqft108 Justice St, Louisburg, NC 27549For SaleMLS ID #10179020, Jim Allen. Doorify MLS
- $324,9003 bd3 ba2k sqft20 Greenleaf Ct, Louisburg, NC 27549For SaleMLS ID #10178942, Andrea H Reeves. Doorify MLS
- $250,0003 bd2 ba1.4k sqft106 N Valley Dr, Louisburg, NC 27549For SaleMLS ID #10147804, Linda Craft. Doorify MLS
- $319,9003 bd2 ba1.8k sqft962 Laurel Mill-Centerville Road, Louisburg, NC 27549For Sale
 MLS ID #100589507, Kyle Rank, Mark Spain Real Estate. Hive MLS
 - $339,0003 bd3 ba1.5k sqft105 Whistlers Cv, Louisburg, NC 27549For SaleMLS ID #10154985, Mike Rowe. Doorify MLS
- $235,0003 bd1 ba1k sqft939 Cheves Rd, Zebulon, NC 27597For SaleMLS ID #10174006, Tip Iuliucci. Doorify MLS
- $326,0003 bd2 ba1.7k sqft394 Mallie Pearce Road, Zebulon, NC 27597For SaleMLS ID #100547348, Alma D Batts, Coldwell Banker Advantage-Smithfield. Hive MLS
- $255,0003 bd2 ba1.4k sqft5026 Us Highway 401, Youngsville, NC 27596For SaleMLS ID #10163468, Gardner Reynolds. Long & Foster Broker Feed
- $312,9903 bd2 ba1.5k sqft212 Tar Banks Dr, Louisburg, NC 27549New ConstructionDoorify MLS
- $310,0003 bd2 ba1.1k sqft924 Big Bend Ct, Wake Forest, NC 27587For SaleMLS ID #10175197, Aiyana Lutkiewicz. Doorify MLS
- $315,0003 bd3 ba1.5k sqft3617 Jordanmill Ct, Raleigh, NC 27616For SaleMLS ID #10182943, Saul Moyao Castillo. Doorify MLS
- $330,0003 bd2 ba1.1k sqft108 Bristol Ct, Youngsville, NC 27596For SaleMLS ID #10182034, Ryan Daniel Sabatini. Doorify MLS
- $330,0003 bd2 ba1.1k sqft235 Cherrylaurel Dr, Youngsville, NC 27596For SaleMLS ID #10179305, Matt Steele. Doorify MLS
- $245,0003 bd3 ba1.4k sqft5937 Leonard Road, Nashville, NC 27856For SaleMLS ID #100587127, Victoria Schoenleber, True Local Realty. Hive MLS
- $189,0003 bd1 ba929 sqft5776 Pearces Rd, Louisburg, NC 27549For SaleMLS ID #10173340, Jenifer Salter. Doorify MLS
