
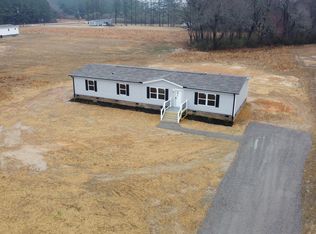
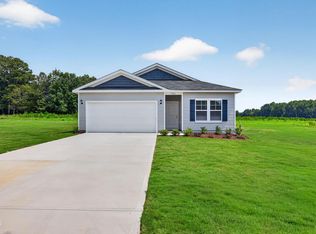
Welcome to 7600 Alice Court in Castalia, situated on a 1.42 acre lot in a peaceful rural setting in Nash County. This home offers an open-concept layout featuring 1,716 square feet of flexible living space. Home includes three bedrooms, two full bathrooms, separate dining area, large living room and a flex room that would make a great home office. The kitchen area features a center island, ample cabinetry, along with modern appliances. Home includes energy-efficient construction and quality finishes throughout. The primary bedroom includes an ample size walk-in closet and a large bathroom. Property is located in a desirable school district and is within driving distance of nearby towns for running errands, dining, and everyday conveniences.
New construction
Price cut: $5K (9/3)
$274,900
7600 Alice Court, Castalia, NC 27816
3beds
1,716sqft
Manufactured Home
Built in 2023
1.42 Acres Lot
$269,500 Zestimate®
$160/sqft
$-- HOA
What's special
- 220 days
- 81
- 15
Zillow last checked:
Listing updated:
Listed by:
Terry Mills 252-885-0919,
United Country Respess Real Estate
Source: Hive MLS,MLS#: 100560923 Originating MLS: Washington-Beaufort County Board of Realtors
Originating MLS: Washington-Beaufort County Board of RealtorsFacts & features
Interior
Bedrooms & bathrooms
- Bedrooms: 3
- Bathrooms: 2
- Full bathrooms: 2
Rooms
- Room types: Master Bedroom, Bedroom 1, Bedroom 2, Living Room, Laundry, Dining Room, Bonus Room
Primary bedroom
- Dimensions: 13.33 x 12.5
Bedroom 1
- Dimensions: 12.58 x 9.42
Bedroom 2
- Dimensions: 12.58 x 9.42
Bonus room
- Dimensions: 12.33 x 12.5
Dining room
- Dimensions: 8 x 12.5
Kitchen
- Dimensions: 16.33 x 10.75
Laundry
- Dimensions: 9 x 5
Living room
- Dimensions: 19.08 x 13.17
Heating
- Electric, Heat Pump
Cooling
- Central Air
Appliances
- Included: Refrigerator, Dishwasher, Electric Range
- Laundry: Laundry Room
Features
- Walk-in Closet(s), Kitchen Island, Walk-In Closet(s)
- Flooring: LVT/LVP, Carpet, Vinyl
- Basement: None
- Attic: None
- Has fireplace: No
Interior area
- Total structure area: 1,716
- Total interior livable area: 1,716 sqft
Property
Parking
- Parking features: Gravel, None
Accessibility
- Accessibility features: None
Features
- Levels: One
- Patio & porch: Deck, Porch
- Exterior features: None
- Pool features: None
- Fencing: None
- Has view: Yes
- View description: See Remarks
- Waterfront features: None
- Frontage type: See Remarks
Lot
- Size: 1.42 Acres
- Dimensions: 110' x 560' x 113.98' x 560'
- Features: Open Lot, Level
Details
- Parcel number: 287400114458
- Zoning: R
- Special conditions: Standard
Construction
Type & style
- Home type: MobileManufactured
- Property subtype: Manufactured Home
Materials
- Vinyl Siding, Wood Frame
- Foundation: Brick/Mortar
- Roof: Shingle
Condition
- New construction: Yes
- Year built: 2023
Details
- Warranty included: Yes
Utilities & green energy
- Sewer: Septic Tank
- Water: Well
- Utilities for property: See Remarks
Green energy
- Green verification: None
Community & HOA
Community
- Subdivision: Culpepper Landing
HOA
- Has HOA: No
Location
- Region: Castalia
Financial & listing details
- Price per square foot: $160/sqft
- Tax assessed value: $272,180
- Date on market: 3/18/2026
- Cumulative days on market: 220 days
- Listing agreement: Exclusive Right To Sell
- Listing terms: Cash,Conventional,FHA,USDA Loan,VA Loan
Estimated market value
$269,500
$256,000 - $283,000
Not available
Price history
| Date | Event | Price |
|---|---|---|
| 9/3/2026 | Price change | $274,900-1.8%$160/sqft |
Source:  Hive MLS #100560923 Report a problem Hive MLS #100560923 Report a problem | ||
| 3/18/2026 | Listed for sale | $279,900$163/sqft |
Source: Hive MLS #100560923 Report a problem | ||
Public tax history
Tax history is unavailable.
Monthly payment
Climate risks
Neighborhood: 27816
Nearby schools
Schools provided by the listing agent
- Elementary: Red Oak
- Middle: Red Oak
- High: Northern Nash
Source: Hive MLS. This data may not be complete. We recommend contacting the local school district to confirm school assignments for this home.

Similar homes
- $239,9003 bd2 ba1.5k sqft7521 Alice Court, Castalia, NC 27816New Construction

 MLS ID #100558556, Terry Mills, United Country Respess Real Estate. Hive MLS
 - $235,0003 bd2 ba1.4k sqftSPRUCE, Castalia, NC 27816New Construction

 MLS ID #10195323, Mike Carswell. Doorify MLS
 - $235,0003 bd2 ba1.2k sqft695 Layton Store Rd, Castalia, NC 27816For Sale
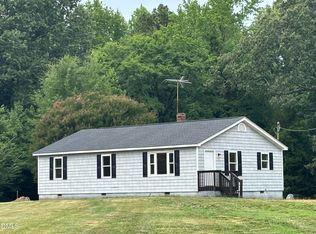 MLS ID #10176885, Jodi Ray. Doorify MLS
 - $249,9003 bd2 ba1.5k sqft7061 Luke Ln, Castalia, NC 27816New Construction
 Doorify MLS
 - $250,0003 bd2 ba1.5k sqft6 A F Moore Rd, Spring Hope, NC 27882For SaleMLS ID #10186136, Dan Gunther. Doorify MLS
- $290,0003 bd2 ba1.8k sqft4370 Needham Rd, Bailey, NC 27807For SaleMLS ID #10179792, Stacey Robinson. Doorify MLS
- $300,0003 bd2 ba1.7k sqft102 Pineview Dr, Louisburg, NC 27549For SaleMLS ID #10179336, Jim Allen. Doorify MLS
- $230,0003 bd2 ba1.3k sqft70 Waterfront Dr, Louisburg, NC 27549For SaleMLS ID #10174032, Netty Arzate Bello. Doorify MLS
- $324,9004 bd2 ba2k sqft1420 Ferrells Bridge Rd, Louisburg, NC 27549For SaleMLS ID #10176095, Pat Hyatt. Doorify MLS
- $364,9003 bd2 ba1.6k sqft5860 Boulden Road, Nashville, NC 27856New ConstructionMLS ID #100608097, Lexxi Perez, LX Realty. Hive MLS
- $330,9993 bd3 ba1.6k sqft1175 Scarlet Oak Rd, Spring Hope, NC 27882New ConstructionMLS ID #10199147, Rebecca Hanna. Doorify MLS
- $210,0003 bd2 ba1.1k sqft108 Edwards Dr, Louisburg, NC 27549For SaleMLS ID #10190175, Connie Jean Guckavan. Doorify MLS
- $270,0004 bd2 ba2.2k sqft408 E Nash St, Louisburg, NC 27549For SaleMLS ID #10188403, Brigitte Hill. Doorify MLS
- $234,9003 bd2 ba1.7k sqft9757 Fire Tower Farm Road, Whitakers, NC 27891For SaleMLS ID #100597987, Wendy Ricks, Keystone Realty, LLC. Hive MLS
- $289,9003 bd2 ba1.5k sqft113 Beam Cir, Louisburg, NC 27549For SaleMLS ID #10191109, Mjay Jones. Doorify MLS
- $265,0003 bd3 ba2k sqft1690 Bessie Ln, Rocky Mount, NC 27804For SaleMLS ID #10166606, Stirling West. Doorify MLS
- $299,9003 bd3 ba1.7k sqft306 Smoketree Way, Louisburg, NC 27549For SaleMLS ID #10180298, CLAUDIA Alzate. Doorify MLS
- $299,9004 bd2 ba2k sqft4329 N Carolina 39 N, Louisburg, NC 27549New ConstructionMLS ID #10192486, Patty Topakian. Doorify MLS
