
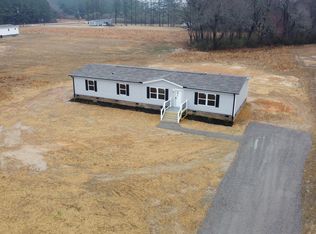
Looking for room to breathe and a little more privacy? Welcome to 7630 Alice Court! Enjoy country living on a spacious 1.84-acre lot tucked away near the end of a private road and cul-de-sac in Culpepper Landing. Inside, you'll find a spacious, open floor plan designed for comfortable everyday living with plenty of flexibility. The Sunrise plan offers 3 bedrooms, 2 baths and approximately 1,706 sq. ft., with a layout that gives you more than just the traditional living room. A separate back den/family room provides valuable additional living space—perfect for a TV room, home office, playroom, hobby space or quiet retreat. The home features finished drywall, giving the interior a more residential, finished appearance. The large utility room / mud room is another standout feature, offering a convenient side entrance, built-in cabinet and utility sink, plus a convenient coat rack/drop-zone area—ideal for country living where muddy shoes, pets, gardening and outdoor activities are simply part of life. From Castalia, you'll have convenient access to Nashville, Louisburg and Rocky Mount for employment, shopping, dining, services and entertainment. With nearly two acres, a private setting and a versatile floor plan, this property offers an appealing alternative to crowded neighborhoods and small lots. Final inspections and last minute touches on interior and exterior are almost complete. Come on home to open space, country surroundings and a home designed to give you room to live your way—all at the end of the road!
New construction
$265,000
7630 Alice Ct, Castalia, NC 27816
3beds
1,706sqft
Manufactured Home
Built in 2026
1.84 Acres Lot
$252,800 Zestimate®
$155/sqft
$-- HOA
What's special
- 10 days
- 150
- 24
Likely to sell faster than
Zillow last checked:
Listing updated:
Listed by:
Mike Carswell 919-906-8865,
Premier Advantage Realty Inc
Source: Doorify MLS,MLS#: 10195556
Facts & features
Interior
Bedrooms & bathrooms
- Bedrooms: 3
- Bathrooms: 2
- Full bathrooms: 2
- Main level bedrooms: 3
Primary bedroom
- Level: Main
- Area: 195 Square Feet
- Dimensions: 15.0 x 13.0
Bedroom 2
- Level: Main
- Area: 143 Square Feet
- Dimensions: 13.0 x 11.0
Bedroom 3
- Level: Main
- Area: 117 Square Feet
- Dimensions: 13.0 x 9.0
Dining room
- Level: Main
- Area: 117 Square Feet
- Dimensions: 13.0 x 9.0
Family room
- Level: Main
- Area: 169 Square Feet
- Dimensions: 13.0 x 13.0
Kitchen
- Level: Main
- Area: 156 Square Feet
- Dimensions: 13.0 x 12.0
Living room
- Level: Main
- Area: 221 Square Feet
- Dimensions: 17.0 x 13.0
Heating
- Central, Electric, Heat Pump
Cooling
- Central Air, Electric, Heat Pump
Appliances
- Included: Dishwasher, Electric Range, Free-Standing Electric Range, Free-Standing Refrigerator, Ice Maker, Range, Refrigerator, Range Hood, Stainless Steel Appliance(s)
- Laundry: Laundry Room
Features
- Breakfast Bar, Built-in Features, Crown Molding, Double Vanity, Kitchen Island, Recessed Lighting, Soaking Tub, Stone Counters, Tray Ceiling(s), Walk-In Closet(s)
- Flooring: Laminate, Wood
- Common walls with other units/homes: No Common Walls
Interior area
- Total structure area: 1,706
- Total interior livable area: 1,706 sqft
- Finished area above ground: 1,706
- Finished area below ground: 0
Property
Parking
- Parking features: Driveway, Parking Pad
- Has uncovered spaces: Yes
Features
- Levels: One
- Stories: 1
- Has view: Yes
- View description: Rural, Trees/Woods
Lot
- Size: 1.84 Acres
- Features: Cul-De-Sac
- Residential vegetation: Partially Wooded
Details
- Parcel number: 358430
- Special conditions: Standard
Construction
Type & style
- Home type: MobileManufactured
- Architectural style: Ranch
- Property subtype: Manufactured Home
Materials
- Vinyl Siding
- Foundation: Brick/Mortar, Raised
- Roof: Shingle
Condition
- New Construction
- New construction: Yes
- Year built: 2026
- Major remodel year: 2026
Details
- Builder model: SUNRISE
Utilities & green energy
- Sewer: Septic Tank
- Water: Well
Community & HOA
Community
- Security: Smoke Detector(s)
- Subdivision: Culpeper Landing
HOA
- Has HOA: No
Location
- Region: Castalia
Financial & listing details
- Price per square foot: $155/sqft
- Tax assessed value: $248,210
- Annual tax amount: $1,874
- Date on market: 10/9/2026
- Listing agreement: Exclusive Right To Sell
- Listing terms: Cash,Conventional,FHA,USDA Loan,VA Loan
Estimated market value
$252,800
$235,000 - $270,000
Not available
Price history
| Date | Event | Price |
|---|---|---|
| 10/9/2026 | Listed for sale | $265,000$155/sqft |
Source:  Doorify MLS #10195556 Report a problem Doorify MLS #10195556 Report a problem | ||
Public tax history
Tax history is unavailable.
Monthly payment
Climate risks
Neighborhood: 27816
Nearby schools
Schools provided by the listing agent
- Elementary: Nash - Red Oak Elementary
- Middle: Nash - Red Oak Middle
- High: Nash - Northern Nash High
Source: Doorify MLS. This data may not be complete. We recommend contacting the local school district to confirm school assignments for this home.
Similar homes
- $235,0003 bd2 ba1.4k sqftSPRUCE, Castalia, NC 27816New Construction

 MLS ID #10195323, Mike Carswell. Doorify MLS
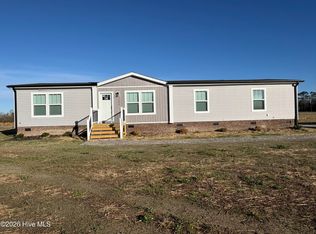
 - $274,9003 bd2 ba1.7k sqft7600 Alice Court, Castalia, NC 27816New Construction
 MLS ID #100560923, Terry Mills, United Country Respess Real Estate. Hive MLS
 - $244,9003 bd2 ba1k sqft113 Cochise Dr, Louisburg, NC 27549For Sale
 MLS ID #10196716, Selina Carolyn Townsend. Doorify MLS
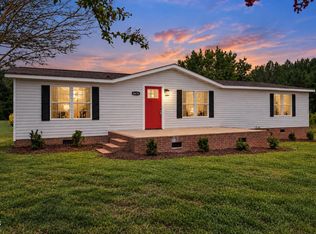
 - $243,9003 bd2 ba1.5k sqft4674 Denton Rd, Middlesex, NC 27557For Sale
 MLS ID #10181055, Stephanie Anson. Doorify MLS
 - $375,0003 bd2 ba1.6k sqft6012 Boulden Road, Nashville, NC 27856New ConstructionMLS ID #100608099, Lexxi Perez, LX Realty. Hive MLS
- $269,9004 bd2 ba1.9k sqft3501 Colonial Lane, Rocky Mount, NC 27804For SaleMLS ID #100603375, ARVELLE MOORE, MOORE REAL ESTATE MKTG INC. Hive MLS
- $234,9003 bd2 ba1.7k sqft9757 Fire Tower Farm Road, Whitakers, NC 27891For SaleMLS ID #100597987, Wendy Ricks, Keystone Realty, LLC. Hive MLS
- $365,0003 bd2 ba1.6k sqft5860 Boulden Road, Nashville, NC 27856New ConstructionMLS ID #100608097, Lexxi Perez, LX Realty. Hive MLS
- $275,0003 bd2 ba1.5k sqft161 Tupelo Dr, Spring Hope, NC 27882For SaleMLS ID #10165394, Jennifer Spencer. Doorify MLS
- $249,8003 bd2 ba1.3k sqft18 Wildberry Court, Rocky Mount, NC 27804For SaleMLS ID #100591458, Tara Fuller Thomas, Coldwell Banker Allied Real Es. Hive MLS
- $279,5003 bd2 ba1.7k sqft1609 Country Club Road, Rocky Mount, NC 27804For SaleMLS ID #100592371, Adam Bartholomew, Moorefield Real Estate LLC. Hive MLS
- $299,9004 bd2 ba2k sqft4329 N Carolina 39 N, Louisburg, NC 27549New ConstructionMLS ID #10192486, Patty Topakian. Doorify MLS
- $274,0003 bd3 ba2k sqft1690 Bessie Ln, Rocky Mount, NC 27804For SaleMLS ID #10166606, Stirling West. Doorify MLS
- $233,0003 bd2 ba1.1k sqft100 Mesa Cv, Louisburg, NC 27549For SaleMLS ID #10158293, Meisha Spang. Doorify MLS
- $302,9903 bd2 ba1.2k sqft1422 Centerview Dr, Nashville, NC 27586New ConstructionDoorify MLS
- $315,0003 bd2 ba1.6k sqft619 Stallings Rd, Zebulon, NC 27597For SaleMLS ID #10189718, Tina Caul. Doorify MLS
- $254,9753 bd2 ba1.2k sqft8419 Ladybug Dr, Bailey, NC 27807New ConstructionMLS ID #10192520, Daxay Malkan. Doorify MLS
- $240,4003 bd2 ba1.3k sqft2016 Creek Road, Nashville, NC 27856For SaleMLS ID #100578594, Michael Shane Whitley, Market Leader Realty, LLC.. Hive MLS
- $220,0003 bd2 ba1k sqft2825 E Old Spring Hope Road, Nashville, NC 27856For SaleMLS ID #100585543, Maria Morgan, Turn Key Realty. Hive MLS
