Completely renovated and move-in ready! This beautifully remodeled 3-bedroom, 2-bath home offers the perfect blend of modern style and everyday comfort. The open-concept floor plan features a stunning new kitchen with granite countertops, brand-new cabinetry, and a new stainless steel appliances.
Enjoy peace of mind with extensive upgrades throughout, including a new roof, new electrical, new flooring, fresh interior paint, new vinyl siding, new gutters, updated bathrooms, new hardware, and modern light fixtures throughout. Energy-efficient vinyl windows provide abundant natural light, while the new concrete sidewalk adds to the home's curb appeal.
Relax on the inviting rocking chair front porch overlooking the spacious 0.66-acre lot, offering plenty of room for outdoor entertaining, gardening, or future expansion. With county taxes only and countless updates already completed, this turnkey property is ready for its new owners. Don't miss your opportunity to own this like-new home!
For sale
Price cut: $5K (9/24)
$220,000
2825 E Old Spring Hope Road, Nashville, NC 27856
3beds
1,040sqft
Single Family Residence
Built in 1964
0.66 Acres Lot
$218,000 Zestimate®
$212/sqft
$-- HOA
What's special
Modern light fixtures throughoutAbundant natural lightFresh interior paintGranite countertopsEnergy-efficient vinyl windowsNew roofNew vinyl siding
- 88 days
- 659
- 56
Zillow last checked:
Listing updated:
Listed by:
Maria Morgan 252-822-1618,
Turn Key Realty
Source: Hive MLS,MLS#: 100585543 Originating MLS: Wilson Board of Realtors
Originating MLS: Wilson Board of RealtorsFacts & features
Interior
Bedrooms & bathrooms
- Bedrooms: 3
- Bathrooms: 2
- Full bathrooms: 2
Rooms
- Room types: Master Bedroom, Bedroom 2, Bedroom 3, Office, Living Room
Primary bedroom
- Level: First
Bedroom 2
- Level: First
Bedroom 3
- Level: First
Kitchen
- Level: First
Living room
- Level: First
Office
- Level: First
Heating
- Electric, Heat Pump
Cooling
- Central Air
Appliances
- Included: Electric Oven, Electric Cooktop
- Laundry: Laundry Room
Features
- None
- Flooring: LVT/LVP
- Basement: None
- Attic: Access Only
- Has fireplace: No
Interior area
- Total structure area: 1,040
- Total interior livable area: 1,040 sqft
Property
Parking
- Parking features: On Site
Features
- Levels: One
- Patio & porch: Covered, Porch
- Fencing: None
- Has view: Yes
- View description: See Remarks
- Frontage type: See Remarks
Lot
- Size: 0.66 Acres
Details
- Additional structures: Shed(s), Barn(s)
- Parcel number: 381015549230
- Zoning: R
Construction
Type & style
- Home type: SingleFamily
- Property subtype: Single Family Residence
Materials
- Vinyl Siding, Wood Frame
- Foundation: Crawl Space
- Roof: Shingle
Condition
- New construction: No
- Year built: 1964
Utilities & green energy
- Sewer: Septic Tank
- Water: Well
- Utilities for property: Other
Community & HOA
Community
- Subdivision: Not In Subdivision
HOA
- Has HOA: No
Location
- Region: Nashville
Financial & listing details
- Price per square foot: $212/sqft
- Tax assessed value: $85,030
- Annual tax amount: $820
- Date on market: 6/30/2026
- Cumulative days on market: 88 days
- Listing agreement: Exclusive Right To Sell
- Listing terms: Cash,Conventional,FHA,USDA Loan,VA Loan
- Road surface type: Paved
Estimated market value
$218,000
$207,000 - $229,000
$1,462/mo
Price history
| Date | Event | Price |
|---|---|---|
| 9/24/2026 | Price change | $220,000-2.2%$212/sqft |
Source:  Hive MLS #100585543 Report a problem Hive MLS #100585543 Report a problem | ||
| 8/8/2026 | Price change | $225,000-2.2%$216/sqft |
Source: Hive MLS #100585543 Report a problem | ||
| 7/1/2026 | Listed for sale | $230,000+187.5%$221/sqft |
Source: Hive MLS #100585543 Report a problem | ||
| 4/20/2026 | Sold | $80,000-23.8%$77/sqft |
Source: Public Record Report a problem | ||
| 4/7/2026 | Contingent | $105,000$101/sqft |
Source: My State MLS #11655477 Report a problem | ||
| 3/19/2026 | Listed for sale | $105,000$101/sqft |
Source: My State MLS #11655477 Report a problem | ||
| 3/6/2026 | Listing removed | $105,000$101/sqft |
Source: My State MLS #11655477 Report a problem | ||
| 2/27/2026 | Contingent | $105,000$101/sqft |
Source: My State MLS #11655477 Report a problem | ||
| 2/25/2026 | Listed for sale | $105,000$101/sqft |
Source: My State MLS #11655477 Report a problem | ||
| 2/24/2026 | Contingent | $105,000$101/sqft |
Source: My State MLS #11655477 Report a problem | ||
| 1/16/2026 | Price change | $105,000-3.7%$101/sqft |
Source: Hive MLS #100546277 Report a problem | ||
| 12/22/2025 | Listed for sale | $109,000+70.3%$105/sqft |
Source: Hive MLS #100546277 Report a problem | ||
| 4/10/2014 | Sold | $64,000-1.5%$62/sqft |
Source: Hive MLS #95095276 Report a problem | ||
| 2/27/2014 | Price change | $65,000+4%$63/sqft |
Source: MGD REALTY GROUP, LLC #95276 Report a problem | ||
| 2/4/2014 | Price change | $62,500-5.3%$60/sqft |
Source: MGD REALTY GROUP, LLC #95276 Report a problem | ||
| 10/15/2013 | Listed for sale | $66,000$63/sqft |
Source: MGD REALTY GROUP, LLC #95276 Report a problem | ||
Public tax history
| Year | Property taxes | Tax assessment |
|---|---|---|
| 2024 | $790 +39.7% | $85,030 +58.9% |
| 2023 | $566 | $53,500 |
| 2022 | $566 | $53,500 |
| 2021 | $566 | $53,500 |
| 2020 | $566 +2.9% | $53,500 |
| 2019 | $550 | $53,500 |
| 2018 | $550 | $53,500 |
| 2017 | $550 -7.7% | $53,500 -9.8% |
| 2015 | $595 +6.9% | $59,290 |
| 2014 | $557 | $59,290 |
| 2012 | $557 | $59,290 |
| 2011 | $557 | $59,290 |
| 2010 | -- | $59,290 +34.9% |
| 2008 | $451 | $43,966 |
| 2007 | $451 | $43,966 |
| 2006 | -- | $43,966 |
| 2005 | -- | $43,966 |
| 2004 | -- | $43,966 |
| 2003 | -- | $43,966 |
| 2002 | -- | $43,966 |
| 2001 | -- | $43,966 +32.6% |
| 2000 | -- | $33,150 |
Find assessor info on the county website
Monthly payment
Est. payment
Payment breakdown
Explore the cost of this home by adjusting the details. Changes won't be saved.Climate risks
Neighborhood: 27856
Nearby schools
Schools provided by the listing agent
- Elementary: Nashville
- Middle: Nash Central
- High: Nash Central
Source: Hive MLS. This data may not be complete. We recommend contacting the local school district to confirm school assignments for this home.
Similar homes
- $209,9003 bd2 ba1k sqft614 E Cockrell Street, Nashville, NC 27856For Sale
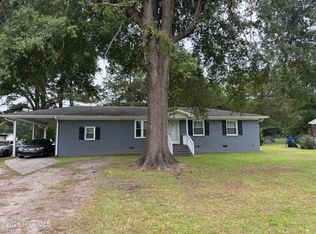
 MLS ID #100603096, Donna Bailey, THORNE REALTY, INC.. Hive MLS
 - $240,9003 bd2 ba1.3k sqft2016 Creek Road, Nashville, NC 27856For Sale
 MLS ID #100578594, Michael Shane Whitley, Market Leader Realty, LLC.. Hive MLS
 - $179,5003 bd2 ba1k sqft125 Surry Drive, Nashville, NC 27856For Sale
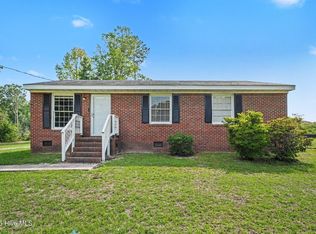 MLS ID #100590959, Kyle Rank, Mark Spain Real Estate. Hive MLS
 - $246,9003 bd2 ba1.3k sqft2008 Creek Road, Nashville, NC 27856For Sale
 MLS ID #100578590, Michael Shane Whitley, Market Leader Realty, LLC.. Hive MLS
 - $241,0003 bd2 ba1.4k sqft4765 Primrose Place, Rocky Mount, NC 27804For SaleMLS ID #100603392, Thomas Shoupe, Opendoor Brokerage LLC. Hive MLS
- $244,9903 bd2 ba1.2k sqft661 Essex Rd, Nashville, NC 27856New Construction
 MLS ID #10177034, Matthew McNeil. Doorify MLS
 - $219,9003 bd2 ba1.1k sqft5156 Joe Ellen Road, Battleboro, NC 27809For SaleMLS ID #100578648, Joni Elizabeth Robbins, New Property Group, Inc.. Hive MLS
- $219,0003 bd2 ba1.3k sqft4720 Periwinkle Place, Rocky Mount, NC 27804For SaleMLS ID #100601548, James Jones, Legacy Builder, LLC. Hive MLS
- $209,9002 bd2 ba1k sqft4608 Primrose Place, Rocky Mount, NC 27804For SaleMLS ID #100602785, Christopher Wesley Thomas, True Local Realty. Hive MLS
- $194,9993 bd2 ba1.2k sqft829 Burton St, Rocky Mount, NC 27803For SaleMLS ID #10181496, Tyshauna Butts. Doorify MLS
- $240,0003 bd2 ba1.3k sqft2611 Nottingham Rd NW, Wilson, NC 27896For SaleMLS ID #10194330, Terry Eugene Robinson. Doorify MLS
- $229,9003 bd2 ba1.2k sqft582 Saw Mill Road, Rocky Mount, NC 27801For SaleMLS ID #100587118, Max Avent, Century 21 Sterling Combs. Hive MLS
- $235,0004 bd2 ba1.4k sqft222 Briarcliff Road, Rocky Mount, NC 27804For SaleMLS ID #100569595, India Kershaw, KERSHAW REALTY GROUP LLC. Hive MLS
- $190,0003 bd2 ba1.4k sqft1219 W Thomas Street, Rocky Mount, NC 27804For SaleMLS ID #100596575, Sheena E. Williams, True Local Realty. Hive MLS
- $216,0003 bd3 ba1.5k sqft1732 Bobwhite Ln, Rocky Mount, NC 27804For SaleMLS ID #10186887, Shaylan Good. Doorify MLS
- $169,9903 bd2 ba1.2k sqft1201 York Street, Rocky Mount, NC 27803For SaleMLS ID #100587892, Craig Tribus, Beycome Brokerage Realty LLC. Hive MLS
- $229,9003 bd2 ba1.2k sqft157 Reynolds Rd, Louisburg, NC 27549For SaleMLS ID #10189513, Nicholas S Yarrington. Doorify MLS
- $205,0002 bd2 ba1k sqft4721 Honeysuckle Lane, Rocky Mount, NC 27804For SaleMLS ID #100566193, Reams Team, Reams Team Realty, LLC. Hive MLS
- $229,9003 bd2 ba1.4k sqft1501 Homestead Road, Rocky Mount, NC 27804For SaleMLS ID #100577112, Dee Porter, Fathom Realty NC LLC. Hive MLS
- $224,9003 bd2 ba1.1k sqft4109 Huntsmoor Lane, Wilson, NC 27896For SaleMLS ID #100602459, Flo Jacques, eXp Realty LLC. Hive MLS
