Skip main navigation
Sold for $235,000
  • $235,000

    7585 Alice Court, Castalia, NC 27816

    4beds
    1,827sqft
    Manufactured Home
    Built in 2025
    1.46 Acres Lot
    $235,000 Zestimate®
    $129/sqft
    $-- Estimated rent

    Home value

    $235,000

    $223,000 - $247,000

    Not available

    Zestimate® history
    Loading
    Loading...

    Owner options

    List your home for rent

    Find your next renter with Zillow Rental Manager. Plus, with online applications, you can quickly screen prospective tenants – for free.

    Learn more
    Refinance and save

    $1,528/mo

    Est. payment

    Refinancing to a lower rate could help reduce your monthly payments and save thousands over the life of the loan.

    See today's rates

    $1,528/mo

    Est. payment

    Explore your selling options

    Work with a Zillow partner agent

    Leverage their expertise and Zillow's premium Showcase listings to get your home seen by more buyers.

    Get started

    List with your own agent

    Get your home in front of millions of buyers by listing it on Zillow.

    Learn how to do it

    Sell it yourself

    Take full control of how buyers see your home on Zillow by listing For Sale by Owner (FSBO).

    List your home

    What's special

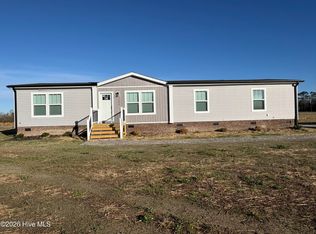
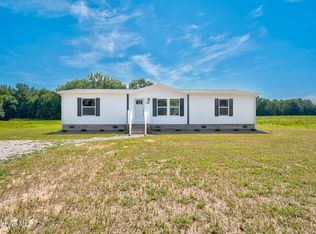


    Welcome to 7585 Alice Court in Castalia, North Carolina, featuring the spacious and well-designed Pride model by Clayton Homes. This impressive manufactured home offers approximately 1,827 square feet of living space with four bedrooms and two full bathrooms, providing plenty of room for comfortable everyday living. Designed with families in mind this model features a wide open floor plan that creates a welcoming atmosphere throughout the home. The large main living room serves as the central gathering space, making it ideal for spending time with family. The kitchen is designed with generous counter space and a convenient center island. One of the standout features of this model is the additional family room or den, offering extra living space that can be used as a media room, playroom, or home office. The primary bedroom suite is privately located and includes a spacious bedroom, walk-in closet, and a private bathroom. Three additional bedrooms are located on the opposite side of the home, providing flexibility for family members or guests. Built with energy-efficient construction and modern materials, this home is designed to provide lasting comfort and value.

    Zillow last checked:

    Listing updated:

    Listed by:

    Terry Mills 252-885-0919,

    United Country Respess Real Estate

    Bought with:

    A Non Member

    A Non Member

    Source: Hive MLS,MLS#: 100559531MLS LogoOriginating MLS: Washington-Beaufort County Board of Realtors

    Facts & features

    Interior

    Bedrooms & bathrooms
    • Bedrooms: 4
    • Bathrooms: 2
    • Full bathrooms: 2
    Primary bedroom
    • Dimensions: 17.58 x 12.58
    Bedroom 1
    • Dimensions: 10.9 x 10.33
    Bedroom 2
    • Dimensions: 9.5 x 12.58
    Bedroom 3
    • Dimensions: 10.17 x 12.58
    Dining room
    • Dimensions: 9.42 x 12.58
    Kitchen
    • Dimensions: 13.83 x 12.58
    Laundry
    • Dimensions: 6.08 x 6.33
    Living room
    • Dimensions: 23.17 x 12.58
    Heating
    • Electric, Heat Pump
    Cooling
    • Central Air
    Appliances
    • Included: Electric Oven, Refrigerator, Dishwasher
    • Laundry: Laundry Room
    Features
    • Kitchen Island, Pantry
    • Flooring: LVT/LVP, Carpet, Vinyl
    • Basement: None
    • Attic: None
    Interior area
    • Total structure area: 1,827
    • Total interior livable area: 1,827 sqft

    Property

    Parking
    • Parking features: Gravel, None
    Accessibility
    • Accessibility features: None
    Features
    • Levels: One
    • Patio & porch: Deck
    • Exterior features: None
    • Pool features: None
    • Fencing: None
    • Has view: Yes
    • View description: See Remarks
    • Waterfront features: None
    • Frontage type: See Remarks
    Lot
    • Size: 1.46 Acres
    • Dimensions: 110' x 562.6' x 114.98' x 596.06'
    • Features: Open Lot, Level
    Details
    • Parcel number: 358434
    • Zoning: R
    • Special conditions: Standard

    Construction

    Type & style
    • Home type: MobileManufactured
    • Property subtype: Manufactured Home
    Materials
    • Vinyl Siding, Wood Frame
    • Foundation: Brick/Mortar, Block
    • Roof: Shingle
    Condition
    • New construction: Yes
    • Year built: 2025
    Details
    • Warranty included: Yes

    Utilities & green energy

    • Sewer: Septic Tank
    • Water: Well
    • Utilities for property: See Remarks
    Green energy
    • Green verification: None

    Community & neighborhood

    Security
    • Security features: Smoke Detector(s)
    Location
    • Region: Castalia
    • Subdivision: Culpepper Landing

    HOA & financial

    HOA
    • Has HOA: No

    Other

    Other facts
    • Listing agreement: Exclusive Right To Sell
    • Listing terms: Cash,Conventional,FHA,USDA Loan,VA Loan

    Price history

    DateEventPrice
    6/16/2026Sold$235,000-4%$129/sqft
    Source: Hive MLS #100559531 Report a problem
    6/10/2026Pending sale$244,900$134/sqft
    Source: Hive MLS #100559531 Report a problem
    3/11/2026Listed for sale$244,900$134/sqft
    Source: Hive MLS #100559531 Report a problem

    Public tax history

    Tax history is unavailable.

    Neighborhood: 27816

    Nearby schools

    GreatSchools rating
    Schools provided by the listing agent
    • Elementary: Red Oak
    • Middle: Red Oak
    • High: Northern Nash

    Source: Hive MLS. This data may not be complete. We recommend contacting the local school district to confirm school assignments for this home.