Welcome to Lake Royale! This well-maintained 3-bedroom, 3-bath bi-level home offers the perfect blend of comfort, space, and privacy. Nestled on a beautiful wooded lot surrounded by mature trees, this home features charming curb appeal with brick accents, a spacious front yard, and a welcoming entryway. Inside, you'll find a functional layout with generous living spaces, abundant natural light, and plenty of room for both relaxing and entertaining. The lower level offers additional flexibility and can be used as a family room, guest space, home office, or recreation area. Enjoy peaceful mornings and quiet evenings on the patio or large screened-in back porch while taking in the serene wooded setting. This property also includes a new 10x12 electrified shed located on the adjoining lot, providing extra space for storage, boat parking, or a camper. Brand new A/C unit just installed. $5000 seller concessions towards paint and carpet . Lake Royale offers a variety of amenities, including boating, fishing, swimming, golf, and community activities. Whether you're looking for a full-time residence or a weekend retreat, this home combines comfort, convenience, and the charm of lake community living. Additional information coming soon. Survey was completed . At this time, all square footage of home and lot size information are based on county records. Buyer to pay a $50 administrative fee to First Service Residential for account setup. Variance is needed for back stairs and smaller deck out back for being to close to the property line . Variance has been applied for through the POA. A county variance is also going to be needed as well once POA grants variance. seller will apply for county variance.
For sale
$348,000
145 Huron Dr, Youngsville, NC 27549
3beds
2,392sqft
Single Family Residence, Residential
Built in 1999
0.83 Acres Lot
$338,100 Zestimate®
$145/sqft
$104/mo HOA
What's special
Abundant natural lightWelcoming entrywaySpacious front yardLarge screened-in back porchSerene wooded setting
- 48 days |
- 177 |
- 9 |
Zillow last checked:
Listing updated:
Listed by:
Selina Carolyn Townsend 770-294-6944,
Century 21 Folks Properties
Source: Doorify MLS,MLS#: 10166901
Facts & features
Interior
Bedrooms & bathrooms
- Bedrooms: 3
- Bathrooms: 3
- Full bathrooms: 3
Heating
- Electric, Forced Air, Heat Pump
Cooling
- Central Air, Electric, Heat Pump
Appliances
- Included: Dishwasher, Electric Range, Microwave, Refrigerator, Stainless Steel Appliance(s), Water Heater
- Laundry: In Basement, Laundry Room, Sink
Features
- Ceiling Fan(s), Eat-in Kitchen, Kitchen Island, Pantry, Recessed Lighting, Soaking Tub, Walk-In Shower
- Flooring: Carpet, Hardwood, Vinyl, Tile
- Basement: Finished, Heated
- Number of fireplaces: 2
- Fireplace features: Basement, Family Room, Propane
Interior area
- Total structure area: 2,392
- Total interior livable area: 2,392 sqft
- Finished area above ground: 2,392
- Finished area below ground: 0
Property
Parking
- Total spaces: 1
- Parking features: Driveway, Garage
- Attached garage spaces: 1
Features
- Levels: Bi-Level
- Patio & porch: Deck, Patio, Rear Porch, Screened
- Exterior features: Fenced Yard
- Pool features: Community
- Has view: Yes
Lot
- Size: 0.83 Acres
- Features: Back Yard, Front Yard
Details
- Additional structures: Shed(s)
- Parcel number: 021558
- Zoning: FCO R-30
- Special conditions: Standard
Construction
Type & style
- Home type: SingleFamily
- Architectural style: Traditional
- Property subtype: Single Family Residence, Residential
Materials
- Brick, Vinyl Siding
- Roof: Shingle
Condition
- New construction: No
- Year built: 1999
Utilities & green energy
- Sewer: Septic Tank
- Water: Public
- Utilities for property: Electricity Connected, Septic Connected, Water Connected, Propane
Community & HOA
Community
- Features: Clubhouse, Gated, Golf, Lake, Playground, Pool, Restaurant, Tennis Court(s)
- Subdivision: Lake Royale
HOA
- Has HOA: Yes
- Amenities included: Basketball Court, Boating, Clubhouse, Gated, Golf Course, Maintenance Grounds, Management, Playground, Pool, Security, Shuffleboard Court, Tennis Court(s)
- Services included: Road Maintenance, Security, Storm Water Maintenance
- HOA fee: $1,252 annually
Location
- Region: Youngsville
Financial & listing details
- Price per square foot: $145/sqft
- Tax assessed value: $254,580
- Annual tax amount: $1,561
- Date on market: 6/1/2026
- Lease term: 12 Months
Estimated market value
$338,100
$321,000 - $355,000
$2,273/mo
Price history
| Date | Event | Price |
|---|---|---|
| 7/3/2026 | Listed for sale | $348,000+509.3%$145/sqft |
Source:  Doorify MLS #10166901 Report a problem Doorify MLS #10166901 Report a problem | ||
| 10/7/2011 | Sold | $57,112$24/sqft |
Source: Public Record Report a problem | ||
Public tax history
| Year | Property taxes | Tax assessment |
|---|---|---|
| 2025 | $1,561 +1.7% | $254,580 |
| 2024 | $1,536 -6.2% | $254,580 +43.4% |
| 2023 | $1,637 +0.6% | $177,560 |
| 2022 | $1,627 +2.6% | -- |
| 2021 | $1,586 -1.1% | -- |
| 2020 | $1,603 +1.6% | -- |
| 2019 | $1,578 +3.7% | $170,840 |
| 2018 | $1,522 | $170,840 +13.5% |
| 2017 | $1,522 | $150,510 +3.1% |
| 2016 | $1,522 | $145,970 |
| 2015 | $1,522 +6.6% | $145,970 |
| 2014 | $1,427 | $145,970 |
| 2013 | -- | $145,970 |
| 2012 | -- | $145,970 +5.4% |
| 2011 | -- | $138,526 |
| 2010 | -- | $138,526 -1.9% |
| 2009 | -- | $141,173 |
| 2008 | -- | $141,173 |
Find assessor info on the county website
Monthly payment
Est. payment
Payment breakdown
Explore the cost of this home by adjusting the details. Changes won't be saved.Climate risks
Neighborhood: 27549
Nearby schools
GreatSchools rating
- 6/10Edward Best ElementaryGrades: PK-5Distance: 8.1 mi
- 3/10Bunn MiddleGrades: 6-8Distance: 3.2 mi
- 4/10Bunn HighGrades: 9-12Distance: 3.1 mi
Schools provided by the listing agent
- Elementary: Franklin - Edward Best Elementary
- Middle: Franklin - Bunn Middle
- High: Franklin - Bunn High
Source: Doorify MLS. This data may not be complete. We recommend contacting the local school district to confirm school assignments for this home.
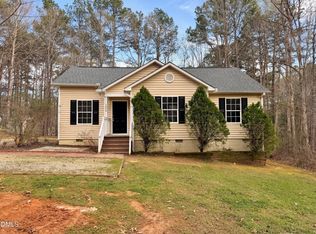
- $25,0000.35 acres147 Huron Dr, Louisburg, NC 27549Off Market
- $239,0003 bd2 ba1.1k sqft100 Mesa Cv, Louisburg, NC 27549For Sale
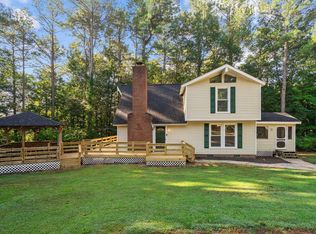
- $292,0003 bd2 ba1.2k sqft280 Sagamore Dr, Louisburg, NC 27549Sold

- $291,0003 bd2 ba1.6k sqft104 Mesa Cv, Louisburg, NC 27549Sold
- $316,6003 bd2 ba1.6k sqft278 Sagamore Dr, Louisburg, NC 27549Off Market
- $5,0400.58 acres102 Mesa Cv, Louisburg, NC 27549Off Market
- $285,0003 bd2 ba1.5k sqft276 Sagamore Dr, Louisburg, NC 27549Sold
- $307,0003 bd2 ba1.6k sqft276 Sagamore, Louisburg, NC 27549Off Market
A local agent can set up tours, give advice and negotiate with sellers.
Similar homes
- $325,0003 bd3 ba2.1k sqft121 Santee Dr, Louisburg, NC 27549For Sale

 MLS ID #10178125, Rhonda Folks. Doorify MLS
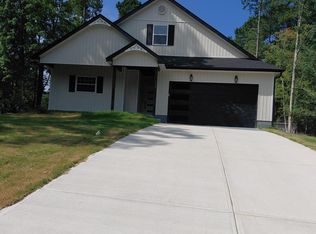
 - $389,0003 bd2 ba1.7k sqft124 Oklahoma Dr, Louisburg, NC 27549New Construction
 MLS ID #10187714, Simona Anton. Doorify MLS
 - $349,9004 bd2 ba2k sqft1420 Ferrells Bridge Rd, Louisburg, NC 27549For Sale
 MLS ID #10176095, Pat Hyatt. Doorify MLS
 - $290,0003 bd2 ba1.6k sqft133 Wagon Wheel Cir, Louisburg, NC 27549For Sale
 MLS ID #10168304, Meisha Spang. Doorify MLS
 - $319,0003 bd2 ba1.6k sqft121 Mohave Dr, Louisburg, NC 27549For SaleMLS ID #10147303, Donna Amore Lacest Brown. Doorify MLS
- $344,9003 bd2 ba1.6k sqft208 Drew Street, Louisburg, NC 27549For Sale
 MLS ID #100592608, Jonathan Lee Baker, Moorefield Real Estate LLC. Hive MLS
 - $320,0003 bd3 ba2.2k sqft25 Green Pastures Rd, Louisburg, NC 27549For SaleMLS ID #10185978, Brenna Lauren Cogliati. Doorify MLS
- $339,0003 bd3 ba1.5k sqft105 Whistlers Cv, Louisburg, NC 27549For SaleMLS ID #10154985, Mike Rowe. Doorify MLS
- $362,0003 bd2 ba1.6k sqft2 Terrell Pl, Louisburg, NC 27549For Sale
 MLS ID #1219489, Manuel Gorrin. Triad MLS
 - $309,9003 bd3 ba1.7k sqft306 Smoketree Way, Louisburg, NC 27549For SaleMLS ID #10180298, CLAUDIA Alzate. Doorify MLS
- $298,0004 bd3 ba2.4k sqft206 Edgewood Dr, Louisburg, NC 27549For SaleMLS ID #10146210, Tom Bohlmann. Doorify MLS
- $230,0003 bd2 ba1.3k sqft70 Waterfront Dr, Louisburg, NC 27549For SaleMLS ID #10174032, Netty Arzate Bello. Doorify MLS
- $339,0003 bd3 ba1.9k sqftWinslow Grand, Spring Hope, NC 27882For SaleMLS ID #10148482, Joey Leahy. Doorify MLS
- $455,0003 bd3 ba2.2k sqft440 Shawnee Dr, Louisburg, NC 27549New ConstructionMLS ID #10148138, Mercedes Montoya. Doorify MLS
- $326,0003 bd2 ba1.7k sqft394 Mallie Pearce Road, Zebulon, NC 27597For SaleMLS ID #100547348, Alma D Batts, Coldwell Banker Advantage-Smithfield. Hive MLS
- $339,0003 bd2 ba1.6k sqft102 Lakeside Farm Rd, Zebulon, NC 27597For SaleMLS ID #10162929, Meisha Spang. Doorify MLS
- $465,0003 bd3 ba2.2k sqft25 Abbington Pl, Youngsville, NC 27596For SaleMLS ID #10186641, Tyler Chestnutt. Doorify MLS
- $475,0003 bd2 ba2.6k sqft313 W Noble St, Louisburg, NC 27549For SaleMLS ID #10150901, Alice Ray. Doorify MLS
- $420,0003 bd3 ba2.3k sqft10608 Lake Pl, Zebulon, NC 27597For SaleMLS ID #10182211, Becky Lipcsak. Doorify MLS
- $269,0003 bd2 ba1.2k sqft695 Layton Store Rd, Castalia, NC 27816For SaleMLS ID #10176885, Jodi Ray. Doorify MLS
