Welcome to 25 Abbington Place, a beautifully updated 3-bedroom, 3-full-bath home tucked away on a private, beautifully landscaped wooded cul-de-sac lot in Youngsville. Thoughtfully renovated throughout, this home offers an exceptional combination of space, privacy and move-in-ready finishes. The updated kitchen features granite countertops, stainless steel appliances, bar seating, abundant cabinetry and a spacious pantry, opening naturally to the living and dining areas. The updated bathrooms feature tile showers, upgraded countertops, modern fixtures and finishes. The primary suite offers dual walk-in closets, a double vanity, separate walk-in shower and large soaking tub with tile extending all the way to the ceiling. Upstairs, the expansive bonus room and third full bathroom provide incredible flexibility for a media or game room, home office or guest retreat. The backyard is a true standout, with a large fenced-in area surrounded by mature trees and extensive landscaping for exceptional privacy. Enjoy a dedicated garden area, fire pit, custom walking bridges through the wooded setting and an oversized storage shed with extensive shelving. Covered front and rear porches plus a gravel patio provide multiple spaces to relax and entertain outdoors. An attached two-car garage, dedicated laundry room and access to the community pool complete this beautifully updated home with a rare combination of privacy, flexible living space and exceptional outdoor living.
For sale
$465,000
25 Abbington Pl, Youngsville, NC 27596
3beds
2,292sqft
Single Family Residence, Residential
Built in 2004
0.87 Acres Lot
$452,100 Zestimate®
$203/sqft
$43/mo HOA
What's special
Modern fixtures and finishesDedicated garden areaGravel patioExpansive bonus roomSeparate walk-in showerTile showersSpacious pantry
- 5 days |
- 601 |
- 63 |
Zillow last checked:
Listing updated:
Listed by:
Tyler Chestnutt 919-889-7791,
EXP Realty LLC,
Chris Crawley 919-225-4796,
EXP Realty LLC
Source: Doorify MLS,MLS#: 10186641
Facts & features
Interior
Bedrooms & bathrooms
- Bedrooms: 3
- Bathrooms: 3
- Full bathrooms: 3
Heating
- Electric
Cooling
- Ceiling Fan(s), Central Air
Appliances
- Included: Dishwasher, Disposal, Electric Oven, Electric Range, Free-Standing Electric Range, Freezer, Microwave, Plumbed For Ice Maker, Refrigerator, Self Cleaning Oven, Stainless Steel Appliance(s)
- Laundry: Electric Dryer Hookup, Inside, Laundry Room, Main Level, Washer Hookup
Features
- Bathtub/Shower Combination, Ceiling Fan(s), Double Vanity, Dual Closets, Granite Counters, Living/Dining Room Combination, Pantry, Recessed Lighting, Shower Only, Smooth Ceilings, Soaking Tub, Walk-In Closet(s), Walk-In Shower, Water Closet
- Flooring: Hardwood, Vinyl
- Doors: Sliding Doors
- Windows: Double Pane Windows
- Number of fireplaces: 1
- Fireplace features: Living Room
- Common walls with other units/homes: No Common Walls, No One Above, No One Below
Interior area
- Total structure area: 2,292
- Total interior livable area: 2,292 sqft
- Finished area above ground: 2,292
- Finished area below ground: 0
Property
Parking
- Total spaces: 5
- Parking features: Attached, Driveway, Garage, Garage Door Opener, Gravel, On Street, Paved
- Attached garage spaces: 2
Features
- Levels: Two
- Stories: 2
- Patio & porch: Covered, Front Porch, Patio, Porch, Rear Porch
- Exterior features: Fenced Yard, Fire Pit, Garden, Private Yard, Rain Gutters, Storage
- Fencing: Back Yard, Fenced, Wood
- Has view: Yes
Lot
- Size: 0.87 Acres
- Features: Back Yard, Front Yard, Landscaped, Wooded
Details
- Additional structures: Shed(s), Storage
- Parcel number: 037115
- Zoning: FCO R-30
- Special conditions: Standard
Construction
Type & style
- Home type: SingleFamily
- Architectural style: Traditional, Transitional
- Property subtype: Single Family Residence, Residential
Materials
- Brick, Vinyl Siding
- Foundation: Block
- Roof: Shingle
Condition
- New construction: No
- Year built: 2004
Utilities & green energy
- Sewer: Septic Tank
- Water: Public
- Utilities for property: Electricity Available, Electricity Connected, Septic Available, Septic Connected, Water Available, Water Connected
Community & HOA
Community
- Subdivision: Spencers Gate
HOA
- Has HOA: Yes
- Services included: None
- HOA fee: $43 monthly
Location
- Region: Youngsville
Financial & listing details
- Price per square foot: $203/sqft
- Tax assessed value: $389,160
- Annual tax amount: $2,328
- Date on market: 8/15/2026
- Road surface type: Asphalt
Estimated market value
$452,100
$429,000 - $475,000
$2,306/mo
Price history
| Date | Event | Price |
|---|---|---|
| 8/15/2026 | Listed for sale | $465,000+20.8%$203/sqft |
Source:  Doorify MLS #10186641 Report a problem Doorify MLS #10186641 Report a problem | ||
| 2/18/2022 | Sold | $385,000$168/sqft |
Source: Doorify MLS #2426797 Report a problem | ||
| 1/17/2022 | Pending sale | $385,000$168/sqft |
Source: Doorify MLS #2426797 Report a problem | ||
| 1/14/2022 | Listed for sale | $385,000+97.4%$168/sqft |
Source: Doorify MLS #2426797 Report a problem | ||
| 11/10/2009 | Sold | $195,000-11.4%$85/sqft |
Source: Public Record Report a problem | ||
| 4/5/2008 | Listing removed | $220,000$96/sqft |
Source: Homes & Land Report a problem | ||
| 10/30/2007 | Listed for sale | $220,000+27.9%$96/sqft |
Source: Homes & Land #964198 Report a problem | ||
| 2/8/2005 | Sold | $172,000$75/sqft |
Source: Public Record Report a problem | ||
Public tax history
| Year | Property taxes | Tax assessment |
|---|---|---|
| 2025 | $2,328 +1.7% | $389,160 |
| 2024 | $2,289 +6.1% | $389,160 +63.4% |
| 2023 | $2,158 +0.5% | $238,140 |
| 2022 | $2,148 -1.1% | -- |
| 2021 | $2,172 -1.1% | -- |
| 2020 | $2,196 +1.5% | -- |
| 2019 | $2,164 +14.3% | $238,140 |
| 2018 | $1,893 | $238,140 +29.7% |
| 2017 | $1,893 | $183,630 |
| 2016 | $1,893 | $183,630 |
| 2015 | $1,893 +6.3% | $183,630 |
| 2014 | $1,781 | $183,630 |
| 2013 | -- | $183,630 |
| 2012 | -- | $183,630 +12.1% |
| 2011 | -- | $163,742 |
| 2010 | -- | $163,742 |
| 2009 | -- | $163,742 |
| 2008 | -- | $163,742 |
| 2006 | -- | $163,742 |
| 2005 | -- | $163,742 |
Find assessor info on the county website
Monthly payment
Est. payment
Payment breakdown
Explore the cost of this home by adjusting the details. Changes won't be saved.Climate risks
Neighborhood: 27596
Nearby schools
GreatSchools rating
- 8/10Royal ElementaryGrades: PK-5Distance: 3.9 mi
- 3/10Bunn MiddleGrades: 6-8Distance: 5.8 mi
- 4/10Bunn HighGrades: 9-12Distance: 6.5 mi
Schools provided by the listing agent
- Elementary: Franklin - Royal Elementary
- Middle: Franklin - Bunn Middle
- High: Franklin - Bunn High
Source: Doorify MLS. This data may not be complete. We recommend contacting the local school district to confirm school assignments for this home.
- $414,4003 bd3 ba2.6k sqft25 Shorrey Pl, Youngsville, NC 27596Off Market
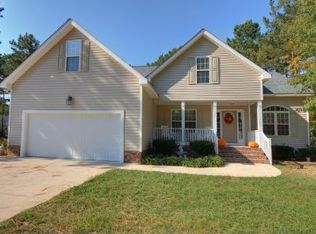
- $399,0003 bd2 ba2.1k sqft35 Abbington Pl, Youngsville, NC 27596For Sale

- $340,9003 bd2 ba1.2k sqft15 Shorrey Pl, Youngsville, NC 27596Off Market
- $315,4003 bd2 ba1.2k sqft45 Shorrey Pl, Youngsville, NC 27596Off Market
- $385,5003 bd3 ba2k sqft20 Abbington Pl, Youngsville, NC 27596Off Market
- $473,5004 bd3 ba2.6k sqft45 Abbington Pl, Youngsville, NC 27596Off Market
- $375,0003 bd2 ba1.5k sqft20 Shorrey Pl, Youngsville, NC 27596Sold
- $404,6003 bd2 ba1.4k sqft10 Shorrey Pl, Youngsville, NC 27596Off Market
A local agent can set up tours, give advice and negotiate with sellers.
Similar homes
- $513,4003 bd3 ba2.7k sqft465 Spencers Gate Dr, Youngsville, NC 27596For Sale
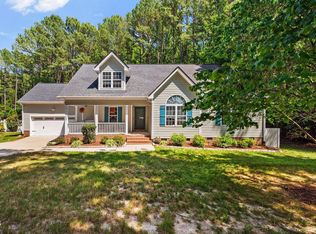
 MLS ID #10169368, Sommer Donahoe. Doorify MLS
 - $500,0004 bd3 ba2.6k sqft80 Lockamy Ln, Youngsville, NC 27596For Sale
 MLS ID #10184357, Kameron Addison Kalk. Doorify MLS
 - $535,0003 bd3 ba2.4k sqft7205 Racerunner Ct, Zebulon, NC 27597For Sale
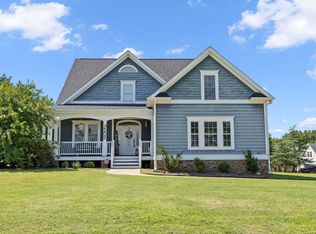 MLS ID #10184871, Delia Duke. Doorify MLS
 - $375,0003 bd2 ba1.4k sqft85 Copper Creek Dr, Youngsville, NC 27596For Sale
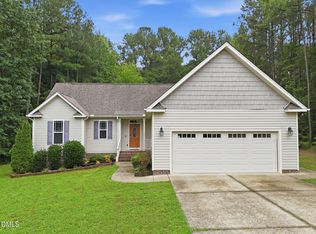 MLS ID #10184612, Taylor Dixon Zundel. Doorify MLS
 - $465,0003 bd3 ba2.2k sqft2928 Plantation Glen Dr, Zebulon, NC 27597For SaleMLS ID #10184047, Karen Hocutt. Doorify MLS
- $504,0004 bd4 ba2.1k sqft15 Arbor Dr, Youngsville, NC 27596For SaleMLS ID #10160163, Kim Pendergrass. Doorify MLS
- $475,0004 bd3 ba2.2k sqft151 N Oscar Ln, Wendell, NC 27591For SaleMLS ID #10185842, Andrea Lauren Felso. Doorify MLS
- $489,9003 bd2 ba1.8k sqft7808 Cortona Way, Wendell, NC 27591For SaleMLS ID #10186222, Jason Brooks. Doorify MLS
- $380,0003 bd2 ba1.2k sqft100 New Castle Ct, Youngsville, NC 27596For SaleMLS ID #10177203, Mary Barnwell. Doorify MLS
- $469,5002 bd2 ba1.1k sqft207 Sagamore Dr, Louisburg, NC 27549For SaleMLS ID #10185734, Scott Garner. Doorify MLS
- $450,0003 bd3 ba2k sqft265 Sorrel Dr, Franklinton, NC 27525For SaleMLS ID #10185705, Meredith Hilbert. Doorify MLS
- $400,0004 bd3 ba2.6k sqft504 Worth Hinton Rd, Zebulon, NC 27597For SaleMLS ID #10185991, Tina Caul. Doorify MLS
- $490,0004 bd4 ba2.4k sqft121 Winchester Dr, Wendell, NC 27591For SaleMLS ID #10170638, Yandry Mastromihalis. Doorify MLS
- $497,5003 bd3 ba2.2k sqft952 Brantleytown Rd, Zebulon, NC 27597For SaleMLS ID #10160484, Russell J Snyder. Doorify MLS
- $429,0004 bd4 ba2.8k sqft1404 Sage Tree Dr, Zebulon, NC 27597For SaleMLS ID #10185247, Rebecca Ellis. Doorify MLS
- $429,0003 bd3 ba2k sqft2705 Steeple Run Dr, Wake Forest, NC 27587For SaleMLS ID #10183960, Marika La Sorsa. Doorify MLS
- $330,0003 bd2 ba1.1k sqft108 Bristol Ct, Youngsville, NC 27596For SaleMLS ID #10182034, Ryan Daniel Sabatini. Doorify MLS
- $440,0004 bd3 ba2.2k sqft3408 Tunas St, Raleigh, NC 27616For SaleMLS ID #10185482, Anthony John Pirrocco. Doorify MLS
- $459,0003 bd3 ba1.5k sqft7101 Shellburne Dr, Raleigh, NC 27612For SaleMLS ID #10186390, Jordan Gombatz. Doorify MLS
- $439,9003 bd3 ba2k sqft648 Rockbank Loop, Wendell, NC 27591For SaleMLS ID #10164167, Marcelo Rosero. Doorify MLS
