Welcome to this three-bedroom, two-bathroom ranch on a private, wooded cul-de-sac lot, which also includes a second-floor bonus room. Tons of upgrades include HVAC (3/2026), a water heater (installed 3/2026), new flooring in the family room, dining room, and hall, plus interior paint and a roof from 2015. This home offers comfortable living space with practical accommodations for modern life, including a two-car garage for convenient vehicle storage. Spacious kitchen offers many cabinets, an island, a breakfast nook, and a dining room. Situated on a large lot (.98 acres), the property provides ample outdoor space for various uses and activities, including a fire pit and covered back porch. Whether you're seeking a solid residential foundation or room to expand your lifestyle, this residence presents a straightforward opportunity in the Youngsville area. Plus a community pool. Welcome home !!!!
For sale
Price cut: $16K (8/6)
$399,000
35 Abbington Pl, Youngsville, NC 27596
3beds
2,184sqft
Single Family Residence, Residential
Built in 2005
0.98 Acres Lot
$391,500 Zestimate®
$183/sqft
$43/mo HOA
What's special
Three-bedroom two-bathroom ranchSecond-floor bonus roomInterior paintBreakfast nookDining roomFire pitCovered back porch
- 31 days |
- 828 |
- 48 |
Likely to sell faster than
Zillow last checked:
Listing updated:
Listed by:
Tim Edwards 919-795-0400,
Coldwell Banker HPW,
Liz Clor Knight 919-771-6162,
Coldwell Banker HPW
Source: Doorify MLS,MLS#: 10180177
Facts & features
Interior
Bedrooms & bathrooms
- Bedrooms: 3
- Bathrooms: 2
- Full bathrooms: 2
Heating
- Central, Electric
Cooling
- Central Air, Electric, Heat Pump
Appliances
- Included: Dishwasher, Free-Standing Electric Oven, Microwave
- Laundry: Laundry Room, Main Level
Features
- Kitchen Island, Separate Shower, Walk-In Closet(s), Walk-In Shower
- Flooring: Carpet, Ceramic Tile, Vinyl
- Number of fireplaces: 1
- Fireplace features: Family Room
Interior area
- Total structure area: 2,184
- Total interior livable area: 2,184 sqft
- Finished area above ground: 2,184
- Finished area below ground: 0
Property
Parking
- Total spaces: 2
- Parking features: Garage Faces Front
- Attached garage spaces: 2
Features
- Levels: One
- Stories: 1
- Patio & porch: Covered, Front Porch, Rear Porch
- Exterior features: Fire Pit, Private Yard
- Pool features: Community
- Has view: Yes
Lot
- Size: 0.98 Acres
- Features: Cul-De-Sac, Front Yard, Wooded
Details
- Parcel number: 037116
- Zoning: FCO R-30
- Special conditions: Standard
Construction
Type & style
- Home type: SingleFamily
- Architectural style: Ranch, Transitional
- Property subtype: Single Family Residence, Residential
Materials
- Vinyl Siding
- Roof: Shingle
Condition
- New construction: No
- Year built: 2005
Utilities & green energy
- Sewer: Septic Tank
- Water: Public
Community & HOA
Community
- Features: Pool
- Subdivision: Spencers Gate
HOA
- Has HOA: Yes
- Amenities included: Pool
- Services included: None
- HOA fee: $43 monthly
Location
- Region: Youngsville
Financial & listing details
- Price per square foot: $183/sqft
- Tax assessed value: $375,320
- Annual tax amount: $2,249
- Date on market: 7/15/2026
- Road surface type: Asphalt
Estimated market value
$391,500
$372,000 - $411,000
$2,230/mo
Price history
| Date | Event | Price |
|---|---|---|
| 8/6/2026 | Price change | $399,000-3.9%$183/sqft |
Source:  Doorify MLS #10180177 Report a problem Doorify MLS #10180177 Report a problem | ||
| 7/15/2026 | Listed for sale | $415,000+110.7%$190/sqft |
Source: Doorify MLS #10180177 Report a problem | ||
| 12/2/2005 | Sold | $197,000$90/sqft |
Source: Public Record Report a problem | ||
Public tax history
| Year | Property taxes | Tax assessment |
|---|---|---|
| 2025 | $2,249 +1.7% | $375,320 |
| 2024 | $2,212 +5.8% | $375,320 +63% |
| 2023 | $2,090 +0.5% | $230,270 |
| 2022 | $2,080 -1.1% | -- |
| 2021 | $2,103 -1.1% | -- |
| 2020 | $2,126 +1.5% | -- |
| 2019 | $2,096 +11.1% | $230,270 |
| 2018 | $1,886 | $230,270 +25.9% |
| 2017 | $1,886 | $182,890 |
| 2016 | $1,886 | $182,890 |
| 2015 | $1,886 +6.3% | $182,890 |
| 2014 | $1,774 | $182,890 |
| 2013 | -- | $182,890 |
| 2012 | -- | $182,890 -2.5% |
| 2011 | -- | $187,649 |
| 2010 | -- | $187,649 |
| 2009 | -- | $187,649 |
| 2008 | -- | $187,649 |
| 2007 | -- | $187,649 |
| 2006 | -- | $187,649 |
Find assessor info on the county website
Monthly payment
Est. payment
Payment breakdown
Explore the cost of this home by adjusting the details. Changes won't be saved.Climate risks
Neighborhood: 27596
Nearby schools
GreatSchools rating
- 8/10Royal ElementaryGrades: PK-5Distance: 3.9 mi
- 3/10Bunn MiddleGrades: 6-8Distance: 5.8 mi
- 4/10Bunn HighGrades: 9-12Distance: 6.5 mi
Schools provided by the listing agent
- Elementary: Franklin - Royal Elementary
- Middle: Franklin - Bunn Middle
- High: Franklin - Bunn High
Source: Doorify MLS. This data may not be complete. We recommend contacting the local school district to confirm school assignments for this home.
- $465,0003 bd3 ba2.2k sqft25 Abbington Pl, Youngsville, NC 27596For Sale

- $473,5004 bd3 ba2.6k sqft45 Abbington Pl, Youngsville, NC 27596Off Market
- $340,9003 bd2 ba1.2k sqft15 Shorrey Pl, Youngsville, NC 27596Off Market
- $414,4003 bd3 ba2.6k sqft25 Shorrey Pl, Youngsville, NC 27596Off Market
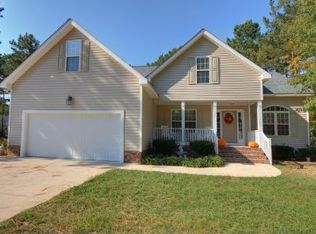
- $392,2003 bd3 ba2k sqft25 Castlerock Dr, Youngsville, NC 27596Off Market
- $449,9004 bd3 ba2.5k sqft35 Castlerock Dr, Youngsville, NC 27596Off Market
- $385,5003 bd3 ba2k sqft20 Abbington Pl, Youngsville, NC 27596Off Market
- $488,0003 bd3 ba2.8k sqft295 Spencers Gate Dr, Youngsville, NC 27596Sold
A local agent can set up tours, give advice and negotiate with sellers.
Similar homes
- $465,0003 bd3 ba2.2k sqft25 Abbington Pl, Youngsville, NC 27596For Sale
 MLS ID #10186641, Tyler Chestnutt. Doorify MLS
 - $350,0003 bd2 ba1.2k sqft147 Bridle Trl, Youngsville, NC 27596For Sale
 MLS ID #10185455, Harrison White. Doorify MLS
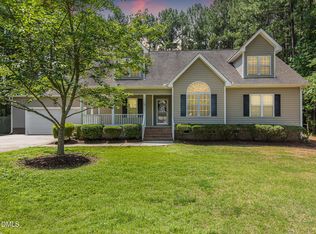
 - $450,0003 bd3 ba2.9k sqft25 Shellcross Ct, Youngsville, NC 27596For Sale
 MLS ID #10178535, Lee Goldstein. Doorify MLS
 - $300,0003 bd2 ba1.1k sqft95 Wembley Ct, Youngsville, NC 27596For Sale
 MLS ID #10182241, Susan Napolitano. Doorify MLS
 - $320,0003 bd2 ba1.5k sqft7929 Lake Jenn Dr, Youngsville, NC 27596For SaleMLS ID #10186063, Brad Mize. Doorify MLS
- $386,9904 bd3 ba2.1k sqft45 Rolling Hills Dr, Youngsville, NC 27596New ConstructionDoorify MLS
- $384,9903 bd3 ba2.1k sqft15 Winding River Way, Youngsville, NC 27596New ConstructionDoorify MLS
- $399,9003 bd3 ba2.1k sqft55 Shearin Ln, Youngsville, NC 27596For SaleMLS ID #10176499, Yuling Wang. Doorify MLS
- $375,0003 bd2 ba1.4k sqft85 Copper Creek Dr, Youngsville, NC 27596For SaleMLS ID #10184612, Taylor Dixon Zundel. Doorify MLS
- $419,9003 bd3 ba2.1k sqft10 Mitchell Ridge Dr, Youngsville, NC 27596For SaleMLS ID #10171817, Linda Craft. Doorify MLS
- $384,9903 bd3 ba2.3k sqftGalen, Youngsville, NC 27596New ConstructionDoorify MLS
- $399,9003 bd3 ba1.8k sqft30 Nandina Ln, Youngsville, NC 27596For SaleMLS ID #10177932, Tamara Parsons. Doorify MLS
- $369,9003 bd3 ba2.2k sqft120 Baker Farm Dr, Youngsville, NC 27596For SaleMLS ID #10165696, Anthony Casella. Doorify MLS
- $495,0003 bd3 ba2.6k sqft15 Brushwood Ct, Youngsville, NC 27596For SaleMLS ID #10184539, Netty Arzate Bello. Doorify MLS
- $400,0003 bd2 ba1.6k sqft20 Falling Leaf Dr, Youngsville, NC 27596For SaleMLS ID #10175686, Thomas Ladane Shoupe. Doorify MLS
- $382,4903 bd2 ba1.9k sqftAberdeen, Youngsville, NC 27596New ConstructionDoorify MLS
- $513,4003 bd3 ba2.7k sqft465 Spencers Gate Dr, Youngsville, NC 27596For SaleMLS ID #10169368, Sommer Donahoe. Doorify MLS
- $384,9903 bd3 ba2.3k sqftGalen, Youngsville, NC 27596New ConstructionDoorify MLS
- $384,9903 bd3 ba2.1k sqftPenwell, Youngsville, NC 27596New ConstructionDoorify MLS
- $419,9904 bd3 ba2.8k sqft50 Rolling Hills Dr, Youngsville, NC 27596New ConstructionDoorify MLS
