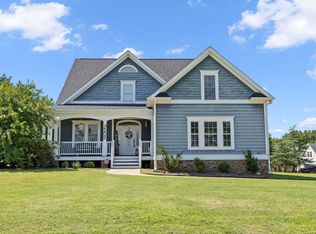
Priced BELOW pre-listing appraised value, this is the one you've been waiting for! 25 Shellcross Court is nestled on a large, private cul-de-sac lot in Youngsville's established Spencers Gate neighborhood, surrounded by mature trees with a community pool. This 2-story Cape Cod home lives like a ranch but has a smart, functional floor plan with the kind of outdoor space you've been searching for. A covered front porch welcomes you in. Inside, an open-concept design connects the main living areas to a bright kitchen featuring a gas cooktop, stainless steel appliances, and generous pantry storage. The main-floor primary suite offers a true retreat with its own private deck, a soaking tub, and zero-entry shower. Two additional first-floor bedrooms provide flexibility for whatever you may need. Upstairs adds meaningful square footage: a large bonus room, an additional bedroom or flex space, a full bathroom, and unfinished walk-in attic storage. Outside, the fully fenced backyard is built for entertaining and everyday living alike, with two spacious decks, a firepit, and a large storage shed. An attached two-car garage adds everyday convenience. All just minutes from downtown Youngsville, Wake Forest, and Raleigh. Priced below pre-listing appraised value! Schedule your showing today to receive a copy of the appraisal. Well-located, well-priced, and ready to move in - don't miss this one!
For sale
$450,000
25 Shellcross Ct, Youngsville, NC 27596
3beds
2,947sqft
Single Family Residence, Residential
Built in 2007
0.57 Acres Lot
$437,700 Zestimate®
$153/sqft
$43/mo HOA
What's special
Covered front porchZero-entry showerBright kitchenFully fenced backyardSurrounded by mature treesLarge private cul-de-sac lotAttached two-car garage
- 44 days |
- 560 |
- 39 |
Likely to sell faster than
Zillow last checked:
Listing updated:
Listed by:
Lee Goldstein 919-621-2911,
Intrust Realty, Inc.,
Caroline Rose McLean 919-745-7114,
Intrust Realty, Inc.
Source: Doorify MLS,MLS#: 10178535
Facts & features
Interior
Bedrooms & bathrooms
- Bedrooms: 3
- Bathrooms: 3
- Full bathrooms: 3
Heating
- Fireplace(s), Forced Air, Propane
Cooling
- Central Air
Appliances
- Included: Dishwasher, Electric Water Heater, Free-Standing Gas Range, Free-Standing Range, Gas Cooktop, Gas Range, Microwave, Range, Stainless Steel Appliance(s), Water Heater
- Laundry: Inside, Laundry Room, Main Level
Features
- Bathtub/Shower Combination, Breakfast Bar, Cathedral Ceiling(s), Ceiling Fan(s), Entrance Foyer, Granite Counters, High Ceilings, Open Floorplan, Pantry, Master Downstairs, Recessed Lighting, Smooth Ceilings, Soaking Tub, Stone Counters, Storage, Track Lighting, Vaulted Ceiling(s), Walk-In Shower
- Flooring: Bamboo, Carpet, Hardwood, Tile, Vinyl, Wood
- Number of fireplaces: 1
- Fireplace features: Fire Pit, Gas, Living Room
- Common walls with other units/homes: No Common Walls
Interior area
- Total structure area: 2,947
- Total interior livable area: 2,947 sqft
- Finished area above ground: 2,947
- Finished area below ground: 0
Property
Parking
- Total spaces: 2
- Parking features: Attached, Concrete, Driveway, Garage, Garage Faces Front
- Attached garage spaces: 2
Accessibility
- Accessibility features: Exterior Wheelchair Lift
Features
- Levels: One and One Half, Two
- Stories: 2
- Patio & porch: Covered, Deck, Front Porch, Patio, Porch
- Exterior features: Fenced Yard, Fire Pit, Private Yard, Rain Gutters, Storage
- Pool features: Community
- Fencing: Back Yard, Fenced, Gate, Perimeter, Privacy, Wood
- Has view: Yes
- View description: Neighborhood, Trees/Woods
Lot
- Size: 0.57 Acres
- Features: Back Yard, Cleared, Cul-De-Sac, Front Yard, Level
Details
- Additional structures: Outbuilding, Shed(s), Storage
- Parcel number: 038291
- Zoning: FCO R-30
- Special conditions: Standard
Construction
Type & style
- Home type: SingleFamily
- Architectural style: Cape Cod, Traditional, Transitional
- Property subtype: Single Family Residence, Residential
Materials
- Brick, Vinyl Siding
- Foundation: Raised
- Roof: Shingle
Condition
- New construction: No
- Year built: 2007
Utilities & green energy
- Sewer: Septic Tank
- Water: Public
Community & HOA
Community
- Features: Pool
- Subdivision: Spencers Gate
HOA
- Has HOA: Yes
- Amenities included: Pool
- Services included: None
- HOA fee: $43 monthly
Location
- Region: Youngsville
Financial & listing details
- Price per square foot: $153/sqft
- Tax assessed value: $443,000
- Annual tax amount: $2,635
- Date on market: 7/8/2026
- Road surface type: Asphalt, Paved
Estimated market value
$437,700
$416,000 - $460,000
$2,442/mo
Price history
| Date | Event | Price |
|---|---|---|
| 7/8/2026 | Listed for sale | $450,000+90.7%$153/sqft |
Source:  Doorify MLS #10178535 Report a problem Doorify MLS #10178535 Report a problem | ||
| 11/20/2014 | Sold | $236,000+0.4%$80/sqft |
Source: Public Record Report a problem | ||
| 8/30/2014 | Price change | $235,000-0.4%$80/sqft |
Source: RALEIGH DREAM HOMES #1932461 Report a problem | ||
| 8/12/2014 | Price change | $236,000-0.2%$80/sqft |
Source: RALEIGH DREAM HOMES #1932461 Report a problem | ||
| 7/25/2014 | Price change | $236,500-0.2%$80/sqft |
Source: RALEIGH DREAM HOMES #1932461 Report a problem | ||
| 7/18/2014 | Price change | $237,000-0.2%$80/sqft |
Source: RALEIGH DREAM HOMES #1932461 Report a problem | ||
| 7/10/2014 | Price change | $237,500-0.2%$81/sqft |
Source: RALEIGH DREAM HOMES #1932461 Report a problem | ||
| 7/8/2014 | Price change | $237,9000%$81/sqft |
Source: RALEIGH DREAM HOMES #1932461 Report a problem | ||
| 6/26/2014 | Price change | $238,000-0.2%$81/sqft |
Source: RALEIGH DREAM HOMES #1932461 Report a problem | ||
| 6/20/2014 | Price change | $238,500-0.2%$81/sqft |
Source: RALEIGH DREAM HOMES #1932461 Report a problem | ||
| 6/12/2014 | Price change | $239,000-0.2%$81/sqft |
Source: RALEIGH DREAM HOMES #1932461 Report a problem | ||
| 6/5/2014 | Price change | $239,500-0.2%$81/sqft |
Source: RALEIGH DREAM HOMES #1932461 Report a problem | ||
| 5/14/2014 | Price change | $240,000-3.6%$81/sqft |
Source: RALEIGH DREAM HOMES #1932461 Report a problem | ||
| 4/22/2014 | Price change | $249,000-0.4%$84/sqft |
Source: RALEIGH DREAM HOMES #1932461 Report a problem | ||
| 2/23/2014 | Price change | $250,000+4.2%$85/sqft |
Source: RALEIGH DREAM HOMES #1932461 Report a problem | ||
| 2/21/2014 | Listed for sale | $240,000+7.4%$81/sqft |
Source: RALEIGH DREAM HOMES #1932461 Report a problem | ||
| 6/1/2007 | Sold | $223,500$76/sqft |
Source: Public Record Report a problem | ||
Public tax history
| Year | Property taxes | Tax assessment |
|---|---|---|
| 2025 | $2,635 +1.7% | $443,000 |
| 2024 | $2,591 -0.6% | $443,000 +52.7% |
| 2023 | $2,606 +0.4% | $290,200 |
| 2022 | $2,596 -1.1% | -- |
| 2021 | $2,625 -1.1% | -- |
| 2020 | $2,654 +1.4% | -- |
| 2019 | $2,618 +12.7% | $290,200 |
| 2018 | $2,323 | $290,200 +27.8% |
| 2017 | $2,323 | $227,140 |
| 2016 | $2,323 | $227,140 +3.2% |
| 2015 | $2,323 +9.4% | $220,010 |
| 2014 | $2,123 | $220,010 |
| 2013 | -- | $220,010 |
| 2012 | -- | $220,010 +21.5% |
| 2011 | -- | $181,063 |
| 2010 | -- | $181,063 |
| 2009 | -- | $181,063 |
| 2008 | -- | $181,063 |
Find assessor info on the county website
Monthly payment
Est. payment
Payment breakdown
Explore the cost of this home by adjusting the details. Changes won't be saved.Climate risks
Neighborhood: 27596
Nearby schools
GreatSchools rating
- 8/10Royal ElementaryGrades: PK-5Distance: 4.2 mi
- 3/10Bunn MiddleGrades: 6-8Distance: 6 mi
- 4/10Bunn HighGrades: 9-12Distance: 6.7 mi
Schools provided by the listing agent
- Elementary: Franklin - Royal Elementary
- Middle: Franklin - Bunn Middle
- High: Franklin - Bunn High
Source: Doorify MLS. This data may not be complete. We recommend contacting the local school district to confirm school assignments for this home.
- $415,9003 bd2 ba2.1k sqft15 Shellcross Ct, Youngsville, NC 27596Off Market
- $448,1003 bd3 ba2.8k sqft420 Spencers Gate Dr, Youngsville, NC 27596Off Market

- $430,5003 bd2 ba2.2k sqft35 Shellcross Ct, Youngsville, NC 27596Off Market
- $417,2003 bd2 ba2.1k sqft410 Spencers Gate Dr, Youngsville, NC 27596Off Market
- $431,4003 bd2 ba2.4k sqft20 Shellcross Ct, Youngsville, NC 27596Off Market
- $443,5003 bd3 ba2.8k sqft10 Shellcross Ct, Youngsville, NC 27596Off Market
- $---- bd-- ba-- sqft430 Spencers Gate Dr, Youngsville, NC 27596Off Market
- $455,0004 bd3 ba2.5k sqft30 Shellcross Ct, Youngsville, NC 27596Sold
A local agent can set up tours, give advice and negotiate with sellers.
Similar homes
- $465,0003 bd3 ba2.2k sqft25 Abbington Pl, Youngsville, NC 27596For Sale

 MLS ID #10186641, Tyler Chestnutt. Doorify MLS
 - $399,9003 bd3 ba2.1k sqft55 Shearin Ln, Youngsville, NC 27596For Sale
 MLS ID #10176499, Yuling Wang. Doorify MLS
 - $399,9003 bd3 ba1.8k sqft30 Nandina Ln, Youngsville, NC 27596For Sale
 MLS ID #10177932, Tamara Parsons. Doorify MLS
 - $535,0003 bd3 ba2.4k sqft7205 Racerunner Ct, Zebulon, NC 27597For Sale
 MLS ID #10184871, Delia Duke. Doorify MLS
 - $450,0005 bd4 ba2.8k sqft526 Redford Place Dr, Rolesville, NC 27571For SaleMLS ID #10180444, Dawn Nuzzi. Doorify MLS
- $440,0005 bd3 ba2.3k sqft640 Long Melford Dr, Rolesville, NC 27571For SaleMLS ID #10184615, Tracy Nadine Dupler. Doorify MLS
- $450,0004 bd2 ba3k sqft3528 Dewing Dr, Raleigh, NC 27616For SaleMLS ID #10177075, Darren Dontay Brothers. Doorify MLS
- $429,0003 bd3 ba2k sqft2705 Steeple Run Dr, Wake Forest, NC 27587For SaleMLS ID #10183960, Marika La Sorsa. Doorify MLS
- $469,9004 bd3 ba2.3k sqft1808 Austin Ridge Pkwy, Wake Forest, NC 27587For SaleMLS ID #10171547, Elliott Squires. Doorify MLS
- $445,0004 bd3 ba3.1k sqft4957 Stonewood Pines Dr, Knightdale, NC 27545For SaleMLS ID #10184708, Angela Ford. Doorify MLS
- $450,0004 bd3 ba3.1k sqft8709 Kaplan Woods Way, Wake Forest, NC 27587For SaleMLS ID #10172971, Doug Yopp. Doorify MLS
- $460,0004 bd4 ba2.9k sqft1008 Edenburghs Keep Dr, Knightdale, NC 27545For SaleMLS ID #10179468, Nathaly Prieto. Doorify MLS
- $440,0004 bd3 ba2.2k sqft3408 Tunas St, Raleigh, NC 27616For SaleMLS ID #10185482, Anthony John Pirrocco. Doorify MLS
- $469,7754 bd4 ba2.9k sqft1304 Barnford Mill Rd, Wake Forest, NC 27587For SaleMLS ID #10157079, Jeffrey Scott. Doorify MLS
- $479,9003 bd2 ba2k sqft1632 Heritage Garden St, Wake Forest, NC 27587For SaleMLS ID #10175565, Sharon Baldwin. Doorify MLS
- $349,9003 bd3 ba1.8k sqft30 Fern Ct, Youngsville, NC 27549For SaleMLS ID #10182588, Kimberly McKinney. Doorify MLS
- $405,0003 bd3 ba1.8k sqft1642 Wake Dr, Wake Forest, NC 27587For SaleMLS ID #10162745, Rhonda Lester. Doorify MLS
- $420,0004 bd3 ba2.6k sqft5409 Glenmorgan Ln, Raleigh, NC 27616For SaleMLS ID #10186630, Vivian Lawler. Doorify MLS
- $360,0003 bd2 ba1.7k sqft165 Olde Liberty Dr, Youngsville, NC 27596For SaleMLS ID #10181842, Caren Fried. Doorify MLS
- $525,0004 bd3 ba2.7k sqft1109 Clematis St, Knightdale, NC 27545For SaleMLS ID #10186117, Nicole Anglin. Doorify MLS
