Unique Lake Home on Extra Lg Lot in Cul-de-sac, over an acre in Gated Community! One bedroom on 1st flr, 2 bedrooms upstairs w/ soaring ceilings and a huge loft w/ closet. This home has great outdoor space - screen porch, wrap around deck connected to a gazebo w/ tiki bar! Oversized garage, circular drive. New flooring, Heat pump, deck & windows all installed this yr, 2023! New roof was put on in 2021. Lake Royale is a private community with security and has tons of recreational activities which include, 2 beach areas w/ clubhouse & pavilion, Community swimming pool, outdoor fitness park, swimming, boating, fishing, tennis, basketball, volleyball, miniature golf, horseshoes and more.
Sold for $291,000
$291,000
104 Mesa Cv, Louisburg, NC 27549
3beds
1,676sqft
Single Family Residence, Residential
Built in 1979
1.08 Acres Lot
$318,100 Zestimate®
$174/sqft
$1,917 Estimated rent
Home value
$318,100
$302,000 - $334,000
$1,917/mo
Zestimate® history
Owner options
List your home for rent
$1,917/mo
Rent Zestimate®
Find your next renter with Zillow Rental Manager. Plus, with online applications, you can quickly screen prospective tenants – for free.
$1,917/mo
Rent Zestimate®
Refinance and save
$2,833/mo
Est. payment
Refinancing to a lower rate could help reduce your monthly payments and save thousands over the life of the loan.
$2,833/mo
Est. payment
Explore your selling options
Work with a Zillow partner agent
Leverage their expertise and Zillow's premium Showcase listings to get your home seen by more buyers.
Get startedList with your own agent
Get your home in front of millions of buyers by listing it on Zillow.
Learn how to do itSell it yourself
Take full control of how buyers see your home on Zillow by listing For Sale by Owner (FSBO).
List your homeWhat's special
Zillow last checked:
Listing updated:
Listed by:
Marti Hampton,
EXP Realty LLC
Bought with:
Ted Bohner, 151478
Picket Fence Realty
Source: Doorify MLS,MLS#: 2530952
Facts & features
Interior
Bedrooms & bathrooms
- Bedrooms: 3
- Bathrooms: 2
- Full bathrooms: 2
Heating
- Electric, Heat Pump
Cooling
- Central Air
Appliances
- Included: Dishwasher, Electric Range, Electric Water Heater, Microwave, Plumbed For Ice Maker
- Laundry: Main Level
Features
- Bathtub/Shower Combination, Cathedral Ceiling(s), Ceiling Fan(s), High Ceilings, High Speed Internet, Living/Dining Room Combination, Pantry, Room Over Garage, Storage, Walk-In Shower
- Flooring: Hardwood, Tile, Vinyl
- Doors: Storm Door(s)
- Windows: Insulated Windows
- Basement: Crawl Space
- Number of fireplaces: 1
- Fireplace features: Insert, Living Room, Wood Burning
Interior area
- Total structure area: 1,676
- Total interior livable area: 1,676 sqft
- Finished area above ground: 1,676
- Finished area below ground: 0
Property
Parking
- Total spaces: 2
- Parking features: Circular Driveway, Concrete, Detached, Driveway, Garage, Parking Pad
- Garage spaces: 2
Accessibility
- Accessibility features: Accessible Doors, Accessible Washer/Dryer
Features
- Levels: Two
- Stories: 2
- Patio & porch: Deck, Enclosed, Porch, Screened
- Exterior features: Rain Gutters
- Pool features: Community
- Has view: Yes
Lot
- Size: 1.08 Acres
- Features: Cul-De-Sac, Landscaped, Open Lot, Wooded
Details
- Parcel number: 023177
Construction
Type & style
- Home type: SingleFamily
- Architectural style: Contemporary
- Property subtype: Single Family Residence, Residential
Materials
- Vinyl Siding
Condition
- New construction: No
- Year built: 1979
Utilities & green energy
- Sewer: Septic Tank
- Water: Public
Community & HOA
Community
- Features: Pool
- Subdivision: Lake Royale
HOA
- Has HOA: Yes
- Services included: Road Maintenance, Storm Water Maintenance
- HOA fee: $1,082 annually
Location
- Region: Louisburg
Financial & listing details
- Price per square foot: $174/sqft
- Tax assessed value: $309,210
- Annual tax amount: $1,534
- Date on market: 11/6/2023
Price history
| Date | Event | Price |
|---|---|---|
| 1/12/2024 | Sold | $291,000+0.4%$174/sqft |
Source:  Doorify MLS #2530952 Report a problem Doorify MLS #2530952 Report a problem | ||
| 12/7/2023 | Pending sale | $289,900$173/sqft |
Source: BURMLS #2530952 Report a problem | ||
| 12/2/2023 | Listed for sale | $289,900-8%$173/sqft |
Source: BURMLS #2530952 Report a problem | ||
| 10/30/2023 | Listing removed | -- |
Source: Doorify MLS #2530952 Report a problem | ||
| 10/17/2023 | Pending sale | $315,000$188/sqft |
Source: Doorify MLS #2530952 Report a problem | ||
| 10/16/2023 | Contingent | $315,000$188/sqft |
Source: Doorify MLS #2530952 Report a problem | ||
| 10/4/2023 | Listed for sale | $315,000$188/sqft |
Source: Doorify MLS #2530952 Report a problem | ||
| 9/22/2023 | Pending sale | $315,000$188/sqft |
Source: Doorify MLS #2530952 Report a problem | ||
| 9/8/2023 | Listed for sale | $315,000+129.9%$188/sqft |
Source: Doorify MLS #2530952 Report a problem | ||
| 9/15/2016 | Sold | $137,000+24.5%$82/sqft |
Source: Public Record Report a problem | ||
| 5/18/2012 | Sold | $110,000-12%$66/sqft |
Source: Public Record Report a problem | ||
| 9/3/2009 | Sold | $125,000$75/sqft |
Source: Public Record Report a problem | ||
Public tax history
| Year | Property taxes | Tax assessment |
|---|---|---|
| 2025 | $1,873 +1.7% | $309,210 |
| 2024 | $1,842 +20.1% | $309,210 +86.7% |
| 2023 | $1,534 +0.7% | $165,580 |
| 2022 | $1,524 -1.1% | -- |
| 2021 | $1,541 -1.1% | -- |
| 2020 | $1,557 +1.6% | -- |
| 2019 | $1,532 +7.5% | $165,580 |
| 2018 | $1,426 | $165,580 +21.5% |
| 2017 | $1,426 | $136,270 |
| 2016 | $1,426 | $136,270 |
| 2015 | $1,426 +6.7% | $136,270 |
| 2014 | $1,336 | $136,270 |
| 2013 | -- | $136,270 |
| 2012 | -- | $136,270 -6.4% |
| 2011 | -- | $145,533 |
| 2010 | -- | $145,533 |
| 2009 | -- | $145,533 |
| 2008 | -- | $145,533 |
Find assessor info on the county website
Neighborhood: 27549
Nearby homes
- $5,0400.579 Acres102 Mesa Cv, Louisburg, NC 27549Off Market
- $348,0003 bd3 ba2.3k sqft145 Huron Dr, Youngsville, NC 27549For Sale
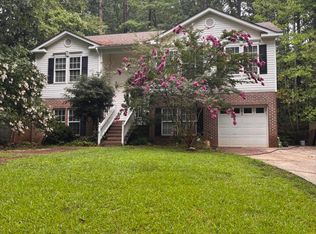
- $310,0003 bd3 ba2k sqft105 Mesa Cv, Louisburg, NC 27549Sold
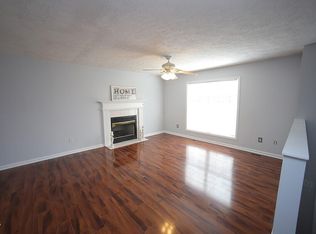
- $245,0003 bd2 ba1.1k sqft100 Mesa Cv, Louisburg, NC 27549For Sale
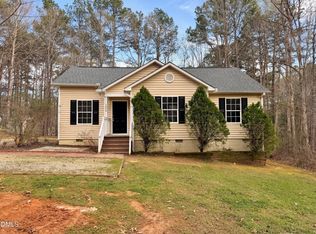
- $307,4003 bd2 ba1.6k sqft276 Sagamore, Louisburg, NC 27549Off Market
- $25,0000.354 Acres147 Huron Dr, Louisburg, NC 27549Off Market
- $285,0003 bd2 ba1.5k sqft276 Sagamore Dr, Louisburg, NC 27549Sold
- $292,0003 bd2 ba1.2k sqft280 Sagamore Dr, Louisburg, NC 27549Sold
Nearby schools
GreatSchools rating
- 6/10Edward Best ElementaryGrades: PK-5Distance: 8.1 mi
- 3/10Bunn MiddleGrades: 6-8Distance: 3.2 mi
- 4/10Bunn HighGrades: 9-12Distance: 3.1 mi
Schools provided by the listing agent
- Elementary: Franklin - Ed Best
- Middle: Franklin - Bunn
- High: Franklin - Bunn
Source: Doorify MLS. This data may not be complete. We recommend contacting the local school district to confirm school assignments for this home.
Get a cash offer in 3 minutes
Find out how much your home could sell for in as little as 3 minutes with a no-obligation cash offer.
Estimated market value
$318,100
Get a cash offer in 3 minutes
Find out how much your home could sell for in as little as 3 minutes with a no-obligation cash offer.
Estimated market value
$318,100
- North Carolina
- Franklin County
- Louisburg
- 27549
- 104 Mesa Cv
Nearby cities
Nearby zip codes
Other Louisburg Topics
