Own a piece of history with this beautifully updated 1825 estate. Nestled on nearly 2 pristine acres in the heart of Louisburg's Historic District, the Patterson-Noble-Baker House perfectly blends early 19th-century elegance with 21st-century luxury. This exceptional two-story residence features a classic central-hall plan showcasing exquisite Federal and Greek Revival details. Inside, you will find original wide-board heart-pine flooring, refined fireplace mantels reminiscent of master builders Gamaliel Jones and Jacob Holt, and stunning woodwork, including wide baseboards, heavy casings, and flat-paneled wainscot. While rich in history, the home is fully modernized and move-in ready. A modern addition introduces a designer kitchen built for entertaining, with a smooth flow for hosting guests. Enjoy a fenced courtyard just one block from Louisburg College, situated along the picturesque Tar River and located a convenient 23 miles north of Raleigh.
For sale
$475,000
313 W Noble St, Louisburg, NC 27549
3beds
2,651sqft
:
Get pre-qualified$2,812/mo
Single Family Residence, Residential
Built in 1825
1.98 Acres Lot
$458,100 Zestimate®
$179/sqft
$-- HOA
What's special
Refined fireplace mantelsFenced courtyardStunning woodworkWide baseboardsHeavy casingsClassic central-hall planOriginal wide-board heart-pine flooring
- 141 days |
- 699 |
- 67 |
Zillow last checked:
Listing updated:
Listed by:
Alice Ray 919-906-5794,
RE/MAX Legacy
Source: Doorify MLS,MLS#: 10150901
Facts & features
Interior
Bedrooms & bathrooms
- Bedrooms: 3
- Bathrooms: 2
- Full bathrooms: 2
Heating
- Forced Air, Gas Pack, Heat Pump
Cooling
- Ceiling Fan(s), Central Air, Gas, Heat Pump
Appliances
- Included: Built-In Electric Range, Built-In Range, Dishwasher, Dryer, Electric Cooktop, Electric Oven, Electric Range, Electric Water Heater, Free-Standing Refrigerator, Microwave, Range, Range Hood, Refrigerator, Stainless Steel Appliance(s), Washer, Washer/Dryer, Wine Cooler, Wine Refrigerator
- Laundry: Inside, Laundry Room
Features
- Breakfast Bar, Ceiling Fan(s), Chandelier, Crown Molding, Entrance Foyer, Granite Counters, High Ceilings, Kitchen Island, Open Floorplan, Recessed Lighting, Stone Counters, Vaulted Ceiling(s)
- Flooring: Ceramic Tile, Hardwood, Tile, Vinyl, Wood
- Windows: Skylight(s)
- Number of fireplaces: 4
- Fireplace features: Decorative
- Common walls with other units/homes: No Common Walls
Interior area
- Total structure area: 2,651
- Total interior livable area: 2,651 sqft
- Finished area above ground: 2,651
- Finished area below ground: 0
Property
Parking
- Total spaces: 6
- Parking features: Open
- Uncovered spaces: 6
Features
- Levels: Two
- Stories: 2
- Patio & porch: Covered, Enclosed, Porch
- Exterior features: Balcony, Fenced Yard, Storage
- Fencing: Other, See Remarks
- Has view: Yes
- View description: Trees/Woods
Lot
- Size: 1.98 Acres
- Features: Gentle Sloping, Hardwood Trees, Sloped
Details
- Additional structures: Outbuilding, Poultry Coop, Shed(s), Storage
- Parcel number: 017303
- Zoning: R 1Res. Dist. Low Density
- Special conditions: Standard
Construction
Type & style
- Home type: SingleFamily
- Architectural style: Local Historic Designation
- Property subtype: Single Family Residence, Residential
Materials
- Wood Siding
- Foundation: Concrete Perimeter, Other
- Roof: Shingle
Condition
- New construction: No
- Year built: 1825
Utilities & green energy
- Sewer: Public Sewer
- Water: Public
- Utilities for property: Cable Available, Natural Gas Connected
Community & HOA
Community
- Features: Historical Area
- Subdivision: Not in a Subdivision
HOA
- Has HOA: No
Location
- Region: Louisburg
Financial & listing details
- Price per square foot: $179/sqft
- Tax assessed value: $348,390
- Annual tax amount: $3,611
- Date on market: 3/6/2026
- Road surface type: Paved
Estimated market value
$458,100
$435,000 - $481,000
$1,999/mo
Price history
| Date | Event | Price |
|---|---|---|
| 3/6/2026 | Listed for sale | $475,000$179/sqft |
Source:  Doorify MLS #10150901 Report a problem Doorify MLS #10150901 Report a problem | ||
| 1/1/2026 | Listing removed | $475,000$179/sqft |
Source: Doorify MLS #10102970 Report a problem | ||
| 10/1/2025 | Price change | $475,000-2.1%$179/sqft |
Source: Doorify MLS #10102970 Report a problem | ||
| 6/13/2025 | Listed for sale | $485,000+19.9%$183/sqft |
Source: Doorify MLS #10102970 Report a problem | ||
| 9/9/2021 | Sold | $404,500+7.9%$153/sqft |
Source: Doorify MLS #2398736 Report a problem | ||
| 8/3/2021 | Pending sale | $375,000+400%$141/sqft |
Source: Doorify MLS #2398736 Report a problem | ||
| 10/30/1998 | Sold | $75,000$28/sqft |
Source: Agent Provided Report a problem | ||
Public tax history
| Year | Property taxes | Tax assessment |
|---|---|---|
| 2025 | $3,611 | $348,390 |
| 2024 | $3,611 +33.1% | $348,390 +72% |
| 2023 | $2,713 +4.3% | $202,580 |
| 2022 | $2,602 +87.4% | -- |
| 2021 | $1,388 -0.7% | -- |
| 2020 | $1,399 +0.7% | -- |
| 2019 | $1,389 +25% | $103,470 |
| 2018 | $1,111 | $103,470 +43.8% |
| 2017 | $1,111 | $71,930 |
| 2016 | $1,111 | $71,930 |
| 2015 | $1,111 +4% | $71,930 |
| 2014 | $1,067 | $71,930 |
| 2013 | -- | $71,930 |
| 2012 | -- | $71,930 -39.9% |
| 2011 | -- | $119,693 |
| 2010 | -- | $119,693 |
| 2009 | -- | $119,693 |
| 2008 | -- | $119,693 |
Find assessor info on the county website
Monthly payment
Est. payment
Payment breakdown
Explore the cost of this home by adjusting the details. Changes won't be saved.Climate risks
Neighborhood: 27549
Nearby schools
GreatSchools rating
- 4/10Louisburg ElementaryGrades: PK-5Distance: 1.8 mi
- 4/10Terrell Lane MiddleGrades: 6-8Distance: 1.4 mi
- 6/10Louisburg HighGrades: 9-12Distance: 0.4 mi
Schools provided by the listing agent
- Elementary: Franklin - Louisburg Elementary
- Middle: Franklin - Terrell Lane Middle
- High: Franklin - Franklinton High
Source: Doorify MLS. This data may not be complete. We recommend contacting the local school district to confirm school assignments for this home.
- $12,7501,020 Square Feet313 W Noble St, Louisburg, NC 27549Off Market
- $210,9003 bd2 ba1.1k sqft406 W Noble St, Louisburg, NC 27549Off Market
- $159,5003 bd1 ba1.1k sqft408 W Noble St, Louisburg, NC 27549Off Market
- $287,5003 bd2 ba1.4k sqft315 W Noble St, Louisburg, NC 27549Sold

- $278,6003 bd2 ba1.6k sqft311 W Noble St, Louisburg, NC 27549Off Market
- $35,2400.54 Acres319 W College St, Louisburg, NC 27549Off Market
- $232,8003 bd2 ba1.4k sqft410 W Noble St, Louisburg, NC 27549Off Market
- $380,0003 bd2 ba1.5k sqft321 W Noble St, Louisburg, NC 27549Sold
A local agent can set up tours, give advice and negotiate with sellers.
Similar homes
- $465,0004 bd3 ba2.1k sqft631 State Highway 39 S, Louisburg, NC 27549For Sale
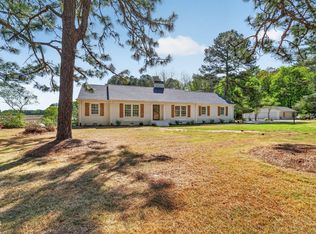
 MLS ID #10159331, Raquel Lara. Doorify MLS
 - $375,0004 bd6 ba3.5k sqft305 N Main St, Louisburg, NC 27549For Sale
 MLS ID #10178216, Matt Steele. Doorify MLS
 - $309,0004 bd3 ba2.4k sqft206 Edgewood Dr, Louisburg, NC 27549For Sale
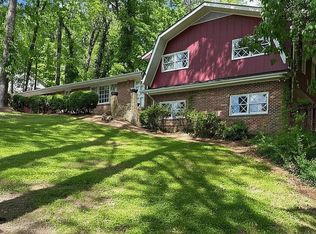 MLS ID #10146210, Tom Bohlmann. Doorify MLS
 - $309,9003 bd3 ba1.7k sqft306 Smoketree Way, Louisburg, NC 27549For Sale
 MLS ID #10180298, CLAUDIA Alzate. Doorify MLS
 - $575,0003 bd3 ba2k sqft641 Rocky Ford Rd, Louisburg, NC 27549For SaleMLS ID #10166478, Jennifer Rene Roberts. Doorify MLS
- $520,0003 bd2 ba2.4k sqft2117 Olde Brassfield Ln, Franklinton, NC 27525For SaleMLS ID #10181774, Josh Philpott. Doorify MLS
- $359,9003 bd2 ba2.1k sqft110 Willow Ridge Dr, Louisburg, NC 27549For SaleMLS ID #10174802, Ginger Lynn. Doorify MLS
- $348,0003 bd3 ba2.3k sqft145 Huron Dr, Youngsville, NC 27549For SaleMLS ID #10166901, Selina Carolyn Townsend. Doorify MLS
- $470,0003 bd3 ba1.8k sqftJames Depietro, Zebulon, NC 27597For SaleMLS ID #10172738, Del O'Neal. Doorify MLS
- $470,0004 bd3 ba2.1k sqft627 Shawnee Dr, Louisburg, NC 27549New ConstructionMLS ID #10173632, Angie Cole. Doorify MLS
- $587,0003 bd3 ba2.4k sqft142 Mohawk Dr, Louisburg, NC 27549For SaleMLS ID #10171359, Julie Joyner. Doorify MLS
- $325,0003 bd3 ba2.1k sqft121 Santee Dr, Louisburg, NC 27549For SaleMLS ID #10178125, Rhonda Folks. Doorify MLS
- $513,4003 bd3 ba2.7k sqft465 Spencers Gate Dr, Youngsville, NC 27596For SaleMLS ID #10169368, Sommer Donahoe. Doorify MLS
- $349,9004 bd2 ba2k sqft1420 Ferrells Bridge Rd, Louisburg, NC 27549For SaleMLS ID #10176095, Pat Hyatt. Doorify MLS
- $479,9003 bd3 ba2k sqft105 Highview Dr, Youngsville, NC 27596For SaleMLS ID #10178596, Mike Tefft. Doorify MLS
- $297,0003 bd2 ba1.6k sqft133 Wagon Wheel Cir, Louisburg, NC 27549For SaleMLS ID #10168304, Meisha Spang. Doorify MLS
- $399,0003 bd3 ba2.2k sqftWilson Properties of Raleigh, LLC, Louisburg, NC 27549For SaleMLS ID #10168375, Kristine Rybarczyk. Doorify MLS
- $485,0003 bd3 ba2.3k sqft185 Briarwood Pl, Wake Forest, NC 27587For SaleMLS ID #10165333, Chambrea Daniels. Doorify MLS
- $455,0003 bd3 ba2.2k sqft440 Shawnee Dr, Louisburg, NC 27549New ConstructionMLS ID #10148138, Mercedes Montoya. Doorify MLS
- $699,9003 bd3 ba2.9k sqft653 Sagamore Dr, Louisburg, NC 27549For SaleMLS ID #10165223, Dan Gunther. Doorify MLS
