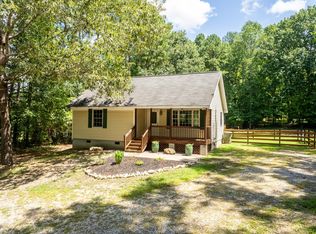
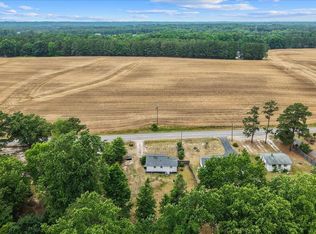
Welcome to your private retreat in the gated community of Lake Royale, where this beautifully positioned home sits on a rare peninsula lot surrounded by water views and natural privacy. Tucked away on Bighorn Cove, this property offers a unique setting with water just steps from your backyard, creating a peaceful, tucked-away feel that's hard to find. Enjoy the best of lake living with a setting that feels like your own slice of nature, while still being part of one of the area's most sought-after communities. Whether you're relaxing outdoors, entertaining, or simply taking in the scenery, the lot itself is a standout feature, offering both privacy and a connection to the water that defines the Lake Royale lifestyle. The screened-in porch provides the perfect space to unwind and enjoy the surroundings year-round. Lake Royale is a gated community known for its resort-style amenities, including boating, fishing, swimming, beaches, clubhouse, pool, and year-round community events. Whether you're looking for a full-time residence or a weekend getaway, this home offers the perfect blend of tranquility and community. Opportunities like this don't come around often, especially with this kind of positioning on the water. Experience the lifestyle that makes Lake Royale one of Louisburg's most desirable destinations.
For sale
Price cut: $2.5K (7/9)
$237,500
150 Big Horn Cv, Louisburg, NC 27549
1beds
660sqft
:
Get pre-qualified$1,533/mo
Single Family Residence, Residential
Built in 2001
6,098 Square Feet Lot
$232,700 Zestimate®
$360/sqft
$95/mo HOA
What's special
Natural privacyRare peninsula lotScreened-in porchSurrounded by water viewsPositioning on the water
- 124 days |
- 585 |
- 28 |
Zillow last checked:
Listing updated:
Listed by:
Marti Hampton,
EXP Realty LLC,
Cory Castille 407-489-6507,
EXP Realty LLC
Source: Doorify MLS,MLS#: 10159067
Facts & features
Interior
Bedrooms & bathrooms
- Bedrooms: 1
- Bathrooms: 2
- Full bathrooms: 1
- 1/2 bathrooms: 1
Heating
- Central, Electric, Heat Pump
Cooling
- Central Air, Electric, Heat Pump
Appliances
- Included: Built-In Freezer, Built-In Refrigerator, Electric Water Heater, Exhaust Fan, Gas Cooktop, Microwave
Features
- Ceiling Fan(s), Smooth Ceilings, Walk-In Shower
- Flooring: Wood
- Windows: Blinds
Interior area
- Total structure area: 660
- Total interior livable area: 660.50 sqft
- Finished area above ground: 660
- Finished area below ground: 0
Property
Parking
- Parking features: Driveway
Features
- Levels: One
- Stories: 1
- Patio & porch: Front Porch, Screened
- Exterior features: Boat Slip, Dock
- Fencing: Front Yard, Partial, Wood
- Has view: Yes
Lot
- Size: 6,098 Square Feet
Details
- Parcel number: 025875
- Zoning: FCO R-30
- Special conditions: Standard
Construction
Type & style
- Home type: SingleFamily
- Architectural style: Cottage, Ranch
- Property subtype: Single Family Residence, Residential
Materials
- Vinyl Siding
- Foundation: Slab
- Roof: Metal
Condition
- New construction: No
- Year built: 2001
Utilities & green energy
- Sewer: Other
- Water: See Remarks
- Utilities for property: Cable Available, Electricity Connected, Phone Available, Septic Connected, Water Connected, Propane
Community & HOA
Community
- Subdivision: Lake Royale
HOA
- Has HOA: Yes
- Amenities included: Basketball Court, Beach Access, Clubhouse, Coin Laundry, Exercise Course, Gated, Jogging Path, Park, Picnic Area, Playground, Pool, Recreation Facilities, Security, Sport Court, Tennis Court(s)
- Services included: Unknown
- HOA fee: $1,139 annually
Location
- Region: Louisburg
Financial & listing details
- Price per square foot: $360/sqft
- Tax assessed value: $190,210
- Annual tax amount: $1,194
- Date on market: 4/10/2026
Estimated market value
$232,700
$221,000 - $244,000
$983/mo
Price history
| Date | Event | Price |
|---|---|---|
| 7/9/2026 | Price change | $237,500-1%$360/sqft |
Source:  Doorify MLS #10159067 Report a problem Doorify MLS #10159067 Report a problem | ||
| 4/10/2026 | Listed for sale | $240,000$363/sqft |
Source: Doorify MLS #10159067 Report a problem | ||
| 10/29/2025 | Sold | $240,000-10.8%$363/sqft |
Source: Doorify MLS #10088575 Report a problem | ||
| 10/9/2025 | Pending sale | $269,000$407/sqft |
Source: Doorify MLS #10088575 Report a problem | ||
| 8/13/2025 | Price change | $269,000-3.9%$407/sqft |
Source: Doorify MLS #10088575 Report a problem | ||
| 7/8/2025 | Price change | $279,900-3.4%$424/sqft |
Source: Doorify MLS #10088575 Report a problem | ||
| 6/16/2025 | Price change | $289,900-3%$439/sqft |
Source: Doorify MLS #10088575 Report a problem | ||
| 4/10/2025 | Listed for sale | $299,000+89.2%$453/sqft |
Source: Doorify MLS #10088575 Report a problem | ||
| 6/30/2015 | Sold | $158,000$239/sqft |
Source: Public Record Report a problem | ||
Public tax history
| Year | Property taxes | Tax assessment |
|---|---|---|
| 2025 | $1,194 +1.6% | $190,210 |
| 2024 | $1,175 -6.7% | $190,210 +91.7% |
| 2023 | $1,259 -9.8% | $99,200 |
| 2022 | $1,396 +3.6% | -- |
| 2021 | $1,347 -10.8% | -- |
| 2020 | $1,511 +5.1% | -- |
| 2019 | $1,438 -1.8% | $99,200 |
| 2018 | $1,464 | $99,200 -0.5% |
| 2017 | $1,464 | $99,670 |
| 2016 | $1,464 | $99,670 |
| 2015 | $1,464 | $99,670 |
Find assessor info on the county website
Monthly payment
Est. payment
Payment breakdown
Explore the cost of this home by adjusting the details. Changes won't be saved.Climate risks
Neighborhood: 27549
Nearby schools
GreatSchools rating
- 6/10Edward Best ElementaryGrades: PK-5Distance: 8.2 mi
- 3/10Bunn MiddleGrades: 6-8Distance: 3.4 mi
- 4/10Bunn HighGrades: 9-12Distance: 3.2 mi
Schools provided by the listing agent
- Elementary: Franklin County Schools
- Middle: Franklin County Schools
- High: Franklin - Bunn High
Source: Doorify MLS. This data may not be complete. We recommend contacting the local school district to confirm school assignments for this home.
- $285,0003 bd2 ba800 sqft152 Big Horn Cv, Louisburg, NC 27549Sold

- $241,3002 bd2 ba828 sqft148 Big Horn Cv, Louisburg, NC 27549Off Market
- $262,4002 bd2 ba1k sqft154 Big Horn Cv-lake Royale, Louisburg, NC 27549Off Market

- $271,6002 bd2 ba950 sqft154 Big Horn Cv, Louisburg, NC 27549Off Market
- $105,1406,100 sqft146 Big Horn Cv, Louisburg, NC 27549Off Market
- $310,6001 bd1 ba936 sqft144 Big Horn Cv, Louisburg, NC 27549Off Market
- $232,3002 bd1 ba858 sqft142 Big Horn Cv, Louisburg, NC 27549Off Market
- $160,3500.69 acres156 Big Horn Dr, Louisburg, NC 27549Off Market
A local agent can set up tours, give advice and negotiate with sellers.
Similar homes
- $220,0001 bd1 ba400 sqft126 Big Horn Dr, Louisburg, NC 27549For Sale

 MLS ID #10182064, Annette Moore. Doorify MLS
 - $255,0001 bd1 ba396 sqft1605 Sagamore Dr, Louisburg, NC 27549For Sale
 MLS ID #10164571, Hilda Parler. Doorify MLS
 - $260,0002 bd1 ba838 sqft210 Deer Run Dr, Franklinton, NC 27525For Sale
 MLS ID #10185031, Connie Jean Guckavan. Doorify MLS
 - $189,0003 bd1 ba929 sqft5776 Pearces Rd, Louisburg, NC 27549For Sale
 MLS ID #10173340, Jenifer Salter. Doorify MLS
 - $160,0002 bd1 ba920 sqft908 S Main St, Louisburg, NC 27549For SaleMLS ID #10164803, Michelle Wilder-Baker. Doorify MLS
- $199,0003 bd2 ba929 sqft20 Christian Life Ln, Louisburg, NC 27549For SaleMLS ID #10176674, Christopher Sean Clayton. Doorify MLS
- $248,0002 bd2 ba990 sqft6859 Race Track Rd, Castalia, NC 27816New ConstructionMLS ID #10170276, Gabriel Nunes. Doorify MLS
- $218,9993 bd1 ba915 sqft113 E Franklin St, Zebulon, NC 27597For SaleMLS ID #10172852, Doug Smith. Doorify MLS
- $225,0003 bd1 ba926 sqft3728 Gideon Dr, Wake Forest, NC 27587For SaleMLS ID #10178810, Meagan Nicole Black. Doorify MLS
- $209,9002 bd1 ba974 sqft4617 Morning Glory Way, Rocky Mount, NC 27804For Sale
 MLS ID #100582242, Leslie Jackson Hudgins, Boone, Hill, Allen & Ricks. Hive MLS
 - $218,8852 bd2 ba990 sqft00 Mccoy Drive, Nashville, NC 27856New ConstructionMLS ID #100577760, Joshua Jamieson, EXP Realty LLC - R. Hive MLS
- $199,0002 bd1 ba942 sqft5887 Main Street, Bailey, NC 27807For SaleMLS ID #100579453, Laura T Vevurka, FAB Real Estate Services. Hive MLS
- $304,9002 bd2 ba921 sqft504 Flaherty Ave, Wake Forest, NC 27587For SaleMLS ID #10176800, Samantha Diaz. Doorify MLS
- $315,0002 bd2 ba944 sqft505 Flaherty Ave, Wake Forest, NC 27587For SaleMLS ID #10179293, Craig Tribus. Doorify MLS
- $169,0002 bd1 ba900 sqft216 N Nassau St, Youngsville, NC 27596For SaleMLS ID #10153887, Jimmy Daye. Doorify MLS
- $125,0002 bd1 ba672 sqft105 Layton St, Franklinton, NC 27525For SaleMLS ID #10171407, Carlene Nace. Doorify MLS
