Welcome to Nashville! Enjoy new construction living on a .68 acre lot located just minutes from US-64 and everything Nashville has to offer!
Pre-Construction and TO-BE-BUILT. Listing represents proposed construction package to include the .68 acre lot and estimated build cost. Not only can you watch your home be built, you can also put your own touch on the home making selections from our available upgrades!
The Cypress is a newly designed floor plan where quality, efficiency and affordability meet. This home features a spacious covered porch, craftsmen-style door, shaker oak cabinets and stainless steel appliances.
Eligible for USDA, FHA & VA financing with preferred lending options available, offering closing incentives and as little as 3.5% down.
Construction begins upon signed contract, estimated completion time is 4 months. Photos of home are solely representative of proposed construction and are not the actual home. Home will be constructed per contract specifications.
New construction
$218,885
00 Mccoy Drive, Nashville, NC 27856
2beds
990sqft
Single Family Residence
Built in 2026
0.68 Acres Lot
$218,900 Zestimate®
$221/sqft
$-- HOA
What's special
Craftsmen-style doorSpacious covered porchShaker oak cabinetsStainless steel appliances
- 87 days |
- 284 |
- 10 |
Zillow last checked:
Listing updated:
Listed by:
Joshua Jamieson 919-414-2507,
EXP Realty LLC - R,
Tyler Chestnutt 919-889-7791,
eXp Realty
Source: Hive MLS,MLS#: 100577760 Originating MLS: Johnston County Association of REALTORS
Originating MLS: Johnston County Association of REALTORSFacts & features
Interior
Bedrooms & bathrooms
- Bedrooms: 2
- Bathrooms: 2
- Full bathrooms: 2
Rooms
- Room types: Master Bedroom, Bedroom 2, Living Room, Other
Primary bedroom
- Level: Main
- Dimensions: 10 x 14
Bedroom 2
- Level: Main
- Dimensions: 9 x 10
Kitchen
- Dimensions: 8 x 4
Living room
- Level: Main
- Dimensions: 13 x 14
Other
- Level: Main
- Dimensions: 9 x 8
Heating
- Electric, Forced Air
Cooling
- Central Air
Appliances
- Included: Electric Oven, Refrigerator, Dishwasher, Electric Range
Features
- See Remarks
- Flooring: Carpet, Vinyl
- Has fireplace: No
Interior area
- Total structure area: 990
- Total interior livable area: 990 sqft
Property
Parking
- Total spaces: 1
- Parking features: Additional Parking, Gravel, Asphalt, Concrete, Garage
- Attached garage spaces: 1
Features
- Levels: One
- Patio & porch: Deck, Front Porch, Side Porch
- Fencing: None
- Has view: Yes
- View description: None
- Frontage type: See Remarks
Lot
- Size: 0.68 Acres
- Features: Dead End, Gentle Sloping
Details
- Parcel number: 380011561829
- Zoning: A1
- Special conditions: Standard
Construction
Type & style
- Home type: SingleFamily
- Property subtype: Single Family Residence
Materials
- See Remarks, Vinyl Siding
- Foundation: Combination, Block, Permanent, Slab
- Roof: Shingle
Condition
- New Construction,To Be Built
- New construction: Yes
- Year built: 2026
Utilities & green energy
- Sewer: Public Sewer
- Water: Public
- Utilities for property: Sewer Available, Water Tap Available
Community & HOA
Community
- Subdivision: Not In Subdivision
HOA
- Has HOA: No
Location
- Region: Nashville
Financial & listing details
- Price per square foot: $221/sqft
- Date on market: 5/29/2026
- Cumulative days on market: 87 days
- Listing agreement: Exclusive Right To Sell
- Listing terms: Cash,Conventional,FHA,USDA Loan,VA Loan
Estimated market value
$218,900
$208,000 - $230,000
$1,544/mo
Price history
| Date | Event | Price |
|---|---|---|
| 5/29/2026 | Listed for sale | $218,885$221/sqft |
Source: eXp Realty #100577760 Report a problem | ||
Public tax history
Tax history is unavailable.
Monthly payment
Est. payment
Payment breakdown
Explore the cost of this home by adjusting the details. Changes won't be saved.Climate risks
Neighborhood: 27856
Nearby schools
GreatSchools rating
- 6/10Nashville ElementaryGrades: K-5Distance: 0.6 mi
- 7/10Nash Central MiddleGrades: 6-8Distance: 0.8 mi
- 6/10Nash Central HighGrades: PK,9-12Distance: 4 mi
Schools provided by the listing agent
- Elementary: Nashville
- Middle: Nash Central
- High: Nash Central
Source: Hive MLS. This data may not be complete. We recommend contacting the local school district to confirm school assignments for this home.
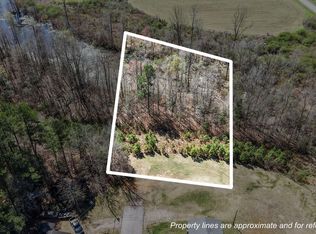
- $35,0000.68 acresLOT 2 McCoy Dr, Nashville, NC 27856Lot/Land
- $95,1003 bd1 ba1k sqft114 McCoy Dr, Nashville, NC 27856Off Market
- $131,6005 bd2 ba1.9k sqft115 McCoy Dr, Nashville, NC 27856Off Market
- $91,3003 bd1 ba1k sqft112 McCoy Dr, Nashville, NC 27856Off Market
- $122,6005 bd2 ba1.9k sqft113 McCoy Dr, Nashville, NC 27856Off Market
- $6,3800.68 acresMcCoy Dr, Nashville, NC 27856Off Market
- $6,9306,969 sqftMcCoy Dr, Nashville, NC 27856Off Market
- $6,1800.69 acresMcCoy Dr, Nashville, NC 27856Off Market
A local agent can set up tours, give advice and negotiate with sellers.
A local lender can help you make sure your offer is ready when you are.
Similar homes
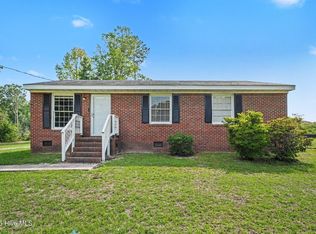
- $189,5003 bd2 ba1k sqft125 Surry Drive, Nashville, NC 27856For Sale
 MLS ID #100590959, Kyle Rank, Mark Spain Real Estate. Hive MLS
 - $279,9003 bd2 ba1.3k sqft714 Par Drive, Nashville, NC 27856For Sale
 MLS ID #100592237, Gwendoline Cabbagestalk, INTEGRITY REALTY GROUP, LLC. Hive MLS
 - $264,9903 bd2 ba1.2k sqft1531 Pond Overlook, Nashville, NC 27856New Construction

 MLS ID #10169415, Jasmine Ajaiya-Marie Franks. Doorify MLS
 - $--2 bd1 ba1k sqft908 Sutton Rd, Rocky Mount, NC 27801Auction
 ServiceLink Auction
 - $267,9903 bd2 ba1.2k sqft661 Essex Rd, Nashville, NC 27856New ConstructionMLS ID #10177034, Matthew McNeil. Doorify MLS
- $209,9002 bd1 ba974 sqft4617 Morning Glory Way, Rocky Mount, NC 27804For SaleMLS ID #100582242, Leslie Jackson Hudgins, Boone, Hill, Allen & Ricks. Hive MLS
- $220,0003 bd2 ba1.2k sqft829 Burton St, Rocky Mount, NC 27803For SaleMLS ID #10181496, Tyshauna Butts. Doorify MLS
- $229,0003 bd2 ba1.1k sqft5156 Joe Ellen Road, Battleboro, NC 27809For SaleMLS ID #100578648, Joni Elizabeth Robbins, New Property Group, Inc.. Hive MLS
- $200,0003 bd2 ba1.4k sqft1219 W Thomas Street, Rocky Mount, NC 27804For SaleMLS ID #100596575, Sheena E. Williams, True Local Realty. Hive MLS
- $225,0003 bd2 ba1.4k sqft1101 Strawbush Road, Rocky Mount, NC 27804For SaleMLS ID #100583801, CINDY SMITH, Moorefield Real Estate LLC. Hive MLS
- $230,0003 bd2 ba1.3k sqft207 S Englewood Drive, Rocky Mount, NC 27804For SaleMLS ID #100569600, India Kershaw, KERSHAW REALTY GROUP LLC. Hive MLS
- $209,9003 bd3 ba1.2k sqft811 Sugar Creek Road, Rocky Mount, NC 27804For SaleMLS ID #100586005, Jennifer Dwyer, WPI Realty LLC. Hive MLS
- $248,0002 bd2 ba990 sqft6859 Race Track Rd, Castalia, NC 27816New ConstructionMLS ID #10170276, Gabriel Nunes. Doorify MLS
- from $261,9903 bd2 ba1.2k sqftFalcon Plan, Cardinal Woods, Nashville, NC 27586New ConstructionStarlight Homes
- $240,0002 bd2 ba1.4k sqft2501 Lancaster Road NW, Wilson, NC 27896For SaleMLS ID #100595316, Thomas Shoupe, Opendoor Brokerage LLC. Hive MLS
- $199,0003 bd2 ba1.2k sqft6524 N Nc 97 W, Battleboro, NC 27809For SaleMLS ID #100596355, Natalie O'Reilly, REAL Broker LLC. Hive MLS
- $--3 bd2 ba1.2k sqft2300 Howard Jones Ct E, Wilson, NC 27893AuctionAuction.com 2
- $239,0003 bd2 ba1.1k sqft100 Mesa Cv, Louisburg, NC 27549For SaleMLS ID #10158293, Meisha Spang. Doorify MLS
- $229,9003 bd2 ba1.2k sqft4007 Sabre Lane, Wilson, NC 27896For SaleMLS ID #100595164, Adam Chesson, Chesson Realty. Hive MLS
- $267,9903 bd2 ba1.2k sqft661 Essex Rd, Nashville, NC 27586New ConstructionStarlight Homes
